
7952 Dante, Littleton, CO 80125
Local realty services provided by:Better Homes and Gardens Real Estate Kenney & Company
Listed by: lisa chirico
Office: re/max professionals
MLS#:9836448
Source:ML
Price summary
- Price:$3,445,000
- Price per sq. ft.:$671.02
- Monthly HOA dues:$340
About this home
Exceptional and Elegant Chalet Home is available! This home is located on One of the larger lots, .85 acres. This home captures the Red Rock Formations and Picturesque Scenery. The Grand Foyer leads into the impressive Main Family Room with Stone Fireplace, Exposed Timbers and Nano Doors. Gourmet Kitchen has All Viking appliances including warming drawer and Unique Custom Hood. The PrimaryBedroom has another Stone Fireplace with Sitting room that Extends to the Outdoor Deck. Spa-like Bathroom includes Double Vanity, HUGE Shower and Two Separate Walk-in Closets. Upstairs you will find a Mother-in-Law Suite that includes a Living Room w/Desk, spacious Bedroom and Another Spa-like Bathroom. Lower Level has a Large Living Area with woven flooring that combines innovative textiles. Chilewich is durable, eye-pleasing and easy to maintain. Homeowner decided to add a “Speak Easy Room” in the sense, it is closed off, has an area to sip coffee or sip your Best Wine you love. There is a lovely bathroom that connects two Extra Bedrooms. Also, another Powder Bathroom in the same area. There is plenty of room if someone would like to add a Golf Simulator in unfinished area. The Oversized 3 Car Garage is equipped with Epoxy Flooring, Heated and also is Air-conditioned for the enthusiastic Gardner that grows her flowers in the winter season OR The Vehicle Lover that wants to tinker with his cars. Golf and Social Membership are still Available. Ravenna is a gated community with 24/Hour manned gate. This community encompasses 634 Acres of Private Golf and Resort Living. Waterton Canyon is a walk away, Roxborough Park is a 5-10 minute drive, including same time to Chatfield Reservoir....
Contact an agent
Home facts
- Year built:2017
- Subdivision & Development:Ravenna
- Listing ID #:9836448
Rooms and interior
- Bedrooms:5
- Total bathrooms:5
- Full bathrooms:1
- Half bathrooms:1
- Flooring:Carpet, Linoleum, Stone, Wood
- Bathrooms Description:Five Piece Bath
- Kitchen Description:Bar Fridge, Convection Oven, Dishwasher, Disposal, Eat-in Kitchen, Kitchen Island, Microwave, Oven, Pantry, Range, Range Hood, Refrigerator, Self Cleaning Oven, Warming Drawer
- Basement Description:Bath/Stubbed, Exterior Entry, Finished, Interior Entry, Partial, Walk-Out Access
- Living area:5,134 sq. ft.
Heating and cooling
- Cooling:Central Air
- Heating:Forced Air
Structure and exterior
- Roof:Concrete, Spanish Tile
- Year built:2017
- Building area:5,134 sq. ft.
- Lot Features:Foothills, Irrigated, Landscaped, Meadow, Rock Outcropping, Secluded, Sloped, Sprinklers In Front, Sprinklers In Rear
- Architectural Style:Chalet, Traditional
- Construction Materials:Frame, Stone, Wood Siding
- Exterior Features:Balcony, Barbecue, Covered, Deck, Fire Pit, Front Porch, Gas Grill, Lighting, Patio, Private Yard, Rain Gutters, Smart Irrigation, Water Feature, Wrap Around
- Foundation Description:Slab
- Levels:3 or More Stories
Schools
- High school:Thunderridge
- Middle school:Ranch View
- Elementary school:Roxborough
Utilities
- Water:Public
- Sewer:Public Sewer
Finances and disclosures
- Price:$3,445,000
- Price per sq. ft.:$671.02
- Tax amount:$34,068
Features and amenities
- Laundry features:Dryer, In Unit, Washer
- Amenities:Bar Fridge, Double Pane Windows, Window Coverings, Window Treatments
Parking
- Parking description:Driveway-Heated, Oversized
- Garage spaces:3
 Based on information submitted to the MLS GRID as of November 3, 2026 06:46 PM. All data is obtained from various sources and may not have been verified by broker or MLS GRID. Supplied Open House information is subject to change without notice. All information should be independently reviewed and verified for accuracy. Properties may or may not be listed by the office/agent presenting the information.
New listings near 7952 Dante
- Coming Soon
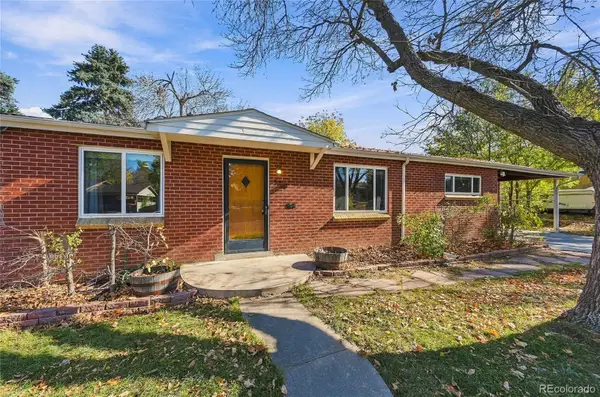 $489,900Coming Soon3 beds 2 baths1,496 sq. ft.
5760 S Cherokee, Littleton, CO 80120
MLS# 7202319Listed by: EMERALD REALTY - Coming Soon
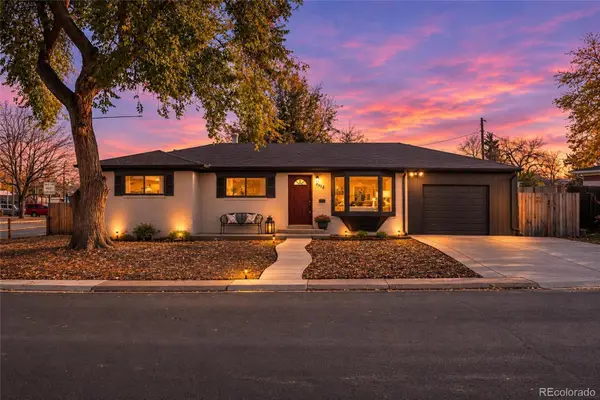 $630,000Coming Soon5 beds 2 baths2,372 sq. ft.
5912 S Crestview, Littleton, CO 80120
MLS# 8633554Listed by: NEXTHOME ASPIRE - Coming Soon
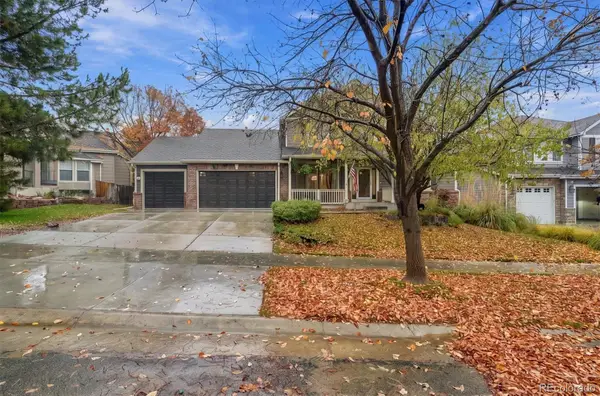 $1,275,000Coming Soon5 beds 5 baths4,502 sq. ft.
5330 S Jay, Littleton, CO 80123
MLS# 5538657Listed by: RE/MAX PROFESSIONALS - Coming SoonOpen Sat, 11am to 1pm
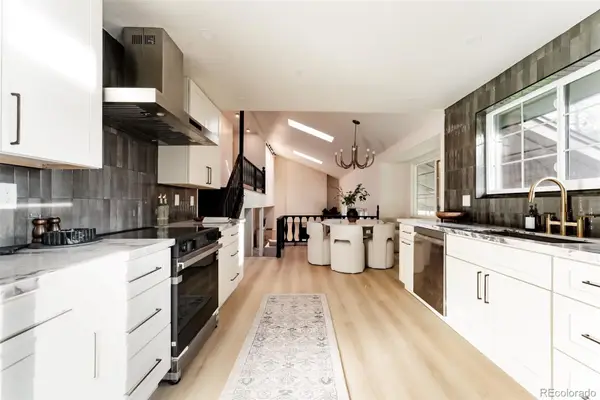 $885,000Coming Soon4 beds 4 baths2,765 sq. ft.
7740 W Caley, Littleton, CO 80123
MLS# 5538103Listed by: H&CO REAL ESTATE LLC - New
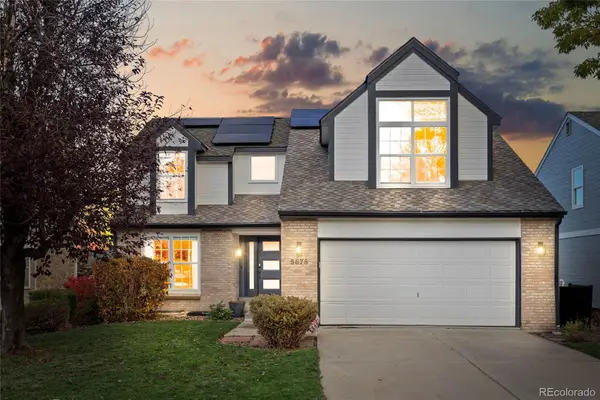 $775,000Active3 beds 4 baths2,348 sq. ft.
5678 S Iris, Littleton, CO 80123
MLS# 6467445Listed by: SIGNATURE REAL ESTATE CORP. - New
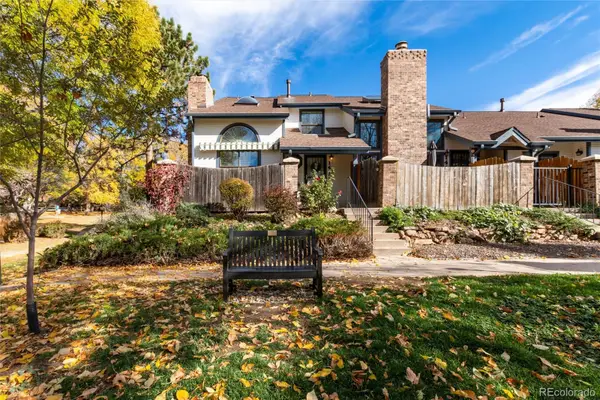 $475,000Active3 beds 4 baths2,059 sq. ft.
1417 W Lake, Littleton, CO 80120
MLS# 2477926Listed by: RE/MAX PROFESSIONALS - New
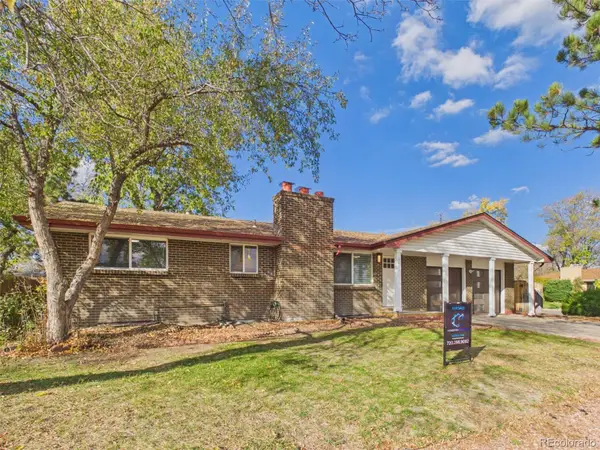 $615,500Active5 beds 2 baths1,040 sq. ft.
3401 W Patterson, Littleton, CO 80123
MLS# 8849335Listed by: PATRICK PINK - New
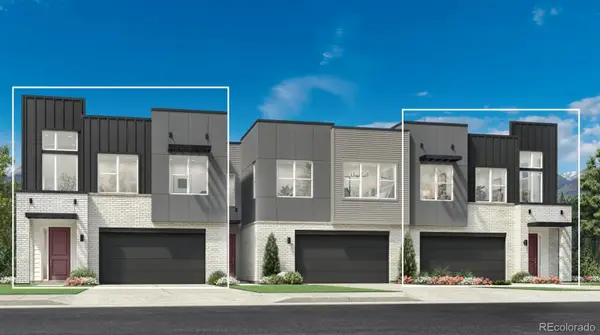 $1,013,000Active4 beds 4 baths3,404 sq. ft.
7762 S Irving, Littleton, CO 80120
MLS# 3638003Listed by: COLDWELL BANKER REALTY 56 - New
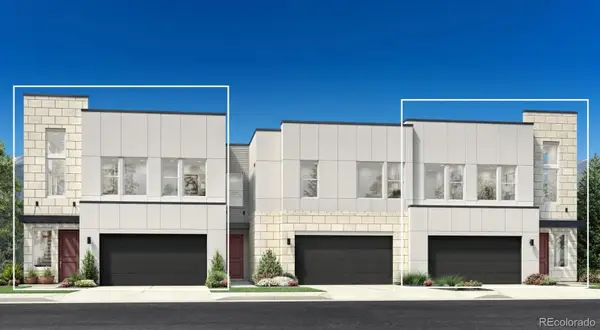 $836,000Active3 beds 3 baths2,259 sq. ft.
7772 S Irving, Littleton, CO 80120
MLS# 5686420Listed by: COLDWELL BANKER REALTY 56 - New
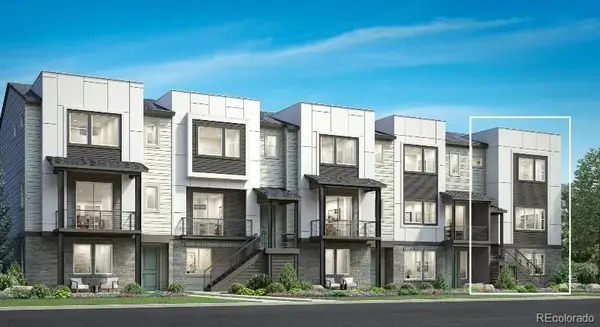 $840,000Active3 beds 4 baths2,300 sq. ft.
7728 S Lowell, Littleton, CO 80120
MLS# 2769569Listed by: COLDWELL BANKER REALTY 56


Protect your home and budget from life's surprises with an Assurant Home Warranty, backed by a partner that supports you through every step of homeownership. Explore Plans.
© 2026 Better Homes and Gardens Real Estate LLC. An Anywhere Real Estate company. All rights reserved. Better Homes and Gardens® Real Estate is a registered trademark owned by Meredith Operations Corporation, licensed to Better Homes and Gardens Real Estate LLC and used with permission. Better Homes and Gardens Real Estate LLC fully supports the principles of the Fair Housing Act and the Equal Opportunity Act. Listing information is deemed reliable but is not guaranteed accurate.
Each office is independently owned and operated.
Any services or products provided by third parties are not provided by, affiliated with or related to Better Homes and Gardens Real Estate LLC, or its affiliated companies.