
8024 S Culebra Peak, Littleton, CO 80127
Local realty services provided by:Better Homes and Gardens Real Estate Kenney & Company
8024 S Culebra Peak,Littleton, CO 80127
$439,900
- 3 Beds
- 2 Baths
- 2,130 sq. ft.
- Townhouse
- Active
Listed by: kathleen mccarthy
Office: exp realty, llc.
MLS#:8523645
Source:ML
Price summary
- Price:$439,900
- Price per sq. ft.:$206.53
- Monthly HOA dues:$520
About this home
Welcome to 8024 S Culebra Peak, a 3-bedroom, 2 bath townhome in the desirable Ken Caryl community. The main floor offers a primary suite with a large private bath, plus a second bedroom and full hallway bath. The kitchen, dining area and family room are also on the main level, with access from the family room to a private fenced patio with low-maintenance turf and a rock area. Upstairs you'll find a large, light-filled flex space with plenty of room for a second family room, home office, playroom or workout area. The third bedroom is also upstairs and includes a large storage closet and cozy window seat. The furnace and AC were cleaned and serviced in August 2026. Ken Caryl residents enjoy access to private hiking and biking trails, pools, clubhouses, an equestrian center and more. Close to Red Rocks Amphitheatre, Chatfield State Park, shopping, dining, and plenty of outdoor recreation. Convenient access to C-470 and Highway 285 makes it easy to get around the Denver metro area or head west to the mountains. Move-in ready and located in Ken Caryl, with access to the trails, recreation, and amenities that make this community such a great place to live. The exterior siding was recently replaced by the HOA. Seller is offering a 1 year home warranty!...
Contact an agent
Home facts
- Year built:1977
- Subdivision & Development:Ken Caryl Ranch Plains
- Listing ID #:8523645
Rooms and interior
- Bedrooms:3
- Total bathrooms:2
- Full bathrooms:1
- Flooring:Carpet, Tile
- Kitchen Description:Butcher Counters, Dishwasher, Disposal, Oven, Pantry, Range, Refrigerator
- Basement:Yes
- Basement Description:Crawl Space
- Living area:2,130 sq. ft.
Heating and cooling
- Cooling:Attic Fan, Central Air
- Heating:Forced Air
- Central air:Yes
Structure and exterior
- Roof:Shingle
- Year built:1977
- Building area:2,130 sq. ft.
- Lot area:0.05 Acres
- Lot Features:Cul-De-Sac
- Construction Materials:Cement Siding
- Exterior Features:Patio, Private Yard
- Foundation Description:Slab
- Levels:2 Story
Schools
- High school:Chatfield
- Middle school:Falcon Bluffs
- Elementary school:Shaffer
Utilities
- Water:Public
- Sewer:Public Sewer
Finances and disclosures
- Price:$439,900
- Price per sq. ft.:$206.53
- Tax amount:$3,321 (2025)
Features and amenities
- Laundry features:Dryer, In Unit, Washer
- Amenities:Carbon Monoxide Detector(s), Double Pane Windows, Gas Water Heater, Smoke Detector(s), Video Doorbell
Parking
- Total parking spaces:2
- Parking description:Asphalt
- Garage:Yes
- Garage spaces:2
 Based on information submitted to the MLS GRID as of August 26, 2026 02:24 PM. All data is obtained from various sources and may not have been verified by broker or MLS GRID. Supplied Open House information is subject to change without notice. All information should be independently reviewed and verified for accuracy. Properties may or may not be listed by the office/agent presenting the information.
New listings near 8024 S Culebra Peak
- Coming Soon
 $1,300,000Coming Soon3 beds 4 baths2,932 sq. ft.
5501 S Nevada Street #A, Littleton, CO 80120
MLS# 4987381Listed by: COMPASS - DENVER - Coming SoonOpen Sat, 11am to 1pm
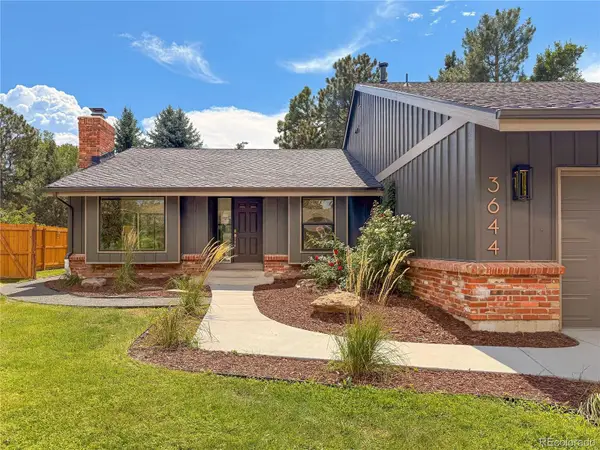 $1,550,000Coming Soon6 beds 4 baths3,898 sq. ft.
3644 E Fremont Place, Littleton, CO 80122
MLS# 8148720Listed by: SECOND STORY HOMES REAL ESTATE - Coming SoonOpen Sat, 10am to 12pm
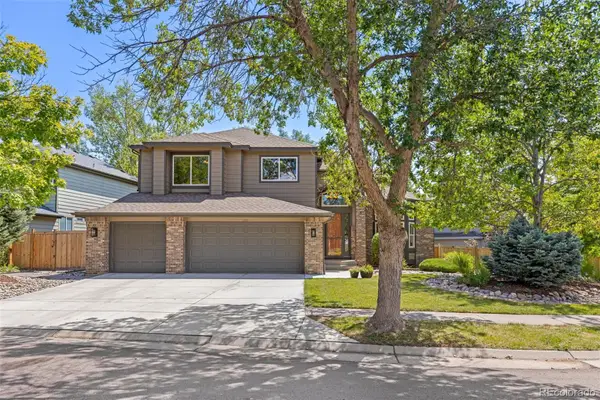 $1,250,000Coming Soon6 beds 5 baths4,902 sq. ft.
5764 S Depew Circle, Littleton, CO 80123
MLS# 1994010Listed by: 8Z REAL ESTATE - Coming Soon
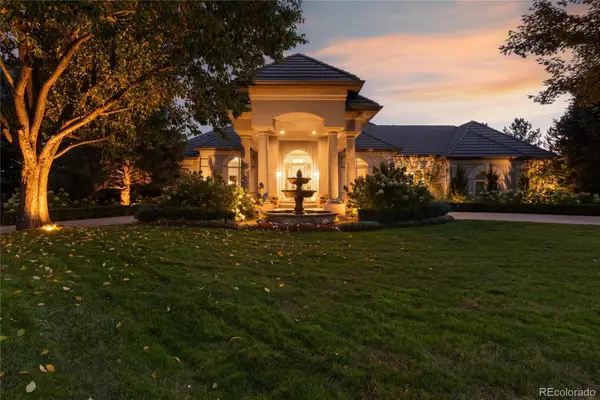 $3,950,000Coming Soon4 beds 7 baths6,146 sq. ft.
6960 S Polo Ridge Drive, Littleton, CO 80128
MLS# 3914652Listed by: MADISON & COMPANY PROPERTIES - New
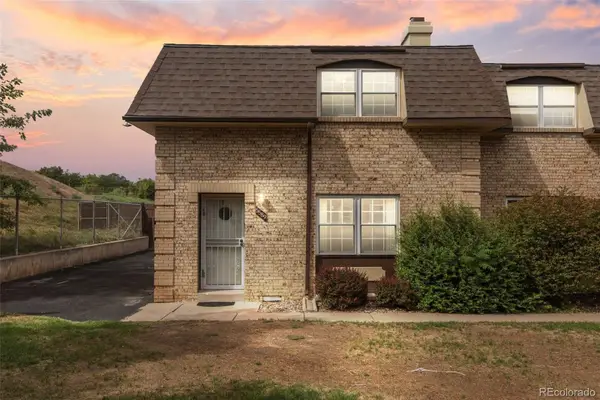 $299,000Active3 beds 3 baths1,540 sq. ft.
5589 S Lowell Boulevard, Littleton, CO 80123
MLS# 4602403Listed by: ED PRATHER REAL ESTATE - New
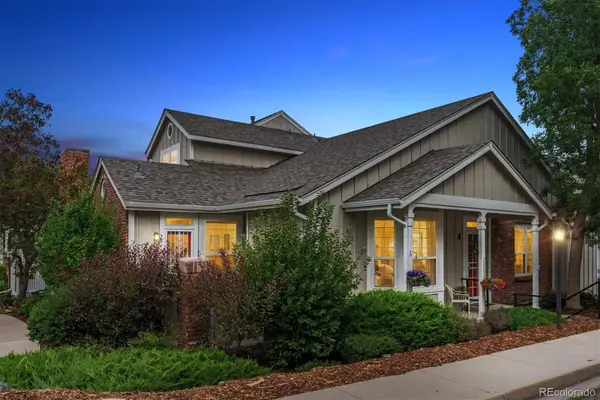 $595,000Active3 beds 4 baths2,703 sq. ft.
2976 W Long Drive #A, Littleton, CO 80120
MLS# 3699719Listed by: EQUITY COLORADO REAL ESTATE - New
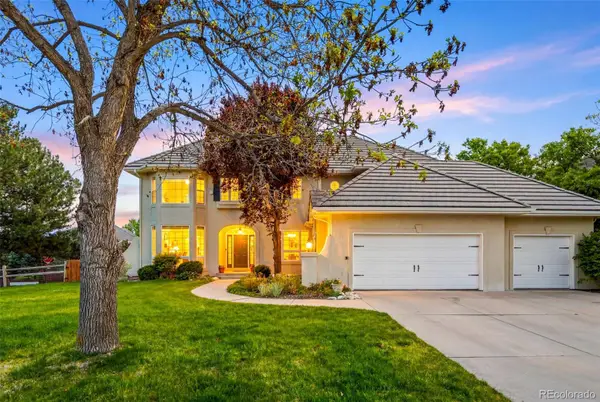 $1,275,000Active5 beds 4 baths4,277 sq. ft.
4591 Christensen Circle, Littleton, CO 80123
MLS# 4060330Listed by: HOMESMART - New
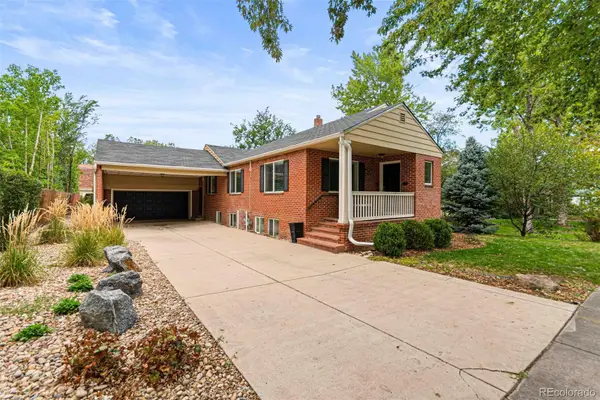 $849,000Active4 beds 3 baths3,128 sq. ft.
5645 S Crocker Street, Littleton, CO 80120
MLS# 2260669Listed by: RE/MAX SYNERGY - New
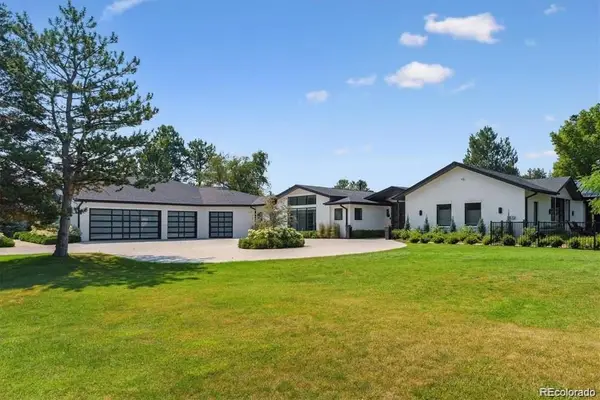 $3,950,000Active4 beds 5 baths5,486 sq. ft.
4900 Lakeshore Drive, Littleton, CO 80123
MLS# 5729777Listed by: RE/MAX PROFESSIONALS - Open Sat, 10am to 1pmNew
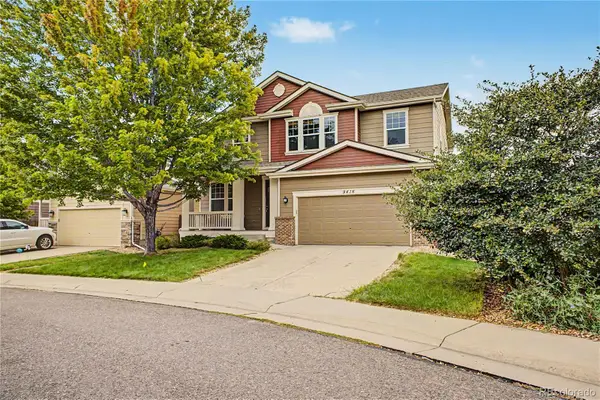 $700,000Active5 beds 3 baths3,724 sq. ft.
9416 W Swarthmore Drive, Littleton, CO 80123
MLS# 7366073Listed by: KELLER WILLIAMS ADVANTAGE REALTY LLC


Protect your home and budget from life's surprises with an Assurant Home Warranty, backed by a partner that supports you through every step of homeownership. Explore Plans.
© 2026 Better Homes and Gardens Real Estate LLC. An Anywhere Real Estate company. All rights reserved. Better Homes and Gardens® Real Estate is a registered trademark owned by Meredith Operations Corporation, licensed to Better Homes and Gardens Real Estate LLC and used with permission. Better Homes and Gardens Real Estate LLC fully supports the principles of the Fair Housing Act and the Equal Opportunity Act. Listing information is deemed reliable but is not guaranteed accurate.
Each office is independently owned and operated.
Any services or products provided by third parties are not provided by, affiliated with or related to Better Homes and Gardens Real Estate LLC, or its affiliated companies.