
8178 Mount Kataka, Littleton, CO 80125
Local realty services provided by:Better Homes and Gardens Real Estate Kenney & Company
Listed by: heather rich
Office: berkshire hathaway homeservices colorado, llc. - highlands ranch real estate
MLS#:7193733
Source:ML
Price summary
- Price:$815,000
- Price per sq. ft.:$183.43
About this home
***Eligible buyers financing through Horn Funding may save $456.18/month for the first 12 payments with a lender-paid 1-0 temporary buydown. Contact listing agent for details.*** Colorado living starts at your own front door! This exceptional 7-bedroom, multigenerational home offers flexible living arrangements, abundant space, and a peaceful setting backing up to a beautiful open space. Designed for today’s lifestyle, the home features three separate entrances and multiple living areas, making it ideal for extended family, guests, or those seeking additional privacy under one roof.
The main residence features 4 bedrooms and 4 ensuite bathrooms, all located on the second floor. The first floor includes a private in-law suite with its own entrance, while the finished basement offers a separate living unit with a kitchen and 2 additional bedrooms, creating flexibility for multigenerational living, guests, or additional household space.
Step outside and enjoy the tranquility of open space directly behind the home. Whether you’re sipping coffee while watching the sunrise or taking in a rainbow after a summer storm, the views and privacy create a special backdrop for everyday living.
Located in a community where more than 30% of the neighborhood is dedicated to parks, trails, and open space, residents enjoy access to a pool, fitness center, gathering spaces, eight pickleball courts, neighborhood parks, extensive community programming, and more than 30 miles of planned walking and biking trails. With Chatfield, Roxborough, and Waterton Canyon nearby, outdoor adventure is never far from home.
One home. Multiple generations. Endless possibilities. Come experience Colorado living at its best.
$230 Fee to Sterling Ranch Community Board, included in property tax annually. Varies based on water usage....
Contact an agent
Home facts
- Year built:2022
- Subdivision & Development:Sterling Ranch
- Listing ID #:7193733
Rooms and interior
- Bedrooms:7
- Total bathrooms:7
- Full bathrooms:6
- Half bathrooms:1
- Flooring:Carpet, Wood
- Kitchen Description:Dishwasher, Disposal, Eat-in Kitchen, Microwave, Oven, Pantry, Refrigerator
- Basement Description:Finished, Full, Interior Entry, Walk-Out Access
- Living area:4,443 sq. ft.
Heating and cooling
- Cooling:Central Air
- Heating:Forced Air
Structure and exterior
- Roof:Composition
- Year built:2022
- Building area:4,443 sq. ft.
- Lot Features:Landscaped, Level, Master Planned, Sprinklers In Front, Sprinklers In Rear
- Construction Materials:Frame, Stone
- Exterior Features:Covered, Front Porch, Lighting, Patio, Private Yard, Rain Gutters
- Levels:2 Story
Schools
- High school:Thunderridge
- Middle school:Ranch View
- Elementary school:Roxborough
Utilities
- Water:Public
- Sewer:Public Sewer
Finances and disclosures
- Price:$815,000
- Price per sq. ft.:$183.43
- Tax amount:$10,270
Features and amenities
- Laundry features:Dryer, Washer
- Amenities:Double Pane Windows
Parking
- Garage spaces:3
 Based on information submitted to the MLS GRID as of November 3, 2026 11:42 PM. All data is obtained from various sources and may not have been verified by broker or MLS GRID. Supplied Open House information is subject to change without notice. All information should be independently reviewed and verified for accuracy. Properties may or may not be listed by the office/agent presenting the information.
New listings near 8178 Mount Kataka
- Coming Soon
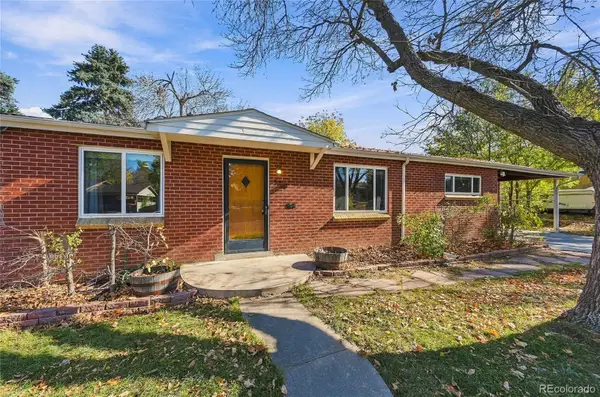 $489,900Coming Soon3 beds 2 baths1,496 sq. ft.
5760 S Cherokee, Littleton, CO 80120
MLS# 7202319Listed by: EMERALD REALTY - Coming Soon
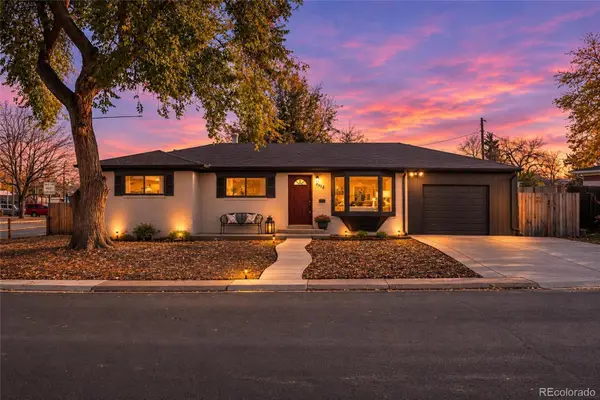 $630,000Coming Soon5 beds 2 baths2,372 sq. ft.
5912 S Crestview, Littleton, CO 80120
MLS# 8633554Listed by: NEXTHOME ASPIRE - Coming Soon
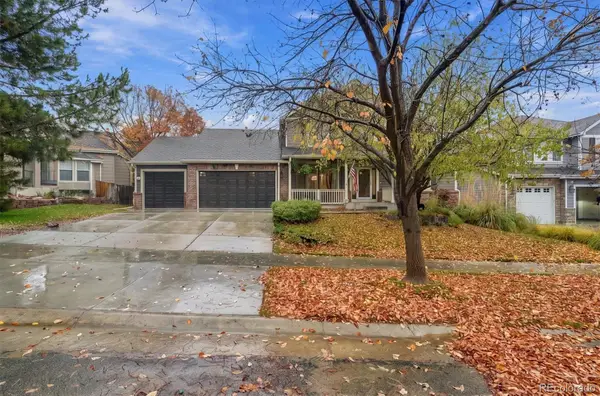 $1,275,000Coming Soon5 beds 5 baths4,502 sq. ft.
5330 S Jay, Littleton, CO 80123
MLS# 5538657Listed by: RE/MAX PROFESSIONALS - Coming SoonOpen Sat, 11am to 1pm
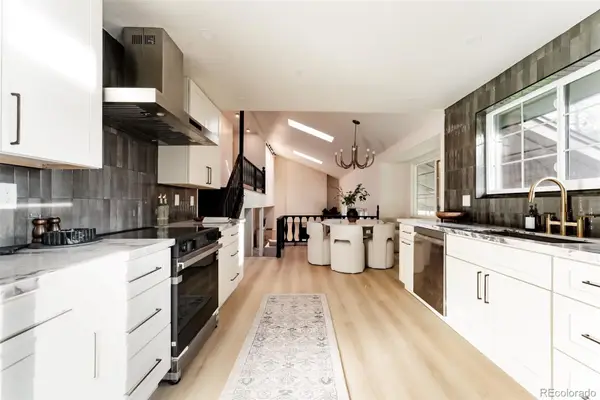 $885,000Coming Soon4 beds 4 baths2,765 sq. ft.
7740 W Caley, Littleton, CO 80123
MLS# 5538103Listed by: H&CO REAL ESTATE LLC - New
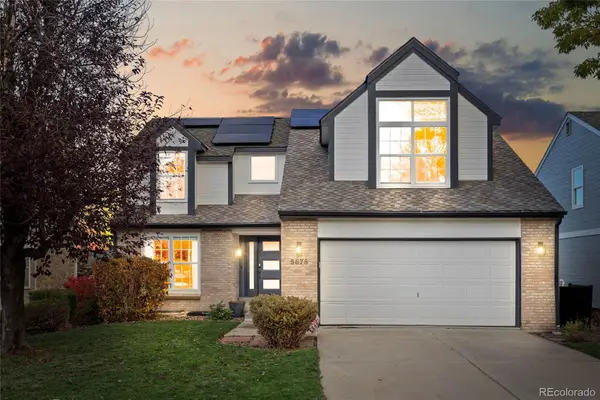 $775,000Active3 beds 4 baths2,348 sq. ft.
5678 S Iris, Littleton, CO 80123
MLS# 6467445Listed by: SIGNATURE REAL ESTATE CORP. - New
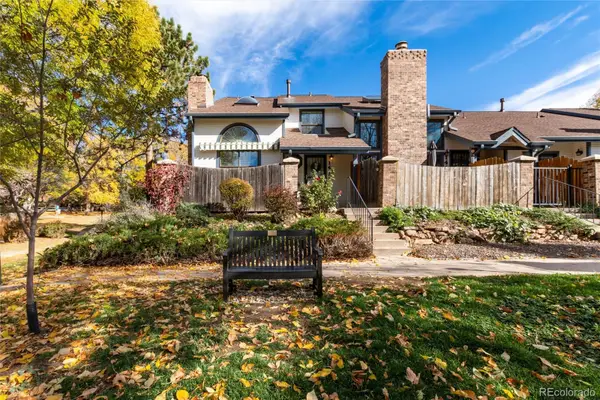 $475,000Active3 beds 4 baths2,059 sq. ft.
1417 W Lake, Littleton, CO 80120
MLS# 2477926Listed by: RE/MAX PROFESSIONALS - New
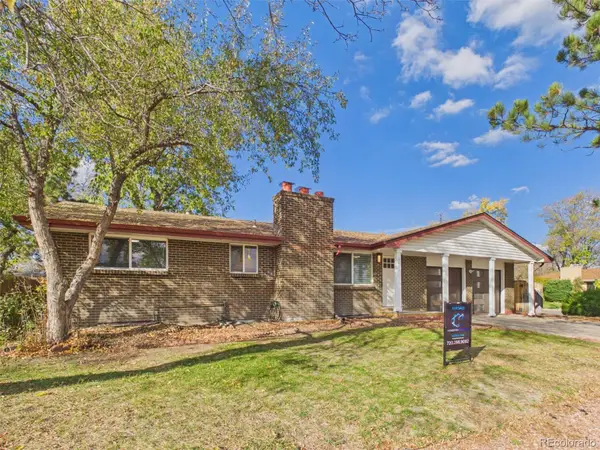 $615,500Active5 beds 2 baths1,040 sq. ft.
3401 W Patterson, Littleton, CO 80123
MLS# 8849335Listed by: PATRICK PINK - New
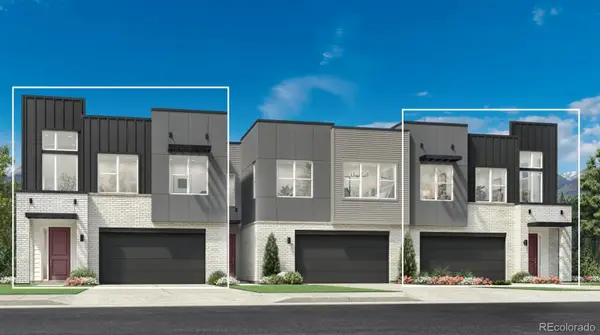 $1,013,000Active4 beds 4 baths3,404 sq. ft.
7762 S Irving, Littleton, CO 80120
MLS# 3638003Listed by: COLDWELL BANKER REALTY 56 - New
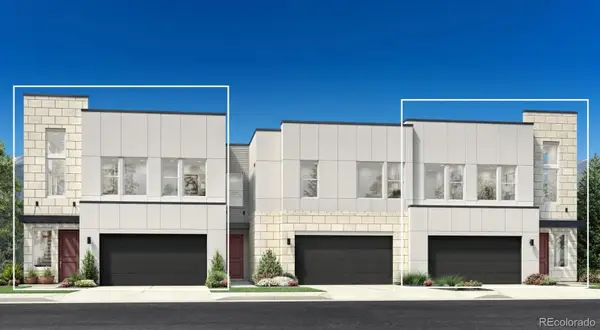 $836,000Active3 beds 3 baths2,259 sq. ft.
7772 S Irving, Littleton, CO 80120
MLS# 5686420Listed by: COLDWELL BANKER REALTY 56 - New
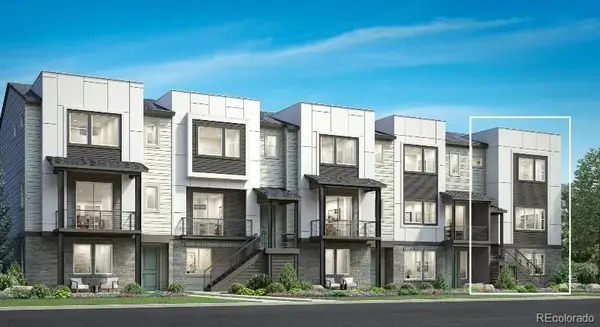 $840,000Active3 beds 4 baths2,300 sq. ft.
7728 S Lowell, Littleton, CO 80120
MLS# 2769569Listed by: COLDWELL BANKER REALTY 56


Protect your home and budget from life's surprises with an Assurant Home Warranty, backed by a partner that supports you through every step of homeownership. Explore Plans.
© 2026 Better Homes and Gardens Real Estate LLC. An Anywhere Real Estate company. All rights reserved. Better Homes and Gardens® Real Estate is a registered trademark owned by Meredith Operations Corporation, licensed to Better Homes and Gardens Real Estate LLC and used with permission. Better Homes and Gardens Real Estate LLC fully supports the principles of the Fair Housing Act and the Equal Opportunity Act. Listing information is deemed reliable but is not guaranteed accurate.
Each office is independently owned and operated.
Any services or products provided by third parties are not provided by, affiliated with or related to Better Homes and Gardens Real Estate LLC, or its affiliated companies.