
8249 W Phillips, Littleton, CO 80128
Local realty services provided by:Better Homes and Gardens Real Estate Kenney & Company
8249 W Phillips,Littleton, CO 80128
$900,000
- 6 Beds
- 6 Baths
- 5,063 sq. ft.
- Single family
- Active
Upcoming open houses
- Sat, Nov 0702:00 am - 04:00 pm
Listed by: chris curry, isabel curry
Office: brokers guild real estate
MLS#:5297703
Source:ML
Price summary
- Price:$900,000
- Price per sq. ft.:$177.76
- Monthly HOA dues:$29.5
About this home
$200,000 price cut; priced $300,000 below recent sales. Seller a contract/sold by Nov 09. Will be sold to the highest & best offer. If you have been waiting for a deal, this is your chance! Not a foreclosure—Not a bank repo—Not a handyman special. Just a seller with a deadline. This is a perfect home remodeled by a Family. Why does a family doing remodeling matter? A flipper picks what photographs well and holds up for 30 days. An owner picks what they will touch every morning for the next twenty years. You can feel the difference the second you walk in. Most homes in Columbine Knolls make you choose: an original kitchen and a remodel budget you don’t have, or a quick coat of white paint over the same old bones. This one was redone top to bottom by people who cared where every outlet landed. The kitchen proves it. White shaker cabinets, white quartz counters, double ovens, a gas cooktop, all new KitchenAid appliances, and two refrigeration units so the turkey and the game-day beer never fight for space. Cook for twenty without missing a beat. A wide staircase greets you, then the open floor plan and a wall of windows flood the house with light. The private in-law suite has its own deck. Guests get a true retreat. Downstairs is built for the crowd: a 16-foot wet bar with a game room right off it. Game days, movie nights, and the holidays all land here. Out back, the covered patio and outdoor kitchen stretch the season from May cookouts to October evenings under the lights. Two adjoining sheds swallow the bikes and tools. The primary suite is the escape. Vaulted ceilings, a big walk-in closet, and a fully remodeled bath with a free-standing soaking tub and a huge shower. They did the boring stuff too, the part a flipper skips: two HVAC units, an oversized hot water tank, and instant hot water at the tap. Clement Park and Grant Ranch trails are close, Chatfield State Park is minutes away, Red Rocks is about 20 minutes, perfect home in perfect location....
Contact an agent
Home facts
- Year built:1994
- Subdivision & Development:Columbine Knolls South
- Listing ID #:5297703
Rooms and interior
- Bedrooms:6
- Total bathrooms:6
- Full bathrooms:3
- Half bathrooms:1
- Flooring:Carpet, Laminate, Tile
- Bathrooms Description:Five Piece Bath
- Kitchen Description:Dishwasher, Eat-in Kitchen, Kitchen Island, Microwave, Oven, Pantry, Refrigerator
- Basement Description:Finished
- Living area:5,063 sq. ft.
Heating and cooling
- Cooling:Air Conditioning-Room, Central Air
- Heating:Forced Air
Structure and exterior
- Roof:Composition
- Year built:1994
- Building area:5,063 sq. ft.
- Lot Features:Landscaped, Level, Sprinklers In Front, Sprinklers In Rear
- Architectural Style:Traditional
- Construction Materials:Frame
- Exterior Features:Barbecue, Covered, Front Porch, Gas Grill, Patio, Private Yard
- Levels:3 or More Stories
Schools
- High school:Chatfield
- Middle school:Falcon Bluffs
- Elementary school:Coronado
Utilities
- Water:Public
- Sewer:Public Sewer
Finances and disclosures
- Price:$900,000
- Price per sq. ft.:$177.76
- Tax amount:$6,461
Features and amenities
- Laundry features:In Unit
- Amenities:Window Coverings
Parking
- Parking description:Oversized
- Garage spaces:2
 Based on information submitted to the MLS GRID as of November 3, 2026 11:42 PM. All data is obtained from various sources and may not have been verified by broker or MLS GRID. Supplied Open House information is subject to change without notice. All information should be independently reviewed and verified for accuracy. Properties may or may not be listed by the office/agent presenting the information.
New listings near 8249 W Phillips
- New
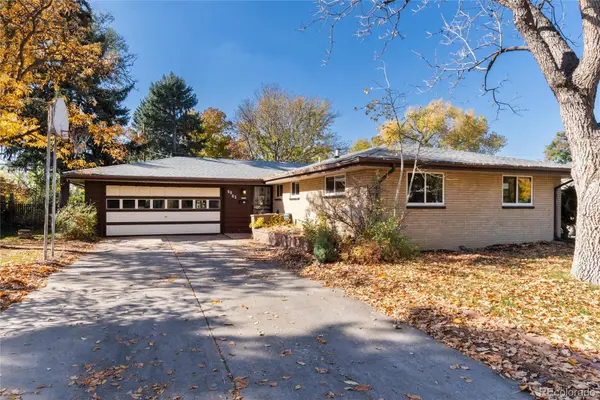 $699,000Active4 beds 3 baths2,175 sq. ft.
6063 S Fairfield, Littleton, CO 80120
MLS# 9958677Listed by: MADISON & COMPANY PROPERTIES - New
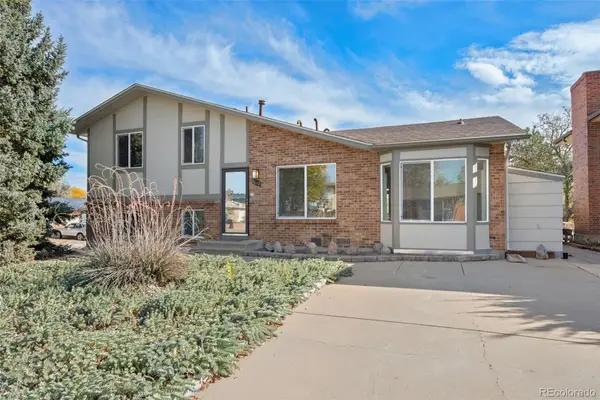 $500,000Active3 beds 3 baths1,617 sq. ft.
4602 S Hoyt, Littleton, CO 80123
MLS# 4466335Listed by: RE/MAX OF CHERRY CREEK - New
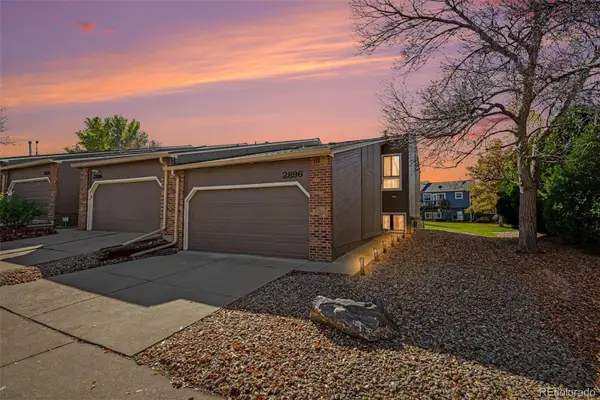 $385,000Active2 beds 3 baths1,572 sq. ft.
2896 W Bryant, Littleton, CO 80120
MLS# 4892127Listed by: MADISON & COMPANY PROPERTIES - New
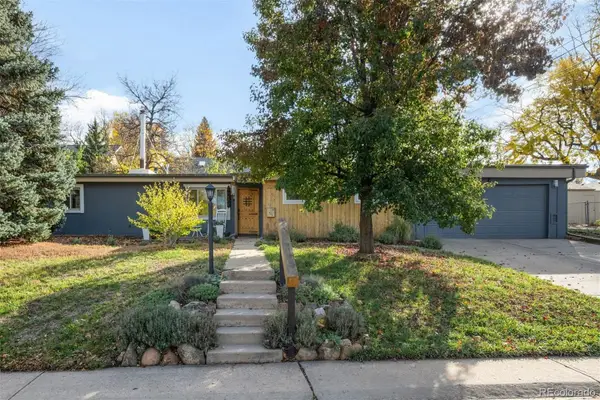 $575,000Active5 beds 2 baths1,708 sq. ft.
2238 W Caley, Littleton, CO 80120
MLS# 5665194Listed by: LIV SOTHEBY'S INTERNATIONAL REALTY - New
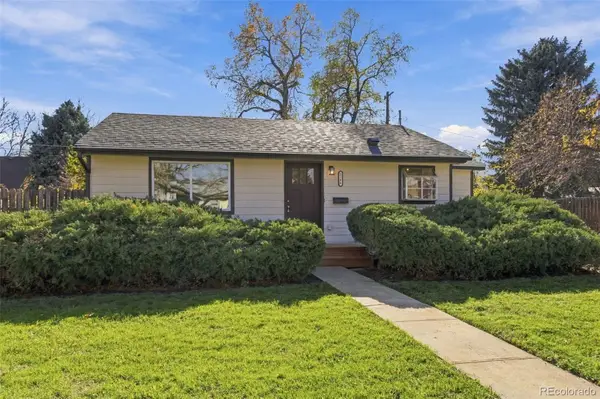 $440,000Active2 beds 1 baths624 sq. ft.
2106 W Arbor, Littleton, CO 80120
MLS# 7094670Listed by: RETRIEVER HOMES - New
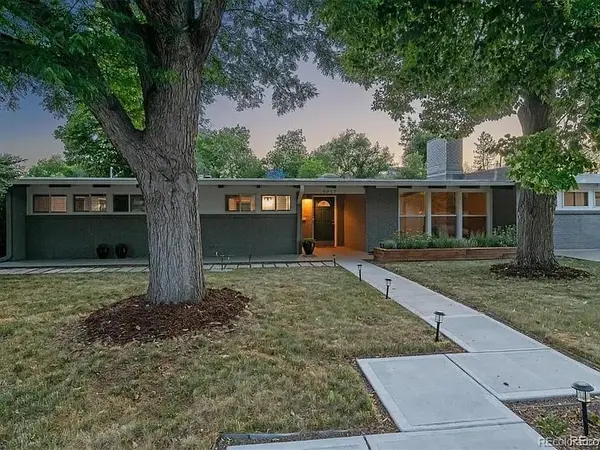 $789,000Active4 beds 2 baths2,219 sq. ft.
6057 Windermere, Littleton, CO 80120
MLS# 6358241Listed by: KEYRENTER PROPERTY MANAGEMENT DENVER - New
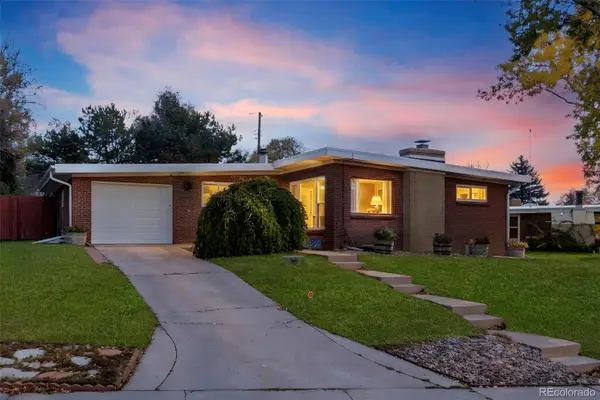 $649,900Active5 beds 3 baths2,291 sq. ft.
5462 S Hickory, Littleton, CO 80120
MLS# 8156379Listed by: COLDWELL BANKER GLOBAL LUXURY DENVER - New
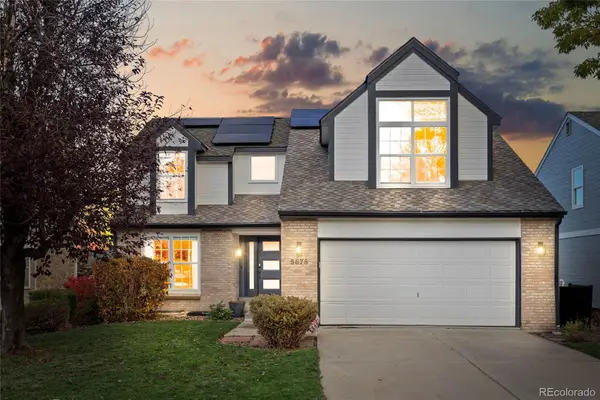 $775,000Active3 beds 4 baths2,348 sq. ft.
5678 S Iris, Littleton, CO 80123
MLS# 6467445Listed by: SIGNATURE REAL ESTATE CORP. - New
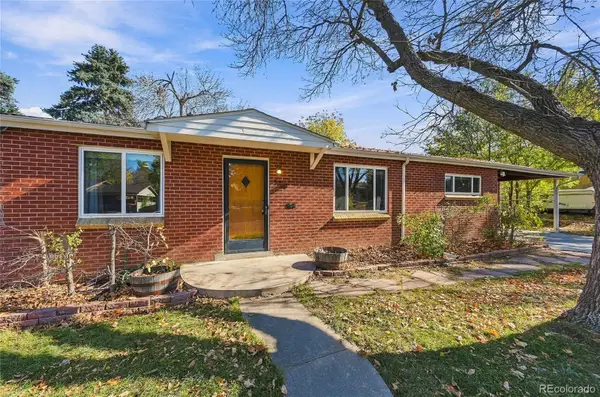 $494,900Active3 beds 2 baths2,300 sq. ft.
5760 S Cherokee, Littleton, CO 80120
MLS# 7202319Listed by: EMERALD REALTY - New
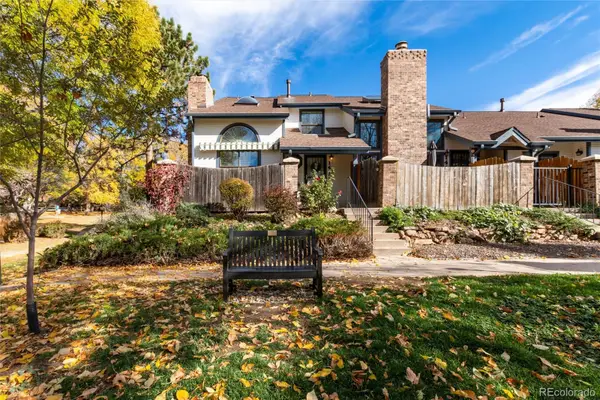 $475,000Active3 beds 4 baths2,059 sq. ft.
1417 W Lake, Littleton, CO 80120
MLS# 2477926Listed by: RE/MAX PROFESSIONALS


Protect your home and budget from life's surprises with an Assurant Home Warranty, backed by a partner that supports you through every step of homeownership. Explore Plans.
© 2026 Better Homes and Gardens Real Estate LLC. An Anywhere Real Estate company. All rights reserved. Better Homes and Gardens® Real Estate is a registered trademark owned by Meredith Operations Corporation, licensed to Better Homes and Gardens Real Estate LLC and used with permission. Better Homes and Gardens Real Estate LLC fully supports the principles of the Fair Housing Act and the Equal Opportunity Act. Listing information is deemed reliable but is not guaranteed accurate.
Each office is independently owned and operated.
Any services or products provided by third parties are not provided by, affiliated with or related to Better Homes and Gardens Real Estate LLC, or its affiliated companies.