
8281 Hunts Peak Street, Littleton, CO 80125
Local realty services provided by:Better Homes and Gardens Real Estate Kenney & Company
Listed by: ian leprino
Office: remingo
MLS#:1882609
Source:ML
Price summary
- Price:$592,500
- Price per sq. ft.:$205.16
About this home
Welcome to your new adventure with this delightful home nestled in the heart of Sterling Ranch! With 3 cozy bedrooms and 3 bathrooms spread over 2,888 square feet, this house is just waiting for your personal touch. Imagine stepping into a bright and airy living area, where wood-finish flooring and plenty of natural light create the perfect backdrop for family gatherings or movie nights!
The kitchen is a dream come true for aspiring chefs! Featuring a spacious island, stainless steel appliances, and a walk-in pantry, it’s perfect for whipping up your favorite meals. Don’t forget about the dining area that opens up to a charming side yard—ideal for sipping coffee on sunny mornings or hosting weekend barbecues with friends!
Step outside into your private yard, where the possibilities are endless! Whether you want to host a summer cookout or simply enjoy a peaceful evening under the stars, this space has it all. Located in the friendly Sterling Ranch community, you’ll have access to parks, trails, and all the outdoor fun Colorado has to offer. Get ready to make wonderful memories in your new home!...
Contact an agent
Home facts
- Year built:2022
- Subdivision & Development:Sterling Ranch
- Listing ID #:1882609
Rooms and interior
- Bedrooms:3
- Total bathrooms:3
- Full bathrooms:1
- Half bathrooms:1
- Flooring:Carpet, Laminate, Tile
- Kitchen Description:Dishwasher, Disposal, Eat-in Kitchen, Kitchen Island, Microwave, Pantry, Range, Refrigerator
- Basement:Yes
- Basement Description:Unfinished
- Living area:2,888 sq. ft.
Heating and cooling
- Cooling:Central Air
- Heating:Forced Air
- Central air:Yes
Structure and exterior
- Roof:Composition
- Year built:2022
- Building area:2,888 sq. ft.
- Lot area:0.08 Acres
- Lot Features:Corner, Irrigated, Landscaped, Master Planned
- Construction Materials:Brick, Frame
- Exterior Features:Front Porch
- Levels:2 Story
Schools
- High school:Thunderridge
- Middle school:Ranch View
- Elementary school:Roxborough
Utilities
- Water:Public
- Sewer:Community Sewer
Finances and disclosures
- Price:$592,500
- Price per sq. ft.:$205.16
- Tax amount:$6,752 (2025)
Features and amenities
- Amenities:Tankless Water Heater
Parking
- Total parking spaces:2
- Garage:Yes
- Garage spaces:2
 Based on information submitted to the MLS GRID as of August 5, 2026 02:22 PM. All data is obtained from various sources and may not have been verified by broker or MLS GRID. Supplied Open House information is subject to change without notice. All information should be independently reviewed and verified for accuracy. Properties may or may not be listed by the office/agent presenting the information.
New listings near 8281 Hunts Peak Street
- New
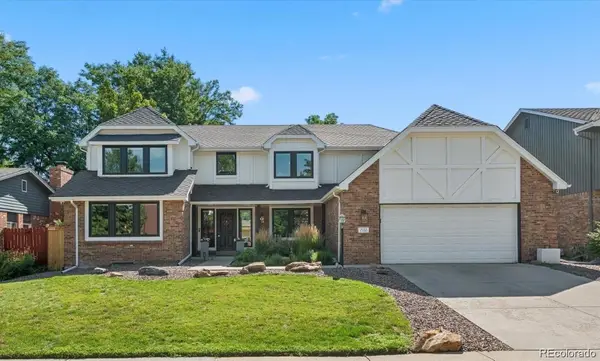 $949,000Active6 beds 3 baths4,721 sq. ft.
7552 S Emerson Circle, Littleton, CO 80122
MLS# 4429620Listed by: RED BRICK REAL ESTATE - Coming Soon
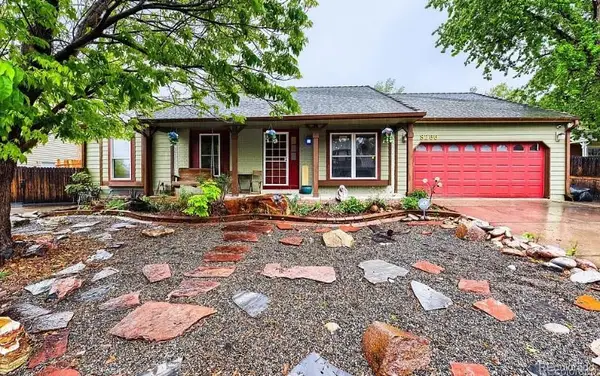 $650,000Coming Soon5 beds 4 baths
8266 S Logan Court, Littleton, CO 80122
MLS# 5946156Listed by: HOMESMART REALTY - Coming Soon
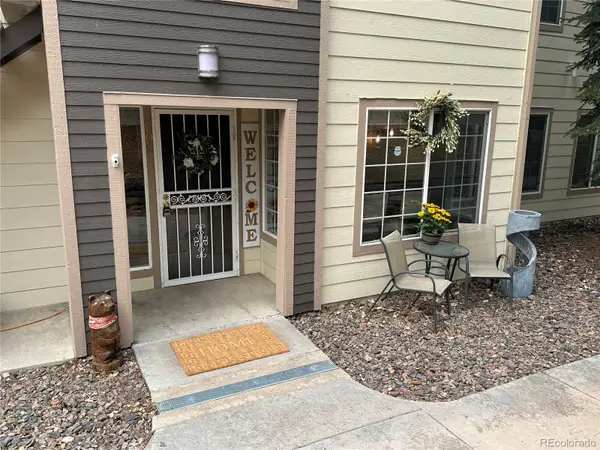 $389,000Coming Soon3 beds 2 baths
5415 S Dover Street #102, Littleton, CO 80123
MLS# 7960191Listed by: REALTY ONE GROUP PREMIER - Coming Soon
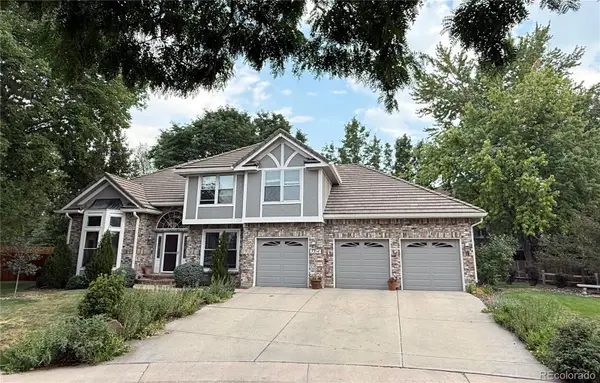 $1,125,000Coming Soon4 beds 4 baths
7716 S Louthan Court, Littleton, CO 80120
MLS# 6722336Listed by: YOUR CASTLE REAL ESTATE INC - New
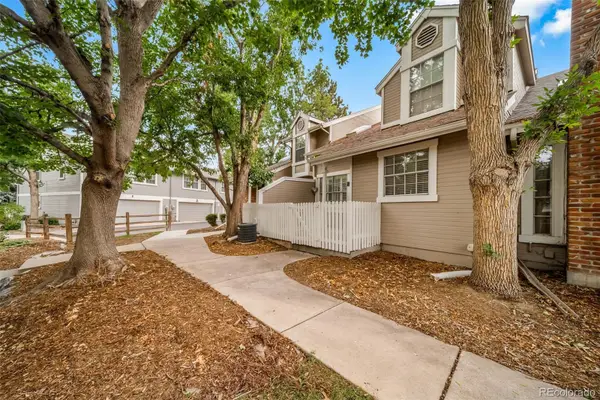 $450,000Active3 beds 2 baths1,924 sq. ft.
2874 W Long Drive #B, Littleton, CO 80120
MLS# 3362361Listed by: MADISON & COMPANY PROPERTIES - Open Sun, 12 to 3pmNew
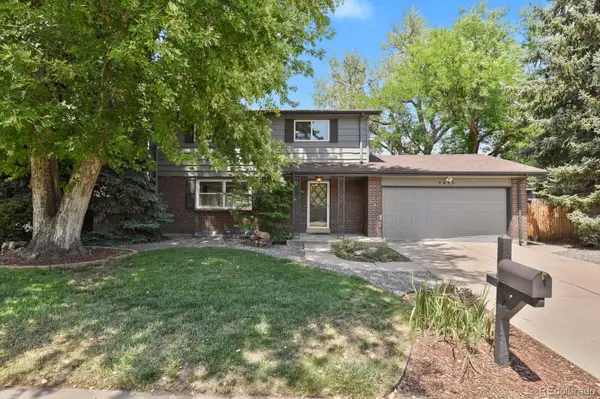 $720,000Active4 beds 4 baths2,340 sq. ft.
1455 W Hinsdale Drive, Littleton, CO 80120
MLS# 5567818Listed by: HOMESMART - Open Sun, 11am to 2pmNew
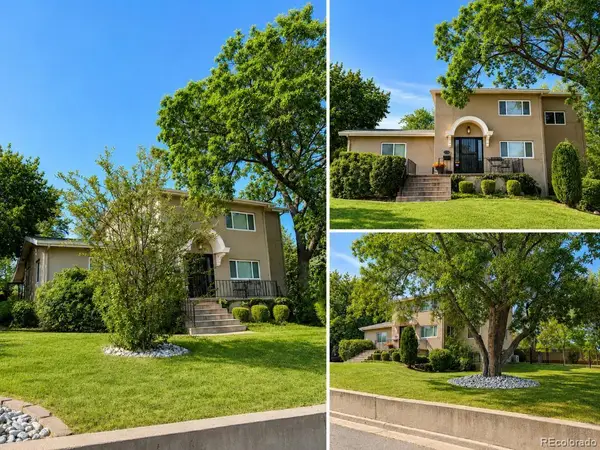 $1,500,000Active4 beds 3 baths2,868 sq. ft.
1796 W Lake Avenue, Littleton, CO 80120
MLS# 7809273Listed by: MABLE SUTTON - Coming Soon
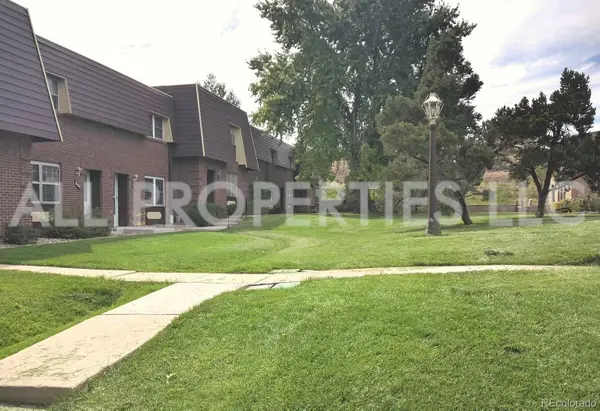 $245,000Coming Soon3 beds 3 baths
5661 S Lowell Boulevard, Littleton, CO 80123
MLS# 8040094Listed by: ALL PROPERTIES LLC - New
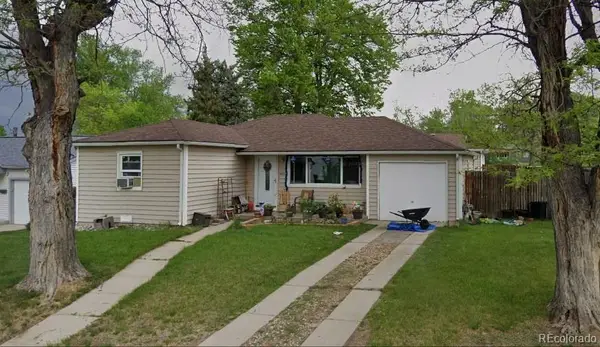 $449,750Active3 beds 1 baths950 sq. ft.
5298 S Grant Street, Littleton, CO 80121
MLS# 2432301Listed by: BROKERS GUILD HOMES - Coming Soon
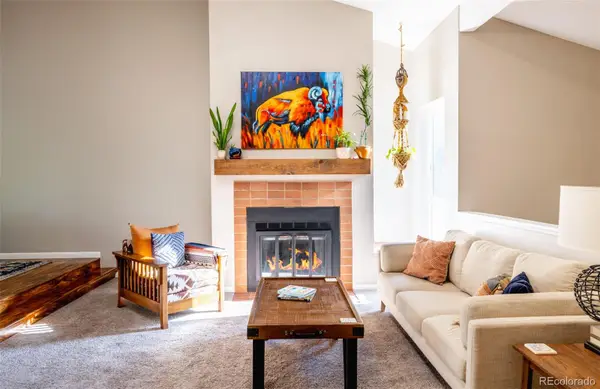 $422,500Coming Soon2 beds 2 baths
7071 S Bryant Street, Littleton, CO 80120
MLS# 6609619Listed by: MILEHIMODERN


Protect your home and budget from life's surprises with an Assurant Home Warranty, backed by a partner that supports you through every step of homeownership. Explore Plans.
© 2026 Better Homes and Gardens Real Estate LLC. An Anywhere Real Estate company. All rights reserved. Better Homes and Gardens® Real Estate is a registered trademark owned by Meredith Operations Corporation, licensed to Better Homes and Gardens Real Estate LLC and used with permission. Better Homes and Gardens Real Estate LLC fully supports the principles of the Fair Housing Act and the Equal Opportunity Act. Listing information is deemed reliable but is not guaranteed accurate.
Each office is independently owned and operated.
Any services or products provided by third parties are not provided by, affiliated with or related to Better Homes and Gardens Real Estate LLC, or its affiliated companies.