
8309 S Independence Circle #102, Littleton, CO 80128
Local realty services provided by:Better Homes and Gardens Real Estate Kenney & Company
8309 S Independence Circle #102,Littleton, CO 80128
$400,000
- 2 Beds
- 2 Baths
- 1,249 sq. ft.
- Condominium
- Active
Listed by: lisa hernandez
Office: h&co real estate llc.
MLS#:5904278
Source:ML
Price summary
- Price:$400,000
- Price per sq. ft.:$320.26
- Monthly HOA dues:$330
About this home
Perfectly situated in the heart of Littleton in the highly desirable Deer Creek Condos! This beautifully maintained 2-bedroom, 2-bathroom ground-floor condo offers the ideal combination of comfort, convenience, and location! Step inside to an open, inviting floor plan filled with natural light, creating the perfect space for both relaxing and entertaining. Cozy up by the fireplace or enjoy your morning coffee on the covered patio.
The spacious primary suite is designed with comfort in mind, offering a large walk-in closet and a dedicated built-in workspace that can easily serve as a home office, study nook, or vanity. Recent updates include new windows installed approximately one year ago, along with a new dishwasher, washer, and dryer, providing added value and peace of mind. Plus, the detached garage is located directly across from the unit, making parking and carrying in groceries incredibly convenient.
Location truly sets this home apart! Enjoy being just steps from shopping, restaurants, coffee shops, and everyday conveniences, with easy access to C-470, public transportation, hiking and biking trails, Chatfield State Park, and the foothills. Whether you’re commuting, enjoying the outdoors, or exploring everything Littleton has to offer, you’ll love the convenience this location provides.
Move-in ready and low maintenance, this is an incredible opportunity to own a beautifully maintained condo in one of Littleton’s most desirable locations....
Contact an agent
Home facts
- Year built:2001
- Subdivision & Development:Deer Creek Condo
- Listing ID #:5904278
Rooms and interior
- Bedrooms:2
- Total bathrooms:2
- Full bathrooms:2
- Flooring:Carpet, Tile
- Kitchen Description:Dishwasher, Microwave, Oven, Range, Refrigerator
- Living area:1,249 sq. ft.
Heating and cooling
- Cooling:Central Air
- Heating:Forced Air
- Central air:Yes
Structure and exterior
- Year built:2001
- Building area:1,249 sq. ft.
- Construction Materials:Frame, Stucco
- Exterior Features:Patio
- Levels:1 Story
Schools
- High school:Chatfield
- Middle school:Falcon Bluffs
- Elementary school:Mortensen
Utilities
- Sewer:Public Sewer
Finances and disclosures
- Price:$400,000
- Price per sq. ft.:$320.26
- Tax amount:$2,823 (2025)
Features and amenities
- Laundry features:Dryer, In Unit, Washer
- Pool features:Outdoor Pool
Parking
- Total parking spaces:2
- Garage:Yes
- Garage spaces:1
 Based on information submitted to the MLS GRID as of August 13, 2026 02:33 PM. All data is obtained from various sources and may not have been verified by broker or MLS GRID. Supplied Open House information is subject to change without notice. All information should be independently reviewed and verified for accuracy. Properties may or may not be listed by the office/agent presenting the information.
New listings near 8309 S Independence Circle #102
- New
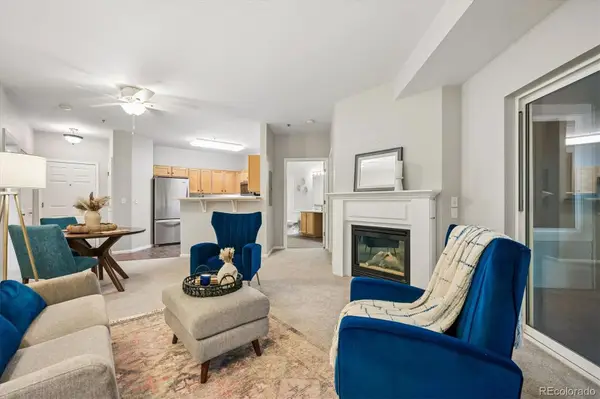 $375,000Active2 beds 2 baths1,079 sq. ft.
2894 W Riverwalk Circle #B211, Littleton, CO 80123
MLS# 8765665Listed by: RE/MAX PROFESSIONALS - New
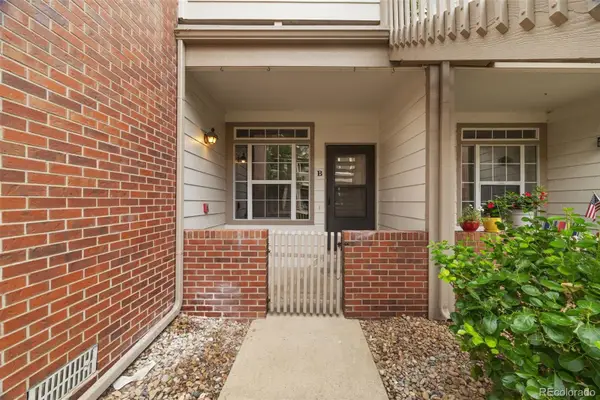 $319,000Active2 beds 2 baths854 sq. ft.
3010 W Prentice Avenue #B, Littleton, CO 80123
MLS# 9958896Listed by: ED PRATHER REAL ESTATE - Open Sat, 1 to 4pmNew
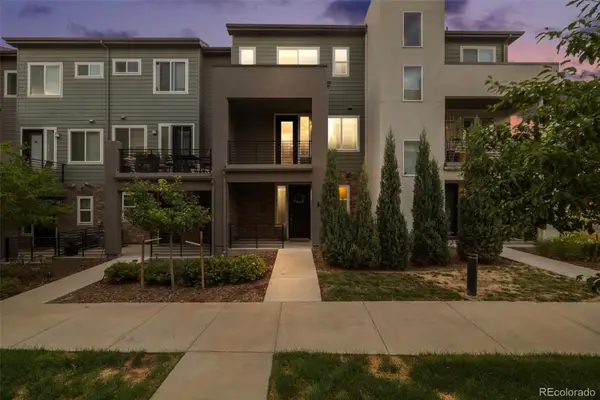 $485,000Active2 beds 3 baths1,500 sq. ft.
612 E Hinsdale Avenue, Littleton, CO 80122
MLS# 9681241Listed by: COLDWELL BANKER REALTY 24 - New
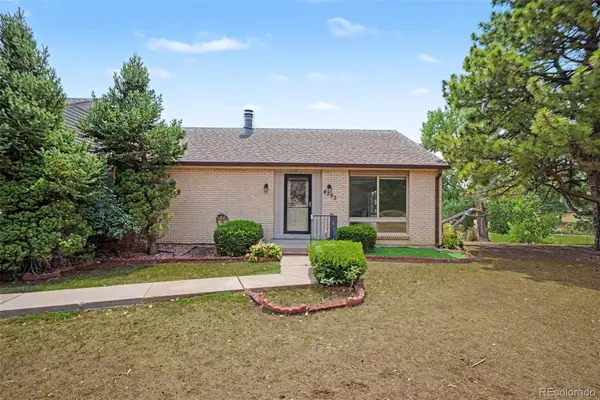 $425,000Active3 beds 3 baths2,542 sq. ft.
4292 W Pondview Drive, Littleton, CO 80123
MLS# 8138440Listed by: ORCHARD BROKERAGE LLC - Open Fri, 2 to 3pmNew
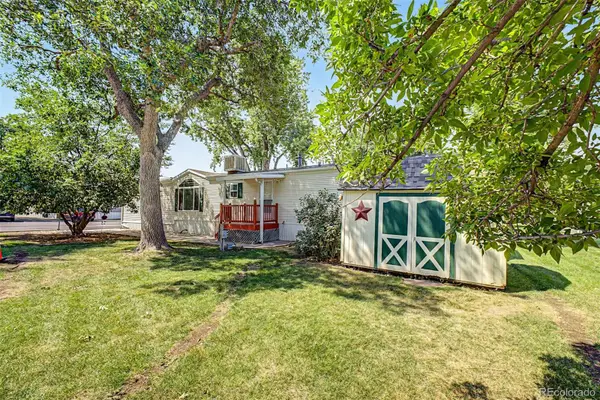 $55,000Active3 beds 2 baths1,216 sq. ft.
6705 S Santa Fe Drive, Littleton, CO 80120
MLS# 1607188Listed by: KELLER WILLIAMS ADVANTAGE REALTY LLC - New
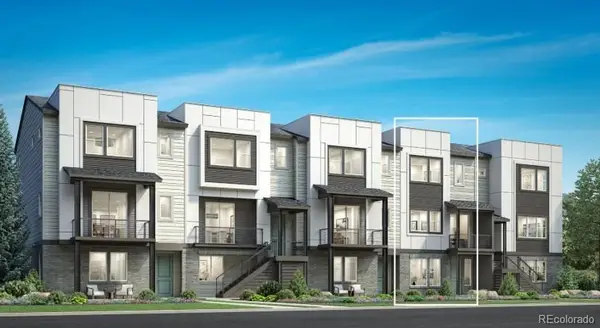 $775,000Active3 beds 4 baths2,180 sq. ft.
3468 W Elmhurst Place, Littleton, CO 80120
MLS# 4263038Listed by: COLDWELL BANKER REALTY 56 - New
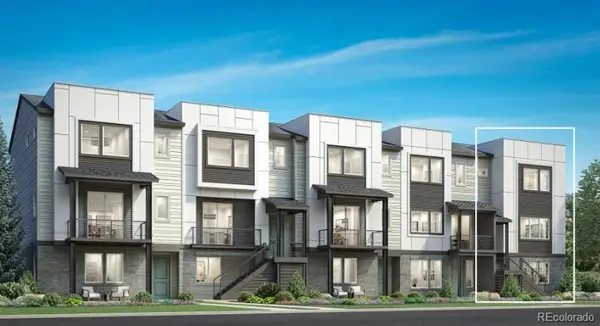 $825,000Active3 beds 4 baths2,300 sq. ft.
3470 W Elmhurst Place, Littleton, CO 80120
MLS# 2306521Listed by: COLDWELL BANKER REALTY 56 - Coming Soon
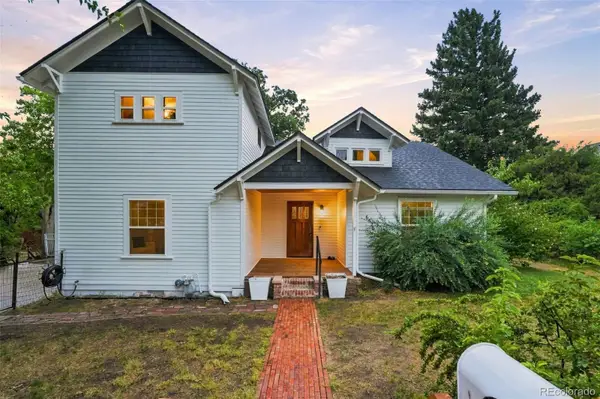 $749,000Coming Soon4 beds 3 baths
6520 S Windermere Street, Littleton, CO 80120
MLS# 4031666Listed by: KELLER WILLIAMS DTC - New
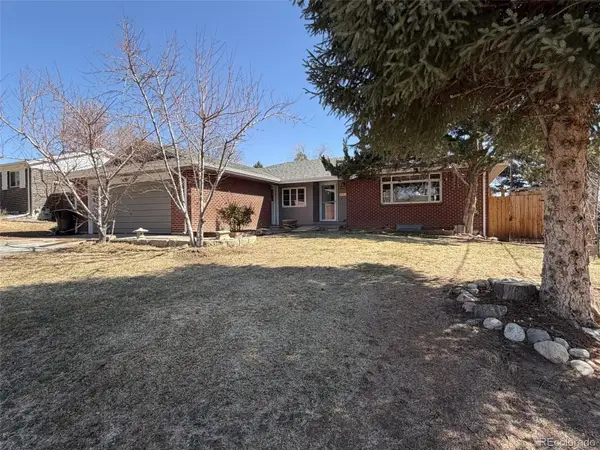 $510,000Active5 beds 3 baths2,657 sq. ft.
4742 S Newton Street, Littleton, CO 80123
MLS# 2192049Listed by: WAHLEN PROPERTIES - New
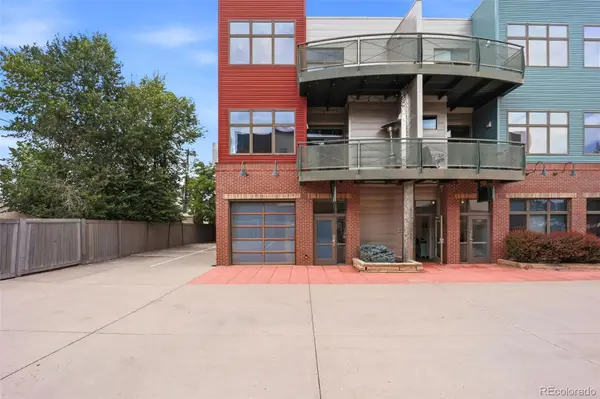 $1,500,000Active2 beds 3 baths4,275 sq. ft.
5439 S Prince Street, Littleton, CO 80120
MLS# 3872255Listed by: SERHANT COLORADO LLC


Protect your home and budget from life's surprises with an Assurant Home Warranty, backed by a partner that supports you through every step of homeownership. Explore Plans.
© 2026 Better Homes and Gardens Real Estate LLC. An Anywhere Real Estate company. All rights reserved. Better Homes and Gardens® Real Estate is a registered trademark owned by Meredith Operations Corporation, licensed to Better Homes and Gardens Real Estate LLC and used with permission. Better Homes and Gardens Real Estate LLC fully supports the principles of the Fair Housing Act and the Equal Opportunity Act. Listing information is deemed reliable but is not guaranteed accurate.
Each office is independently owned and operated.
Any services or products provided by third parties are not provided by, affiliated with or related to Better Homes and Gardens Real Estate LLC, or its affiliated companies.