
8312 S Upham Way, Littleton, CO 80128
Local realty services provided by:Better Homes and Gardens Real Estate Kenney & Company
Listed by: olivia zuncic
Office: berkshire hathaway homeservices colorado, llc. - highlands ranch real estate
MLS#:7596663
Source:ML
Price summary
- Price:$400,000
- Price per sq. ft.:$217.86
- Monthly HOA dues:$21
About this home
Discover stylish, low-maintenance living in the sought-after Marina Pointe community, ideally located near Chatfield and Wadsworth in Littleton. Enjoy easy access to shopping, dining, C-470, and outdoor recreation just minutes from Chatfield Reservoir. Step inside to an inviting open-concept layout featuring vaulted ceilings, skylights, fresh paint touch-ups, and a cozy gas fireplace that anchors the living space. The bright kitchen offers ample cabinetry and a refrigerator replaced in 2020, seamlessly connecting to the dining and living areas. Relax or entertain on the private patio, complete with a new fence installed in 2024, perfect for morning coffee or evening gatherings. Upstairs, two bedrooms share an updated full bath featuring a large soaking tub, new countertop, sink, and toilet. A light-filled loft overlooking the living room provides flexible space for a home office, reading nook, or creative area. The finished basement expands your living options with a new egress window and versatile space ideal for a family room, playroom, or additional office. A new washer and dryer were installed in 2026, and the attached garage includes hookups for a stackable washer and dryer for added convenience. Additional highlights include an updated main-floor powder room, new roof (2024/2025), new A/C (2020), attached one-car garage, and convenient guest parking. Residents enjoy access to the community clubhouse, pool, and tennis courts. Perfectly positioned for both everyday convenience and Colorado outdoor living, this home offers comfort, flexibility, and an exceptional location....
Contact an agent
Home facts
- Year built:1984
- Listing ID #:7596663
Rooms and interior
- Bedrooms:2
- Total bathrooms:2
- Full bathrooms:1
- Half bathrooms:1
- Flooring:Carpet, Laminate, Linoleum, Tile
- Kitchen Description:Dishwasher, Disposal, Eat-in Kitchen, Refrigerator, Self Cleaning Oven
- Basement:Yes
- Basement Description:Finished, Full, Interior Entry
- Living area:1,836 sq. ft.
Heating and cooling
- Cooling:Central Air
- Heating:Forced Air, Natural Gas
- Central air:Yes
Structure and exterior
- Roof:Composition
- Year built:1984
- Building area:1,836 sq. ft.
- Lot area:0.04 Acres
- Construction Materials:Brick, Frame, Wood Siding
- Exterior Features:Patio
- Foundation Description:Slab
- Levels:2 Story
Schools
- High school:Columbine
- Middle school:Ken Caryl
- Elementary school:Columbine Hills
Utilities
- Water:Public
- Sewer:Public Sewer
Finances and disclosures
- Price:$400,000
- Price per sq. ft.:$217.86
- Tax amount:$2,363 (2025)
Features and amenities
- Laundry features:Dryer, Washer
- Amenities:Double Pane Windows, Gas Water Heater, Skylight(s), Smoke Detector(s)
Parking
- Total parking spaces:3
- Garage:Yes
- Garage spaces:1
 Based on information submitted to the MLS GRID as of July 24, 2026 03:45 PM. All data is obtained from various sources and may not have been verified by broker or MLS GRID. Supplied Open House information is subject to change without notice. All information should be independently reviewed and verified for accuracy. Properties may or may not be listed by the office/agent presenting the information.
New listings near 8312 S Upham Way
- New
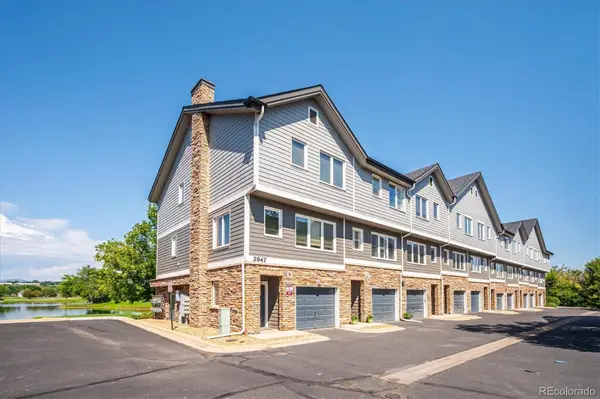 $450,000Active2 beds 2 baths1,278 sq. ft.
2947 W Riverwalk Circle #B, Littleton, CO 80123
MLS# 2239987Listed by: RE/MAX PROFESSIONALS - Coming SoonOpen Sat, 11am to 1pm
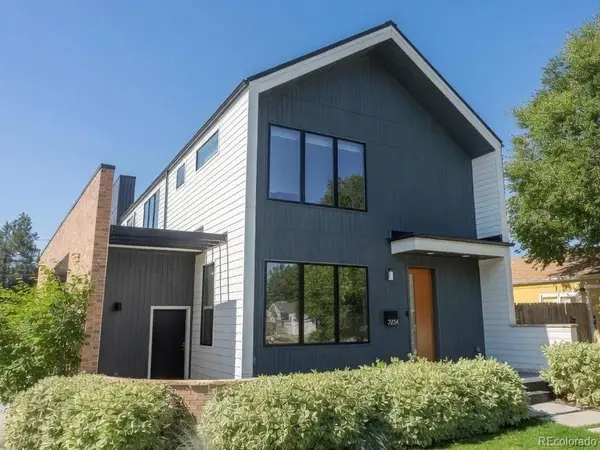 $1,350,000Coming Soon3 beds 4 baths
2234 W Parkhill Avenue, Littleton, CO 80120
MLS# 4336457Listed by: COMPASS - DENVER - New
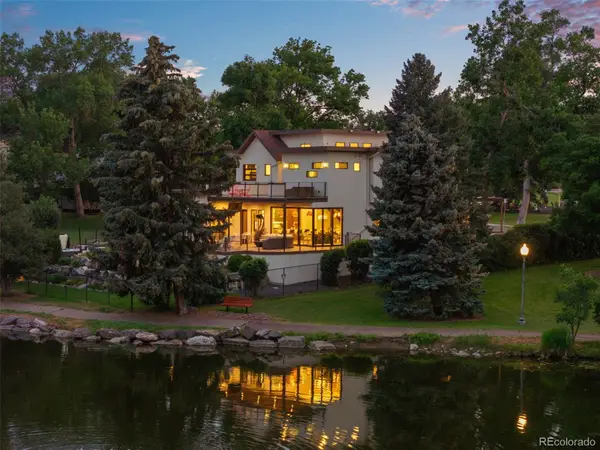 $4,295,000Active6 beds 5 baths6,212 sq. ft.
5870 S Bemis Street, Littleton, CO 80120
MLS# 7359998Listed by: RE/MAX OF CHERRY CREEK - Open Sun, 11am to 2pmNew
 $450,000Active2 beds 3 baths2,342 sq. ft.
7609 S Cove Circle, Littleton, CO 80122
MLS# 2513362Listed by: COLDWELL BANKER REALTY 24 - Open Fri, 3 to 6pmNew
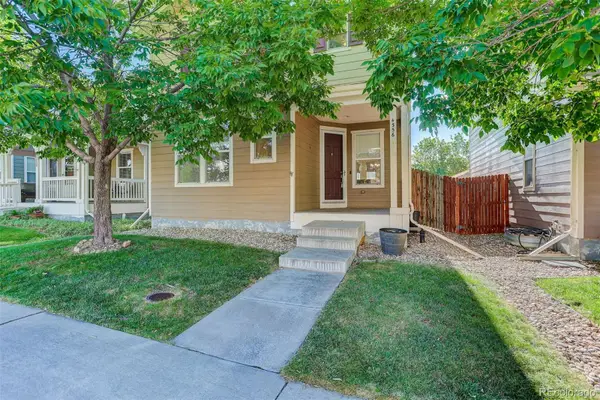 $625,000Active3 beds 4 baths2,559 sq. ft.
4356 S Iris Court, Littleton, CO 80123
MLS# 4533107Listed by: COLDWELL BANKER REALTY 24 - New
 $525,000Active4 beds 4 baths1,980 sq. ft.
2515 E Geddes Place, Littleton, CO 80122
MLS# 1697478Listed by: THE STELLER GROUP, INC - Open Sat, 10am to 1pmNew
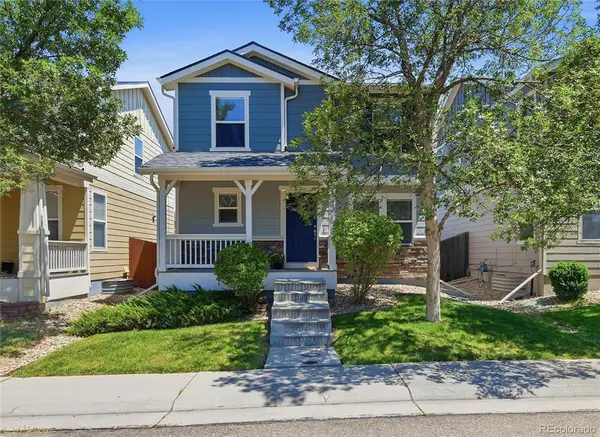 $579,000Active3 beds 3 baths2,344 sq. ft.
4466 S Independence Street, Littleton, CO 80123
MLS# 1719076Listed by: EQUITY COLORADO REAL ESTATE - New
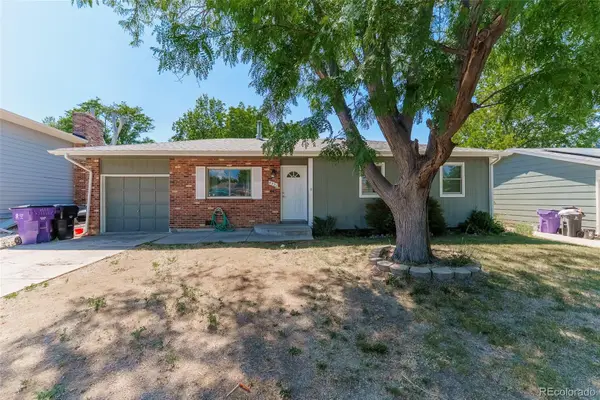 $425,000Active3 beds 1 baths1,019 sq. ft.
4551 S Holland Street, Littleton, CO 80123
MLS# 2775759Listed by: PAK HOME REALTY - Coming Soon
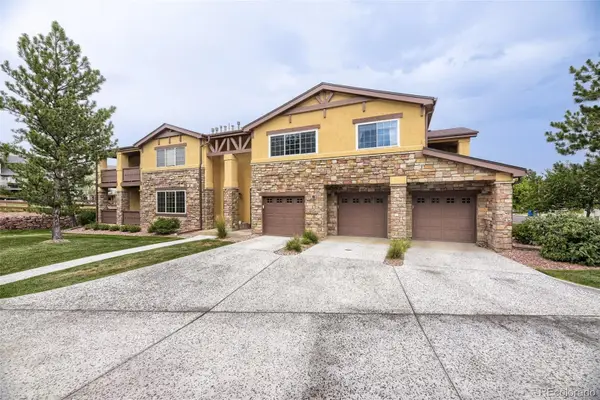 $579,900Coming Soon2 beds 2 baths
9856 W Freiburg Drive #G, Littleton, CO 80127
MLS# 4124966Listed by: BROKERS GUILD REAL ESTATE - Coming SoonOpen Sat, 11am to 2pm
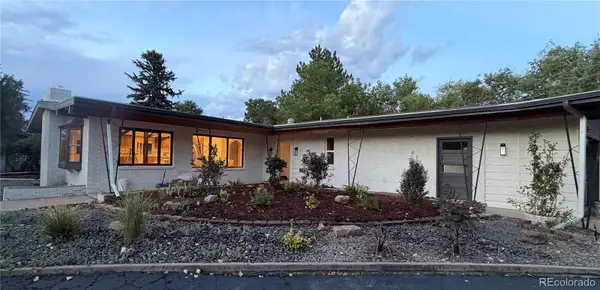 $1,100,000Coming Soon3 beds 2 baths
6490 S Clarkson Street, Littleton, CO 80121
MLS# 8098972Listed by: HOMESMART


Protect your home and budget from life's surprises with an Assurant Home Warranty, backed by a partner that supports you through every step of homeownership. Explore Plans.
© 2026 Better Homes and Gardens Real Estate LLC. An Anywhere Real Estate company. All rights reserved. Better Homes and Gardens® Real Estate is a registered trademark owned by Meredith Operations Corporation, licensed to Better Homes and Gardens Real Estate LLC and used with permission. Better Homes and Gardens Real Estate LLC fully supports the principles of the Fair Housing Act and the Equal Opportunity Act. Listing information is deemed reliable but is not guaranteed accurate.
Each office is independently owned and operated.
Any services or products provided by third parties are not provided by, affiliated with or related to Better Homes and Gardens Real Estate LLC, or its affiliated companies.