
9112 Moondance Drive, Littleton, CO 80125
Local realty services provided by:Better Homes and Gardens Real Estate Kenney & Company
Listed by: mary roth
Office: keller williams real estate llc.
MLS#:8034304
Source:ML
Price summary
- Price:$830,000
- Price per sq. ft.:$281.74
- Monthly HOA dues:$125
About this home
RARE FINISHED BASEMENT WITH GORGEOUS CONFORMING BEDROOM, FULL BATH AND GREAT ROOM! Welcome to this 4Bed/4Bath, corner lot home in the coveted Solstice neighborhood! This thoughtfully designed open-concept home offers comfortable everyday living, great spaces for entertaining, and plenty of room to spread out! The kitchen is the heart of the home, with a spacious eat-at island, quartz countertops, ss appliances, and a large walk-in pantry. There is plenty of room for a generously sized kitchen table & the space flows seamlessly into the family room while overlooking the backyard. The mudroom, conveniently located off the garage, provides the perfect drop zone for everyday life. The powder room completes the main floor. Upstairs features a spacious primary suite with a private ensuite bath, glass shower, dual sinks, & very large walk-in closet. Two additional bedrooms, both with custom closets, share a secondary full bath. The versatile loft offers wonderful flex space for a playroom, home office, or could be enclosed to create a fourth upstairs bedroom. The convenient laundry room completes the upstairs. A RARE FINISHED BASEMENT adds valuable living space with a conforming bedroom, spacious great room, and beautiful ¾ bath. This flexible lower level is perfect for guests, a private home office, additional bedroom space, or an inviting second living area. Enjoy the backyard all summer long with a covered patio and extended patio area, perfect for relaxing and entertaining. Large Corner Lot, Fantastic location just down the street from the pool, gym and brand new pickleball courts. Enjoy the outdoor lifestyle with direct access into Chatfield State Park...miles of trails, fishing, paddleboarding and boating! Awesome community and open space all in a convenient Littleton location. Easy access to interstates, shopping, restaurants and entertainment. You are going to LOVE it here!...
Contact an agent
Home facts
- Year built:2020
- Subdivision & Development:Solstice
- Listing ID #:8034304
Rooms and interior
- Bedrooms:4
- Total bathrooms:4
- Full bathrooms:1
- Half bathrooms:1
- Flooring:Carpet, Laminate, Tile
- Kitchen Description:Dishwasher, Disposal, Eat-in Kitchen, Kitchen Island, Microwave, Oven, Pantry, Range, Range Hood, Refrigerator
- Basement:Yes
- Basement Description:Full
- Living area:2,946 sq. ft.
Heating and cooling
- Cooling:Central Air
- Heating:Forced Air
- Central air:Yes
Structure and exterior
- Roof:Composition
- Year built:2020
- Building area:2,946 sq. ft.
- Lot area:0.14 Acres
- Lot Features:Corner, Irrigated, Landscaped, Sprinklers In Front, Sprinklers In Rear
- Architectural Style:Traditional
- Construction Materials:Frame
- Exterior Features:Covered, Front Porch, Patio, Private Yard
- Foundation Description:Slab
- Levels:2 Story
Schools
- High school:Thunderridge
- Middle school:Ranch View
- Elementary school:Coyote Creek
Utilities
- Water:Public
- Sewer:Public Sewer
Finances and disclosures
- Price:$830,000
- Price per sq. ft.:$281.74
- Tax amount:$7,472 (2025)
Features and amenities
- Amenities:Carbon Monoxide Detector(s), Double Pane Windows, Smart Locks, Smoke Detector(s), Tankless Water Heater, Window Coverings, Window Treatments
Parking
- Total parking spaces:2
- Parking description:Concrete Driveway
- Garage:Yes
- Garage spaces:2
 Based on information submitted to the MLS GRID as of August 5, 2026 02:22 PM. All data is obtained from various sources and may not have been verified by broker or MLS GRID. Supplied Open House information is subject to change without notice. All information should be independently reviewed and verified for accuracy. Properties may or may not be listed by the office/agent presenting the information.
New listings near 9112 Moondance Drive
- New
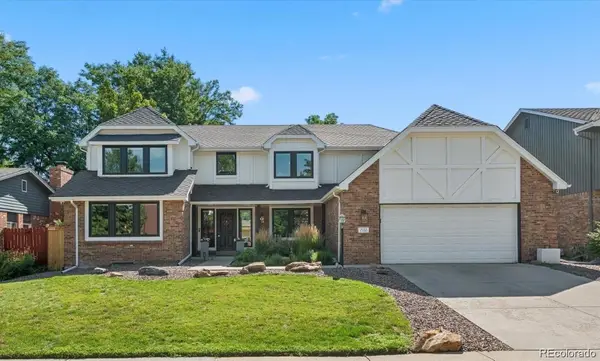 $949,000Active6 beds 3 baths4,721 sq. ft.
7552 S Emerson Circle, Littleton, CO 80122
MLS# 4429620Listed by: RED BRICK REAL ESTATE - Coming Soon
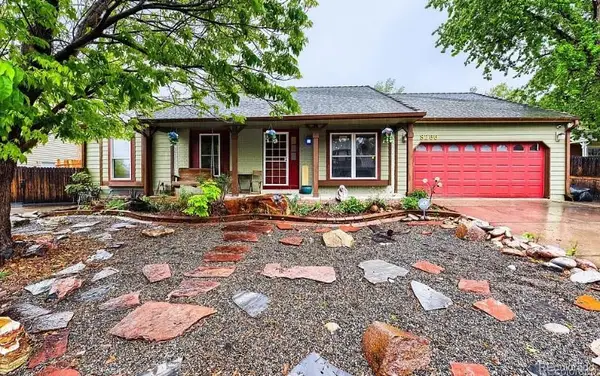 $650,000Coming Soon5 beds 4 baths
8266 S Logan Court, Littleton, CO 80122
MLS# 5946156Listed by: HOMESMART REALTY - Coming Soon
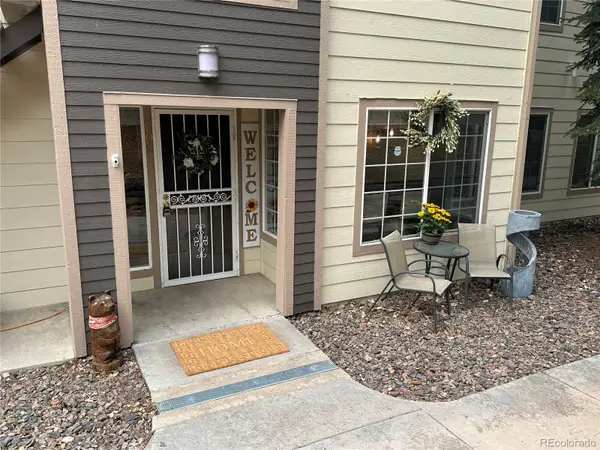 $389,000Coming Soon3 beds 2 baths
5415 S Dover Street #102, Littleton, CO 80123
MLS# 7960191Listed by: REALTY ONE GROUP PREMIER - Coming Soon
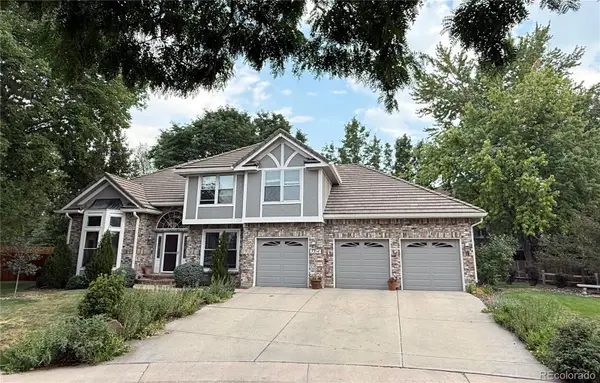 $1,125,000Coming Soon4 beds 4 baths
7716 S Louthan Court, Littleton, CO 80120
MLS# 6722336Listed by: YOUR CASTLE REAL ESTATE INC - New
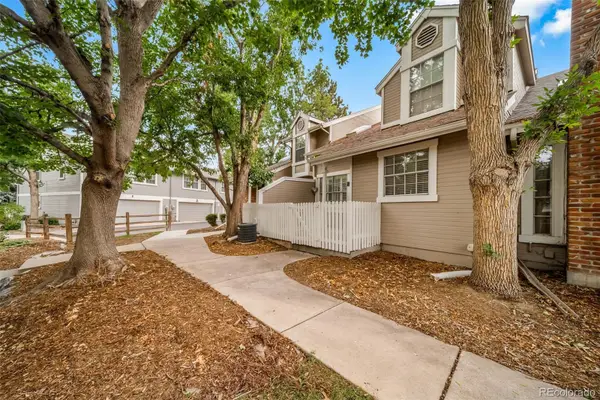 $450,000Active3 beds 2 baths1,924 sq. ft.
2874 W Long Drive #B, Littleton, CO 80120
MLS# 3362361Listed by: MADISON & COMPANY PROPERTIES - Open Sun, 12 to 3pmNew
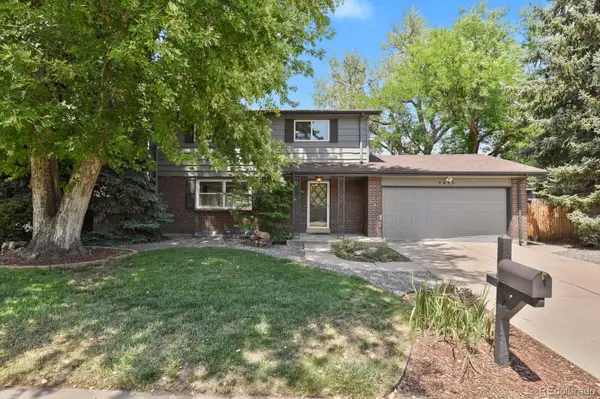 $720,000Active4 beds 4 baths2,340 sq. ft.
1455 W Hinsdale Drive, Littleton, CO 80120
MLS# 5567818Listed by: HOMESMART - Open Sun, 11am to 2pmNew
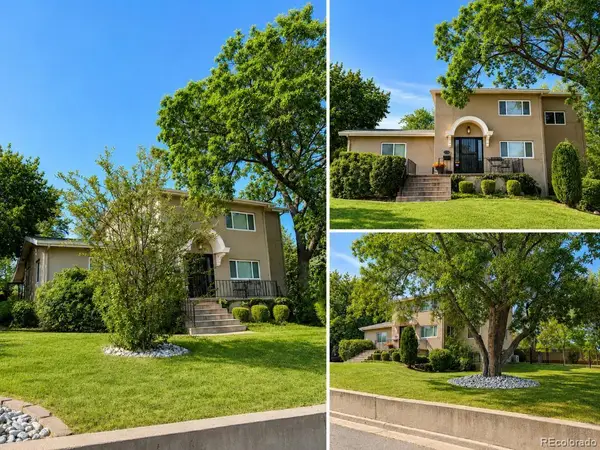 $1,500,000Active4 beds 3 baths2,868 sq. ft.
1796 W Lake Avenue, Littleton, CO 80120
MLS# 7809273Listed by: MABLE SUTTON - Coming Soon
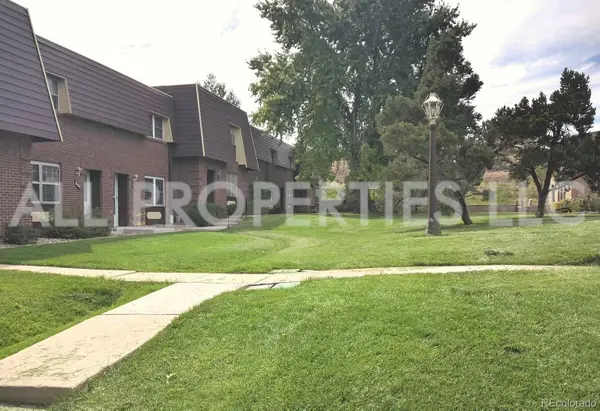 $245,000Coming Soon3 beds 3 baths
5661 S Lowell Boulevard, Littleton, CO 80123
MLS# 8040094Listed by: ALL PROPERTIES LLC - New
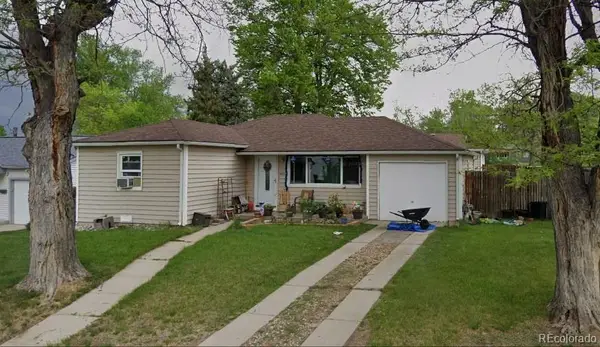 $449,750Active3 beds 1 baths950 sq. ft.
5298 S Grant Street, Littleton, CO 80121
MLS# 2432301Listed by: BROKERS GUILD HOMES - Coming Soon
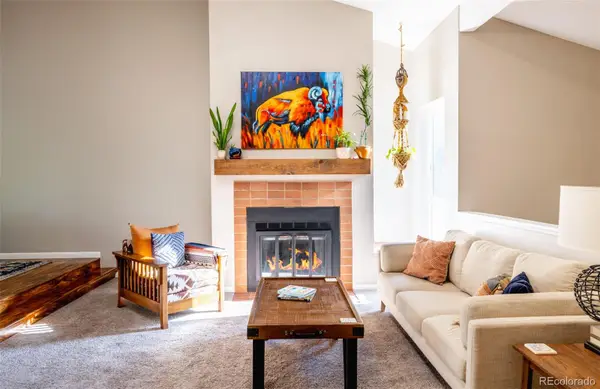 $422,500Coming Soon2 beds 2 baths
7071 S Bryant Street, Littleton, CO 80120
MLS# 6609619Listed by: MILEHIMODERN


Protect your home and budget from life's surprises with an Assurant Home Warranty, backed by a partner that supports you through every step of homeownership. Explore Plans.
© 2026 Better Homes and Gardens Real Estate LLC. An Anywhere Real Estate company. All rights reserved. Better Homes and Gardens® Real Estate is a registered trademark owned by Meredith Operations Corporation, licensed to Better Homes and Gardens Real Estate LLC and used with permission. Better Homes and Gardens Real Estate LLC fully supports the principles of the Fair Housing Act and the Equal Opportunity Act. Listing information is deemed reliable but is not guaranteed accurate.
Each office is independently owned and operated.
Any services or products provided by third parties are not provided by, affiliated with or related to Better Homes and Gardens Real Estate LLC, or its affiliated companies.