
9204 Star Fall Circle, Littleton, CO 80125
Local realty services provided by:Better Homes and Gardens Real Estate Kenney & Company
9204 Star Fall Circle,Littleton, CO 80125
$1,250,000
- 5 Beds
- 5 Baths
- 6,038 sq. ft.
- Single family
- Active
Listed by: empowerhome team
Office: keller williams dtc
MLS#:2506905
Source:ML
Price summary
- Price:$1,250,000
- Price per sq. ft.:$207.02
- Monthly HOA dues:$122
About this home
***OPEN HOUSE SATURDAY AUGUST 22ND 11AM-1PM***Imagine waking up to beautiful mountain views, abundant natural light, & a backyard that feels like your own private park. Tucked along a quiet street at the southern edge of Solstice, this
beautifully designed home takes full advantage of its incredible setting. Walls of windows frame the scenery showcasing mountain views from the great room, kitchen, dining area, primary bedroom and covered deck. The gourmet kitchen is made for gathering with a large furniture-style island with abundant seating, walk-in pantry, KitchenAid stainless steel gas appliances, and generous prep space. At the end of the day retreat to your main floor primary suite featuring an ensuite bathroom complete with
a soaking tub, walk-in shower, spacious walk-in closet, and convenient laundry access. The main-floor office adds flexibility for working from home. Upstairs, a versatile loft is perfect for reading, homework, movie nights, or relaxing, along with three spacious
bedrooms and two additional baths, including a Jack & Jill bathroom connecting two bedrooms. The daylight basement is another standout, with abundant natural light and beautiful mountain views from the lower level. A fifth bedroom and full bath, recreation
space, and large storage room add even more versatility. A 3-car garage, smart-home features, abundant storage, two furnaces, & two A/C systems complete this exceptional Colorado home. Outside, low-maintenance xeriscaping gives way to open
space behind the home, creating a park-like setting. Located in the highly desirable Douglas County School District, Solstice offers six miles of recreational trails, parks, playgrounds, a pool, pickleball court, fitness facilities, & the High Line House clubhouse with year-round community events. Adjacent to Chatfield Lake and State Park, this home is just steps away from an array of outdoor activities — biking, boating, paddle boarding, fishing, camping, swimming, and miles of trails....
Contact an agent
Home facts
- Year built:2023
- Subdivision & Development:Solstice
- Listing ID #:2506905
Rooms and interior
- Bedrooms:5
- Total bathrooms:5
- Full bathrooms:3
- Half bathrooms:1
- Flooring:Carpet, Tile, Vinyl
- Bathrooms Description:Five Piece Bath, Jack & Jill Bathroom
- Kitchen Description:Cooktop, Dishwasher, Disposal, Kitchen Island, Microwave, Pantry, Range, Range Hood
- Basement:Yes
- Basement Description:Daylight, Finished, Partial
- Living area:6,038 sq. ft.
Heating and cooling
- Cooling:Central Air
- Heating:Forced Air
- Central air:Yes
Structure and exterior
- Roof:Composition
- Year built:2023
- Building area:6,038 sq. ft.
- Lot area:0.15 Acres
- Lot Features:Greenbelt, Irrigated, Landscaped, Level
- Construction Materials:Stone, Wood Siding
- Exterior Features:Covered, Patio, Private Yard
- Levels:2 Story
Schools
- High school:Thunderridge
- Middle school:Ranch View
- Elementary school:Roxborough
Utilities
- Water:Public
- Sewer:Public Sewer
Finances and disclosures
- Price:$1,250,000
- Price per sq. ft.:$207.02
- Tax amount:$14,644 (2025)
Features and amenities
- Laundry features:In Unit
- Amenities:Double Pane Windows
- Smart home:Yes
Parking
- Total parking spaces:3
- Garage:Yes
- Garage spaces:3
 Based on information submitted to the MLS GRID as of August 26, 2026 02:24 PM. All data is obtained from various sources and may not have been verified by broker or MLS GRID. Supplied Open House information is subject to change without notice. All information should be independently reviewed and verified for accuracy. Properties may or may not be listed by the office/agent presenting the information.
New listings near 9204 Star Fall Circle
- Coming SoonOpen Sat, 11am to 1pm
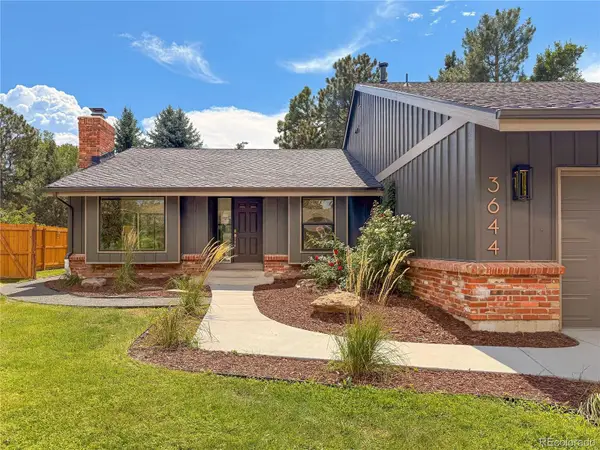 $1,550,000Coming Soon6 beds 4 baths3,898 sq. ft.
3644 E Fremont Place, Littleton, CO 80122
MLS# 8148720Listed by: SECOND STORY HOMES REAL ESTATE - Coming SoonOpen Sat, 10am to 12pm
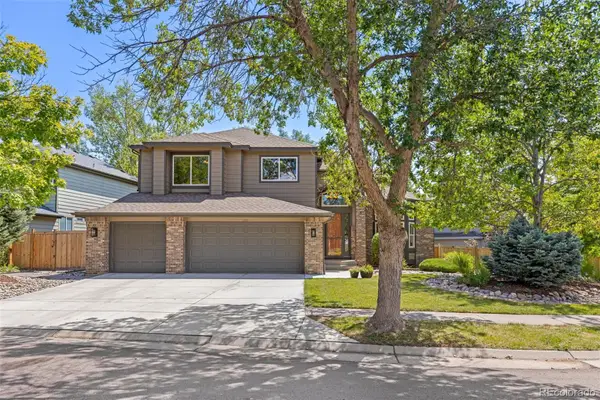 $1,250,000Coming Soon6 beds 5 baths4,902 sq. ft.
5764 S Depew Circle, Littleton, CO 80123
MLS# 1994010Listed by: 8Z REAL ESTATE - Coming Soon
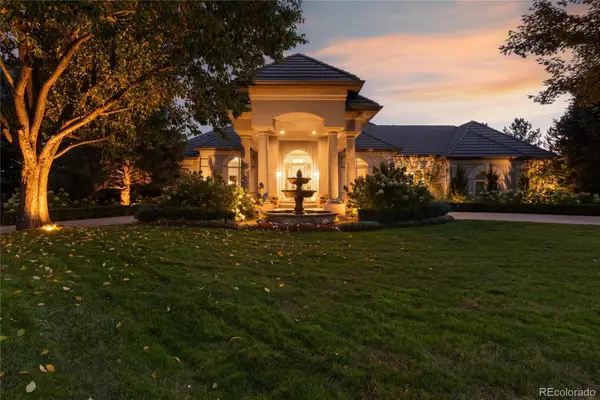 $3,950,000Coming Soon4 beds 7 baths6,146 sq. ft.
6960 S Polo Ridge Drive, Littleton, CO 80128
MLS# 3914652Listed by: MADISON & COMPANY PROPERTIES - New
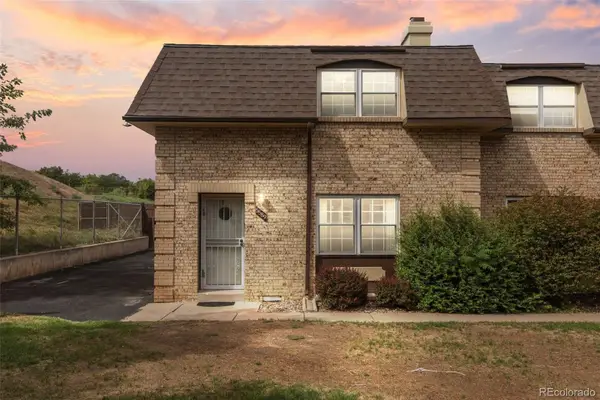 $299,000Active3 beds 3 baths1,540 sq. ft.
5589 S Lowell Boulevard, Littleton, CO 80123
MLS# 4602403Listed by: ED PRATHER REAL ESTATE - New
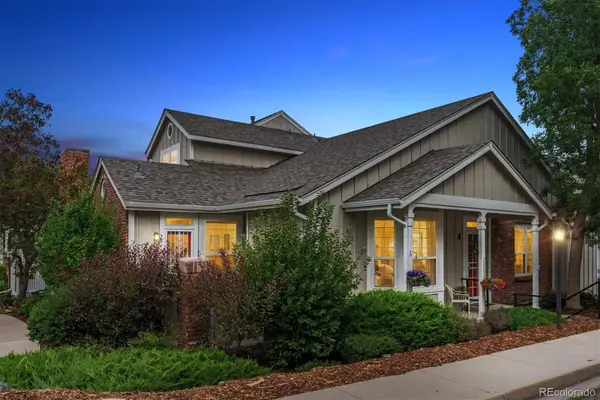 $595,000Active3 beds 4 baths2,703 sq. ft.
2976 W Long Drive #A, Littleton, CO 80120
MLS# 3699719Listed by: EQUITY COLORADO REAL ESTATE - New
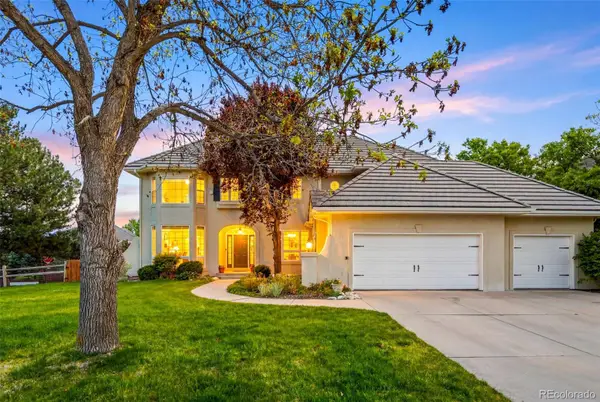 $1,275,000Active5 beds 4 baths4,277 sq. ft.
4591 Christensen Circle, Littleton, CO 80123
MLS# 4060330Listed by: HOMESMART - New
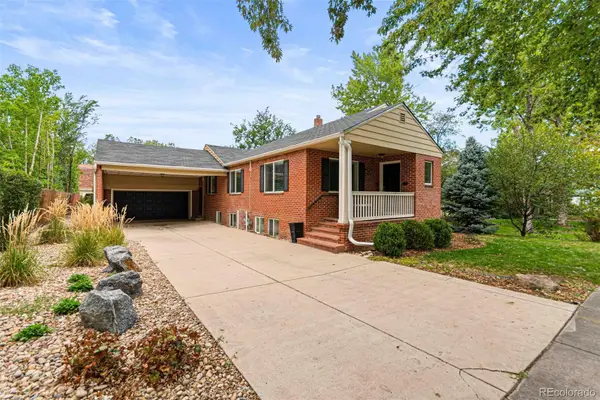 $849,000Active4 beds 3 baths3,128 sq. ft.
5645 S Crocker Street, Littleton, CO 80120
MLS# 2260669Listed by: RE/MAX SYNERGY - New
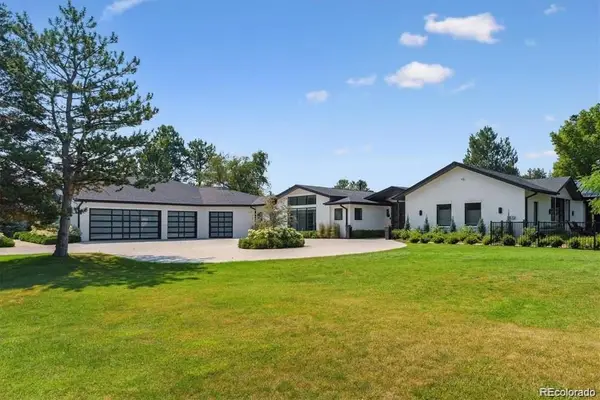 $3,950,000Active4 beds 5 baths5,486 sq. ft.
4900 Lakeshore Drive, Littleton, CO 80123
MLS# 5729777Listed by: RE/MAX PROFESSIONALS - Open Sat, 10am to 1pmNew
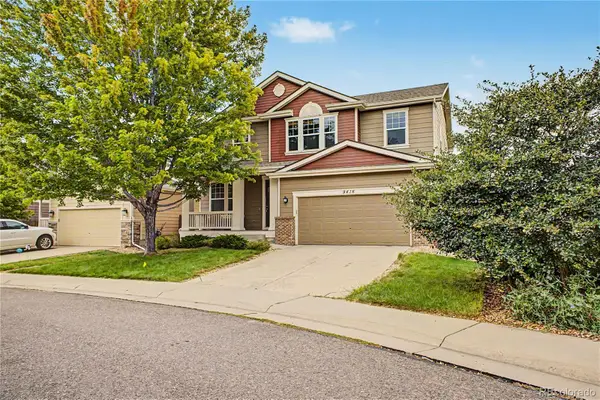 $700,000Active5 beds 3 baths3,724 sq. ft.
9416 W Swarthmore Drive, Littleton, CO 80123
MLS# 7366073Listed by: KELLER WILLIAMS ADVANTAGE REALTY LLC - New
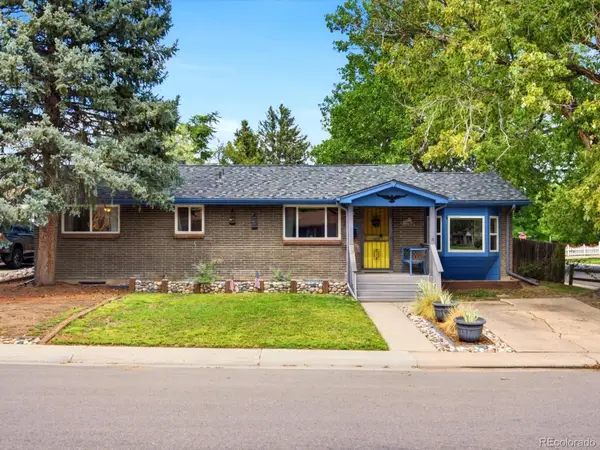 $525,000Active4 beds 2 baths2,462 sq. ft.
3409 W Berry Place, Littleton, CO 80123
MLS# 2144633Listed by: COMPASS - DENVER


Protect your home and budget from life's surprises with an Assurant Home Warranty, backed by a partner that supports you through every step of homeownership. Explore Plans.
© 2026 Better Homes and Gardens Real Estate LLC. An Anywhere Real Estate company. All rights reserved. Better Homes and Gardens® Real Estate is a registered trademark owned by Meredith Operations Corporation, licensed to Better Homes and Gardens Real Estate LLC and used with permission. Better Homes and Gardens Real Estate LLC fully supports the principles of the Fair Housing Act and the Equal Opportunity Act. Listing information is deemed reliable but is not guaranteed accurate.
Each office is independently owned and operated.
Any services or products provided by third parties are not provided by, affiliated with or related to Better Homes and Gardens Real Estate LLC, or its affiliated companies.