
9611 W Chatfield #A, Littleton, CO 80128
Local realty services provided by:Better Homes and Gardens Real Estate Kenney & Company
Listed by: brent rothwell
Office: re/max professionals
MLS#:4658665
Source:ML
Price summary
- Price:$349,800
- Price per sq. ft.:$319.16
- Monthly HOA dues:$405
About this home
Rare ranch-style end-unit townhome offering true one-level living, vaulted ceilings, abundant natural light, exceptional storage, and an expansive private deck. Additional windows enhance the bright, open interior, while plantation shutters throughout add timeless style and privacy. The spacious great room features a gas fireplace and flows naturally into the kitchen and dining area. The kitchen offers Corian countertops, newer stainless steel appliances, ample cabinetry and prep space, pantry, skylight, and built-in desk area. A sunny dining nook opens directly to the oversized private deck, creating an outstanding extension of the living space with plenty of room for outdoor dining, entertaining, and relaxing. Mature trees provide welcome shade and added privacy. The vaulted primary suite features a walk-in closet and private ensuite bath with dual sinks and a tub/shower combination. A secondary bedroom and full hall bath offer flexibility for guests or a home office. Storage is a standout feature, with an exterior storage closet plus a tall, easily accessible crawlspace with nearly the same footprint as the home—an exceptional benefit for townhome living. A convenient laundry closet and dedicated parking space directly in front add everyday ease. Enjoy low-maintenance living just minutes from parks, trails, tennis and pickleball courts, shopping, dining, and Chatfield Reservoir, with easy access to C-470, downtown Littleton, DTC, the foothills, and mountain destinations. A hard-to-find ranch floor plan combining comfortable one-level living, generous outdoor space, outstanding storage, and convenient access to everything Colorado has to offer....
Contact an agent
Home facts
- Year built:1997
- Subdivision & Development:Dakota Station
- Listing ID #:4658665
Rooms and interior
- Bedrooms:2
- Total bathrooms:2
- Full bathrooms:2
- Flooring:Carpet, Tile
- Kitchen Description:Dishwasher, Disposal, Eat-in Kitchen, Microwave, Oven, Range, Refrigerator, Self Cleaning Oven
- Basement Description:Crawl Space
- Living area:1,096 sq. ft.
Heating and cooling
- Cooling:Central Air
- Heating:Forced Air, Natural Gas
Structure and exterior
- Roof:Composition
- Year built:1997
- Building area:1,096 sq. ft.
- Architectural Style:Contemporary
- Construction Materials:Brick, Frame, Wood Siding
- Exterior Features:Deck, Private Yard, Rain Gutters
- Foundation Description:Slab
- Levels:1 Story
Schools
- High school:Chatfield
- Middle school:Falcon Bluffs
- Elementary school:Mortensen
Utilities
- Water:Public
- Sewer:Public Sewer
Finances and disclosures
- Price:$349,800
- Price per sq. ft.:$319.16
- Tax amount:$2,785
Features and amenities
- Laundry features:Dryer, In Unit, Washer
- Amenities:Double Pane Windows, Skylight(s)
 Based on information submitted to the MLS GRID as of November 3, 2026 08:12 PM. All data is obtained from various sources and may not have been verified by broker or MLS GRID. Supplied Open House information is subject to change without notice. All information should be independently reviewed and verified for accuracy. Properties may or may not be listed by the office/agent presenting the information.
New listings near 9611 W Chatfield #A
- Coming Soon
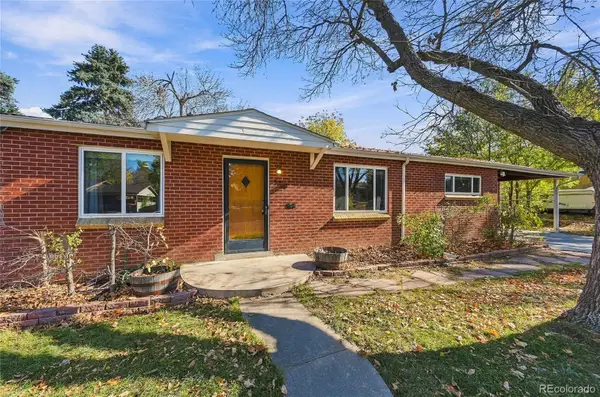 $489,900Coming Soon3 beds 2 baths1,496 sq. ft.
5760 S Cherokee, Littleton, CO 80120
MLS# 7202319Listed by: EMERALD REALTY - Coming Soon
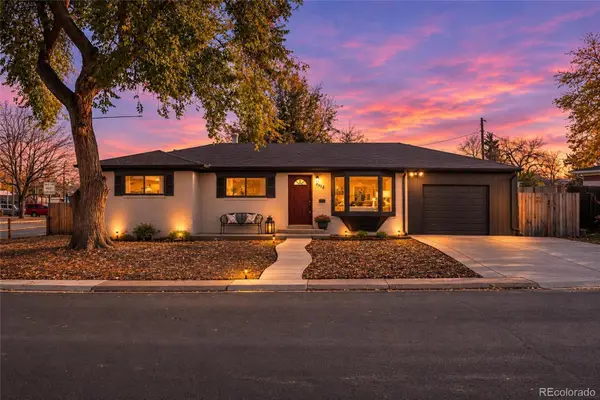 $630,000Coming Soon5 beds 2 baths2,372 sq. ft.
5912 S Crestview, Littleton, CO 80120
MLS# 8633554Listed by: NEXTHOME ASPIRE - Coming Soon
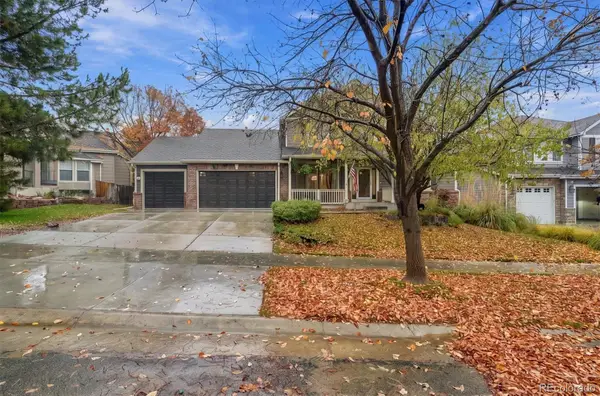 $1,275,000Coming Soon5 beds 5 baths4,502 sq. ft.
5330 S Jay, Littleton, CO 80123
MLS# 5538657Listed by: RE/MAX PROFESSIONALS - Coming SoonOpen Sat, 11am to 1pm
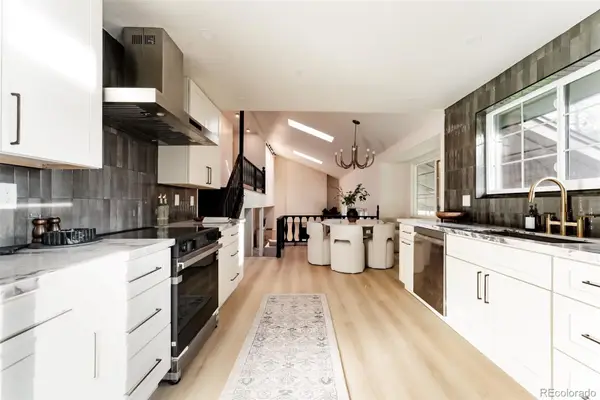 $885,000Coming Soon4 beds 4 baths2,765 sq. ft.
7740 W Caley, Littleton, CO 80123
MLS# 5538103Listed by: H&CO REAL ESTATE LLC - New
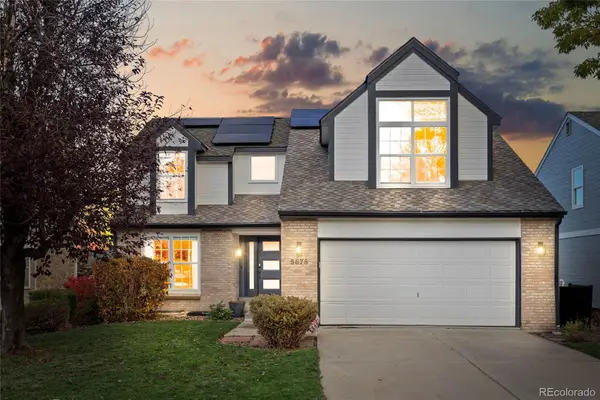 $775,000Active3 beds 4 baths2,348 sq. ft.
5678 S Iris, Littleton, CO 80123
MLS# 6467445Listed by: SIGNATURE REAL ESTATE CORP. - New
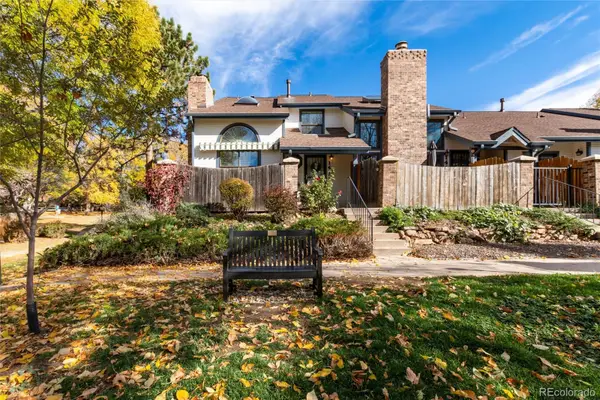 $475,000Active3 beds 4 baths2,059 sq. ft.
1417 W Lake, Littleton, CO 80120
MLS# 2477926Listed by: RE/MAX PROFESSIONALS - New
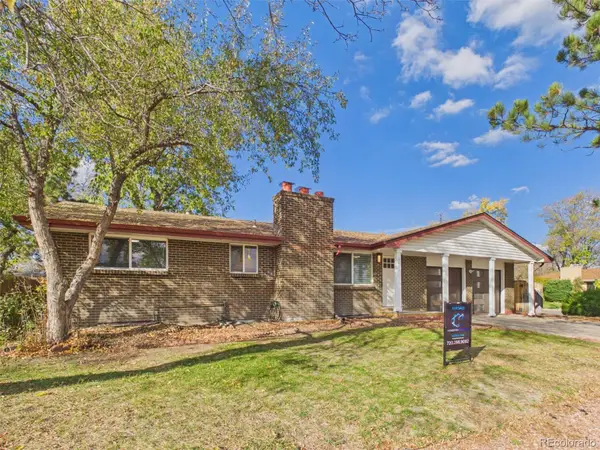 $615,500Active5 beds 2 baths1,040 sq. ft.
3401 W Patterson, Littleton, CO 80123
MLS# 8849335Listed by: PATRICK PINK - New
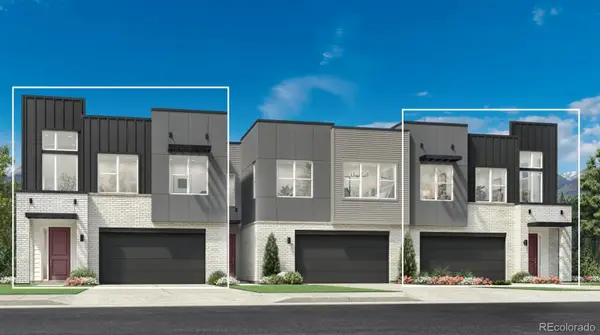 $1,013,000Active4 beds 4 baths3,404 sq. ft.
7762 S Irving, Littleton, CO 80120
MLS# 3638003Listed by: COLDWELL BANKER REALTY 56 - New
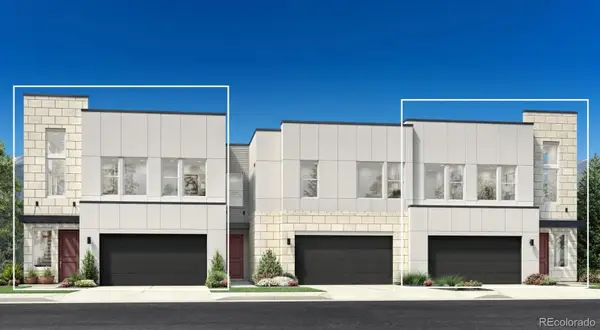 $836,000Active3 beds 3 baths2,259 sq. ft.
7772 S Irving, Littleton, CO 80120
MLS# 5686420Listed by: COLDWELL BANKER REALTY 56 - New
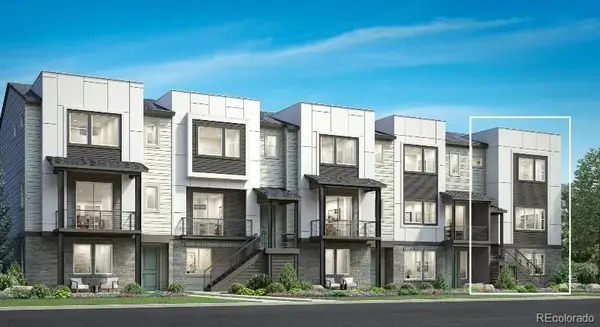 $840,000Active3 beds 4 baths2,300 sq. ft.
7728 S Lowell, Littleton, CO 80120
MLS# 2769569Listed by: COLDWELL BANKER REALTY 56


Protect your home and budget from life's surprises with an Assurant Home Warranty, backed by a partner that supports you through every step of homeownership. Explore Plans.
© 2026 Better Homes and Gardens Real Estate LLC. An Anywhere Real Estate company. All rights reserved. Better Homes and Gardens® Real Estate is a registered trademark owned by Meredith Operations Corporation, licensed to Better Homes and Gardens Real Estate LLC and used with permission. Better Homes and Gardens Real Estate LLC fully supports the principles of the Fair Housing Act and the Equal Opportunity Act. Listing information is deemed reliable but is not guaranteed accurate.
Each office is independently owned and operated.
Any services or products provided by third parties are not provided by, affiliated with or related to Better Homes and Gardens Real Estate LLC, or its affiliated companies.