
9732 W Polk Drive, Littleton, CO 80123
Local realty services provided by:Better Homes and Gardens Real Estate Kenney & Company
Listed by: justin hoggatt
Office: homesmart realty
MLS#:5222018
Source:ML
Price summary
- Price:$509,900
- Price per sq. ft.:$357.57
- Monthly HOA dues:$3.33
About this home
Welcome home to this beautifully transformed 3-bedroom, 1-bath, 2-car garage home in the sought-after Kipling Villas neighborhood of Littleton — where custom character, thoughtful upgrades, and Colorado living come together in one genuinely move-in-ready package. The kitchen is the heart of this home and it shows. An open layout draws you in immediately, framed by exposed beams that add warmth and architectural character you rarely find at this price point. A brand new hood crowns the space, and the full remodel means everything is fresh, functional, and ready for its first home-cooked meal the day you move in. Updated flooring and trim carry that same polished feel from room to room.
The updated bathroom is not an afterthought — new flooring and a refreshed vanity bring it right in line with the rest of the home. An inviting front yard with mature landscaping sets a welcoming tone from the moment you pull up.
Downstairs, the finished basement is a genuine bonus. A custom TV wall is the centerpiece of the main sitting area, a wet bar sets the stage for effortless entertaining, and a dedicated exercise space and sleeping area rounds out a lower level that most comparable homes in this neighborhood simply cannot match.
Step out back and exhale. The recently resurfaced deck is a true standout — generous in size, ready for summer gatherings, and perfectly suited for those long Colorado evenings under open sky. New fencing frames a spacious backyard with privacy and room to make it your own. Hot tub wiring is already in place — just bring the tub.
New roof, gutters, front siding, bay window, back door, and freshly cleaned ducts mean the big decisions are already made. Steps from the Lilley Gulch Regional Trail — a beloved multi-use path winding through Littleton open space — and the Lilley Gulch Recreation Center, with its indoor pool, gymnasium, racquetball, pickleball, and gymnastics center. C-470 and US-285 just minutes out for those mountain escapes. Come see it....
Contact an agent
Home facts
- Year built:1977
- Subdivision & Development:Kipling Hills
- Listing ID #:5222018
Rooms and interior
- Bedrooms:3
- Total bathrooms:1
- Full bathrooms:1
- Flooring:Laminate, Tile
- Kitchen Description:Butcher Counters, Dishwasher, Eat-in Kitchen, Kitchen Island, Oven, Range, Range Hood, Refrigerator
- Basement:Yes
- Basement Description:Finished
- Living area:1,426 sq. ft.
Heating and cooling
- Cooling:Central Air
- Heating:Forced Air
- Central air:Yes
Structure and exterior
- Roof:Composition
- Year built:1977
- Building area:1,426 sq. ft.
- Lot area:0.15 Acres
- Lot Features:Landscaped, Level
- Architectural Style:Traditional
- Construction Materials:Frame, Wood Siding
- Exterior Features:Deck, Private Yard, Spa/Hot Tub
- Foundation Description:Concrete Perimeter
Schools
- High school:Dakota Ridge
- Middle school:Summit Ridge
- Elementary school:Powderhorn
Utilities
- Water:Public
- Sewer:Public Sewer
Finances and disclosures
- Price:$509,900
- Price per sq. ft.:$357.57
- Tax amount:$3,065 (2025)
Features and amenities
- Laundry features:Dryer, In Unit, Washer
- Amenities:Bay Window(s), Carbon Monoxide Detector(s), Double Pane Windows, Gas Water Heater, Smoke Detector(s), Window Coverings
Parking
- Total parking spaces:2
- Parking description:220 Volts, Concrete Driveway, Electric Vehicle Charging Station(s), Lighted, Smart Garage Door
- Garage:Yes
- Garage spaces:2
 Based on information submitted to the MLS GRID as of August 2, 2026 02:13 PM. All data is obtained from various sources and may not have been verified by broker or MLS GRID. Supplied Open House information is subject to change without notice. All information should be independently reviewed and verified for accuracy. Properties may or may not be listed by the office/agent presenting the information.
New listings near 9732 W Polk Drive
- New
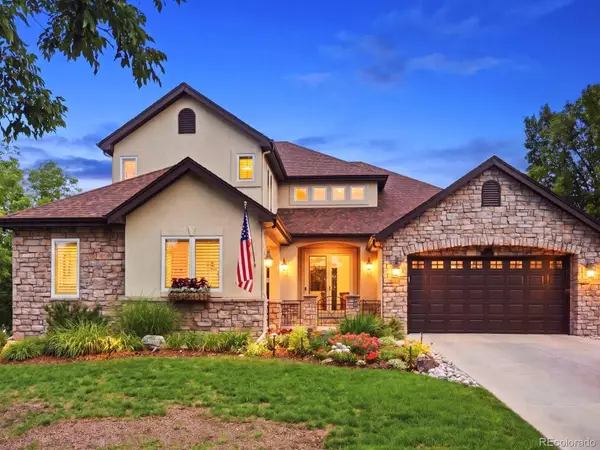 $1,595,000Active5 beds 5 baths5,223 sq. ft.
6266 W Prentice Avenue, Littleton, CO 80123
MLS# 3960461Listed by: RE/MAX LEADERS - New
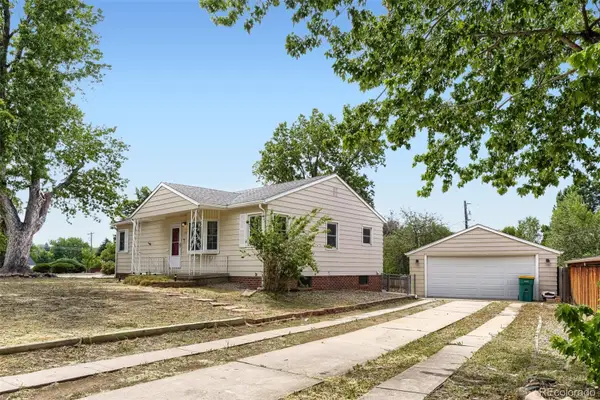 $580,000Active4 beds 2 baths2,080 sq. ft.
1704 W Crestline Avenue, Littleton, CO 80120
MLS# 6307521Listed by: YOUR CASTLE REAL ESTATE INC - New
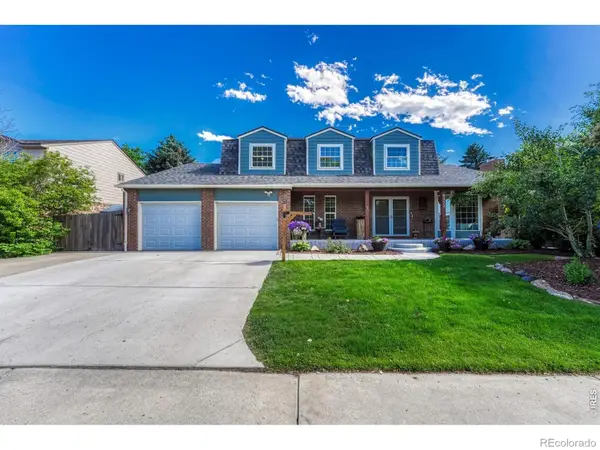 $895,000Active6 beds 4 baths3,832 sq. ft.
6552 W Calhoun Place, Littleton, CO 80123
MLS# IR1065487Listed by: COMPASS-DENVER - Coming Soon
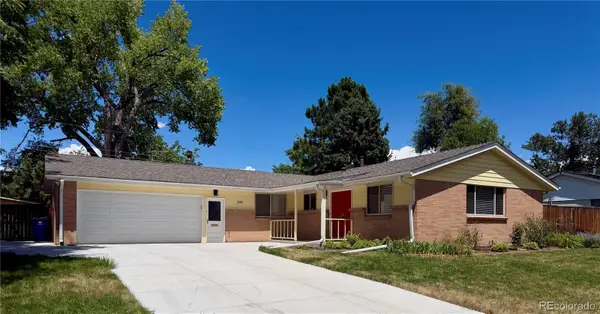 $820,000Coming Soon5 beds 3 baths
399 W Caley Drive, Littleton, CO 80120
MLS# 7164287Listed by: EXP REALTY, LLC - Open Sun, 11am to 1pmNew
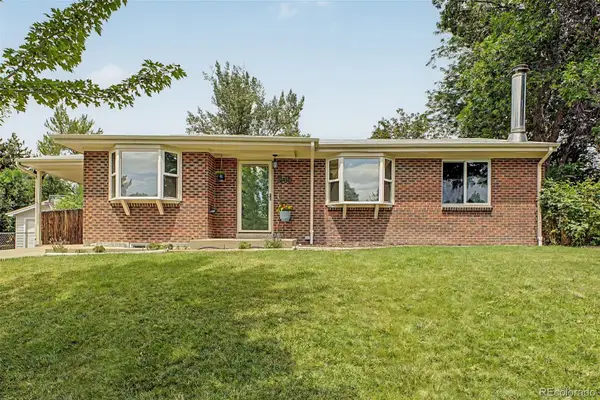 $735,000Active5 beds 3 baths2,240 sq. ft.
1040 W Longview Avenue, Littleton, CO 80120
MLS# 9215342Listed by: RE/MAX SYNERGY - New
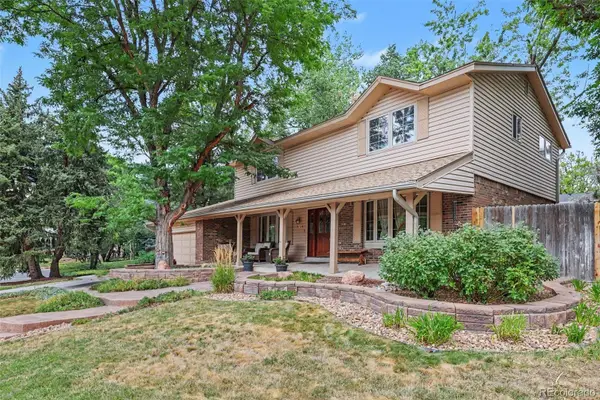 $850,000Active5 beds 4 baths3,450 sq. ft.
7314 S Downing Circle W, Littleton, CO 80122
MLS# 2307493Listed by: BUYERS & SELLERS 1ST CHOICE - New
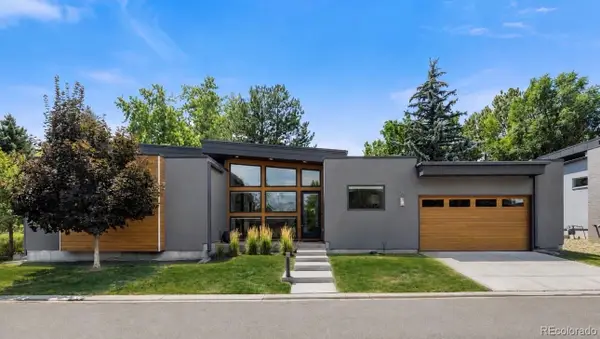 $1,500,000Active4 beds 4 baths3,746 sq. ft.
24 Wilder Lane, Littleton, CO 80123
MLS# 3464769Listed by: COLDWELL BANKER GLOBAL LUXURY DENVER - New
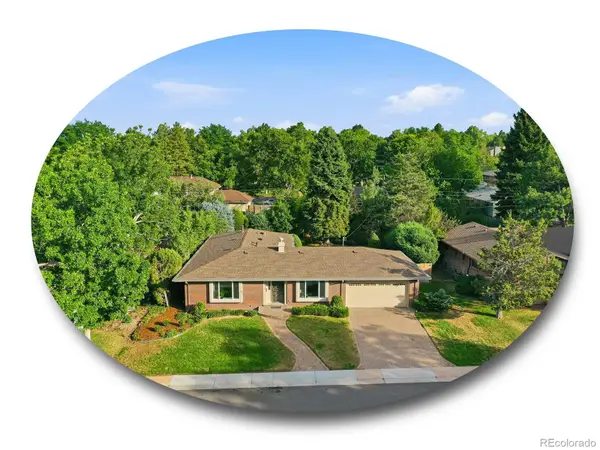 $1,000,000Active5 beds 3 baths3,165 sq. ft.
3532 E Davies Place, Littleton, CO 80122
MLS# 7571632Listed by: THE STELLER GROUP, INC - New
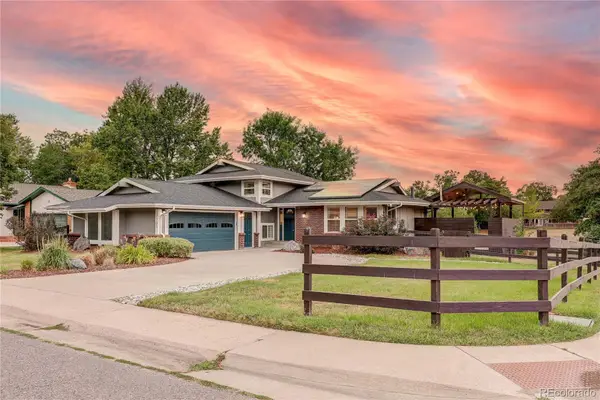 $830,000Active5 beds 4 baths2,808 sq. ft.
7703 S Elizabeth Way, Littleton, CO 80122
MLS# 9203744Listed by: RE/MAX PROFESSIONALS - New
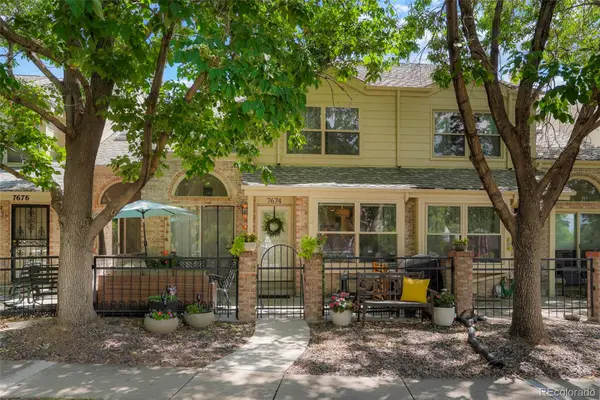 $539,000Active3 beds 4 baths2,100 sq. ft.
7674 S Cove Circle, Littleton, CO 80122
MLS# 4217537Listed by: COLORADO FLAT FEE REALTY INC


Protect your home and budget from life's surprises with an Assurant Home Warranty, backed by a partner that supports you through every step of homeownership. Explore Plans.
© 2026 Better Homes and Gardens Real Estate LLC. An Anywhere Real Estate company. All rights reserved. Better Homes and Gardens® Real Estate is a registered trademark owned by Meredith Operations Corporation, licensed to Better Homes and Gardens Real Estate LLC and used with permission. Better Homes and Gardens Real Estate LLC fully supports the principles of the Fair Housing Act and the Equal Opportunity Act. Listing information is deemed reliable but is not guaranteed accurate.
Each office is independently owned and operated.
Any services or products provided by third parties are not provided by, affiliated with or related to Better Homes and Gardens Real Estate LLC, or its affiliated companies.