
10184 Park Meadows Drive #1206, Lone Tree, CO 80124
Local realty services provided by:Better Homes and Gardens Real Estate Kenney & Company
Listed by: robert tait, celena hinkelman
Office: engel & volkers denver
MLS#:2549576
Source:ML
Price summary
- Price:$289,500
- Price per sq. ft.:$323.83
- Monthly HOA dues:$349
About this home
Quiet, Private Living Just Steps from Light Rail
Welcome to Lincoln Square Lofts, where comfort, convenience, and low-maintenance living come together.
This beautifully maintained 894 sq. ft. condo features an open floor plan with 1 bedroom, 2 bathrooms, and recent updates including new carpet, new countertops, and a newer water heater. The spacious living room with fireplace flows into a well-appointed kitchen with granite countertops, generous cabinetry, and a center island.
The primary suite offers dual closets and a private ensuite bath with a soaking tub and separate shower. A second bathroom provides added convenience for guests. Enjoy the separate laundry room, reserved underground parking, and a covered private balcony—a peaceful outdoor retreat with views toward the mountains.
Located across from the RTD Light Rail Station, you'll enjoy easy access to the Denver Tech Center, downtown Denver, DIA, Park Meadows Mall, Sky Ridge Medical Center, I-25, and C-470.
Community amenities include a pool, spa, fitness center, clubhouse, secure building access, and underground parking.
Whether you're a first-time buyer, downsizing, or seeking a lock-and-leave lifestyle, this move-in-ready home offers outstanding value in one of Lone Tree's most desirable locations....
Contact an agent
Home facts
- Year built:2005
- Subdivision & Development:Lincoln Square Lofts
- Listing ID #:2549576
Rooms and interior
- Bedrooms:1
- Total bathrooms:2
- Full bathrooms:1
- Half bathrooms:1
- Flooring:Carpet, Tile
- Kitchen Description:Dishwasher, Disposal, Eat-in Kitchen, Kitchen Island, Microwave, Pantry, Range, Refrigerator
- Living area:894 sq. ft.
Heating and cooling
- Cooling:Central Air
- Heating:Forced Air
- Central air:Yes
Structure and exterior
- Roof:Composition
- Year built:2005
- Building area:894 sq. ft.
- Architectural Style:Loft
- Construction Materials:Brick, Frame
- Exterior Features:Balcony
- Levels:1 Story
Schools
- High school:Highlands Ranch
- Middle school:Cresthill
- Elementary school:Acres Green
Utilities
- Water:Public
- Sewer:Public Sewer
Finances and disclosures
- Price:$289,500
- Price per sq. ft.:$323.83
- Tax amount:$2,232 (2025)
Features and amenities
- Laundry features:Dryer, In Unit, Washer
- Amenities:Carbon Monoxide Detector(s), Secured Garage/Parking, Security Entrance, Smoke Detector(s)
Parking
- Total parking spaces:1
- Parking description:Underground
 Based on information submitted to the MLS GRID as of August 13, 2026 02:32 PM. All data is obtained from various sources and may not have been verified by broker or MLS GRID. Supplied Open House information is subject to change without notice. All information should be independently reviewed and verified for accuracy. Properties may or may not be listed by the office/agent presenting the information.
New listings near 10184 Park Meadows Drive #1206
- Coming Soon
 $549,900Coming Soon4 beds 2 baths
13564 Delphi Drive, Lone Tree, CO 80124
MLS# 7398912Listed by: EQUITY COLORADO REAL ESTATE PREMIER - New
 $650,000Active3 beds 4 baths2,451 sq. ft.
9497 Southern Hills Circle #B, Lone Tree, CO 80124
MLS# 7909274Listed by: RE/MAX ALLIANCE - Coming SoonOpen Sat, 12 to 2pm
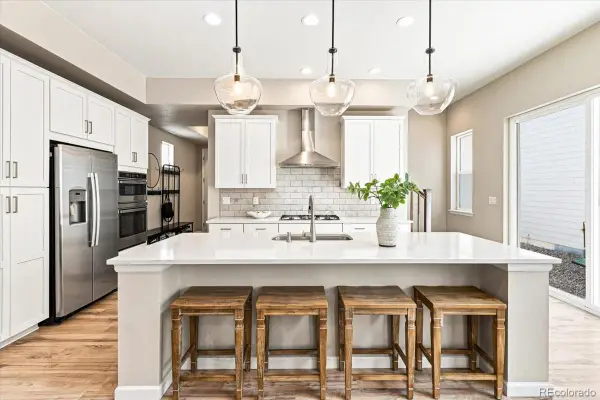 $740,000Coming Soon4 beds 3 baths
10537 Oncilla Lane, Lone Tree, CO 80124
MLS# 3826039Listed by: REALTY ONE GROUP PREMIER COLORADO - Open Sat, 12 to 2pmNew
 $699,999Active3 beds 4 baths2,230 sq. ft.
10064 Belvedere Circle, Lone Tree, CO 80124
MLS# 7802554Listed by: EXP REALTY, LLC - New
 $1,200,000Active3 beds 3 baths5,108 sq. ft.
9178 S Cedar Hill Way, Lone Tree, CO 80124
MLS# 7764975Listed by: 24K REAL ESTATE 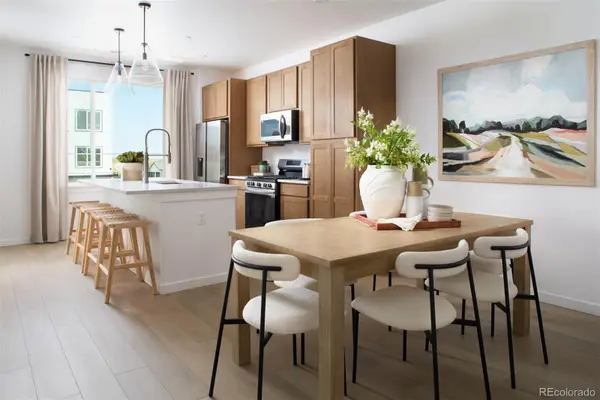 $549,990Active2 beds 3 baths1,297 sq. ft.
11966 Soprano Trail, Lone Tree, CO 80134
MLS# 8927143Listed by: KELLER WILLIAMS ACTION REALTY LLC- New
 $1,450,000Active5 beds 5 baths4,788 sq. ft.
9410 S Silent Hills Drive, Lone Tree, CO 80124
MLS# 5893913Listed by: HOMESMART - New
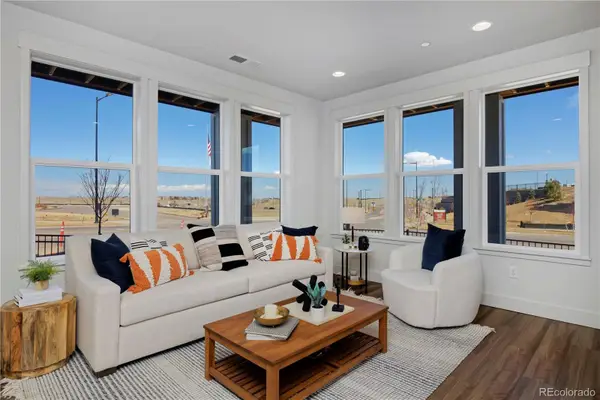 $646,493Active4 beds 4 baths1,843 sq. ft.
11506 Tremblant Drive, Lone Tree, CO 80134
MLS# 4774972Listed by: REAL BROKER, LLC DBA REAL - New
 $1,660,000Active4 beds 4 baths6,788 sq. ft.
10710 Bluffside Drive, Lone Tree, CO 80124
MLS# 2663302Listed by: BROKERS GUILD REAL ESTATE - New
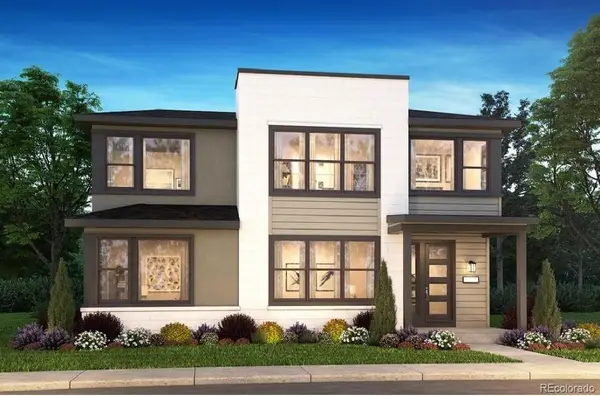 $882,900Active3 beds 3 baths2,347 sq. ft.
10801 Adage Road, Lone Tree, CO 80134
MLS# 3834944Listed by: RE/MAX PROFESSIONALS


Protect your home and budget from life's surprises with an Assurant Home Warranty, backed by a partner that supports you through every step of homeownership. Explore Plans.
© 2026 Better Homes and Gardens Real Estate LLC. An Anywhere Real Estate company. All rights reserved. Better Homes and Gardens® Real Estate is a registered trademark owned by Meredith Operations Corporation, licensed to Better Homes and Gardens Real Estate LLC and used with permission. Better Homes and Gardens Real Estate LLC fully supports the principles of the Fair Housing Act and the Equal Opportunity Act. Listing information is deemed reliable but is not guaranteed accurate.
Each office is independently owned and operated.
Any services or products provided by third parties are not provided by, affiliated with or related to Better Homes and Gardens Real Estate LLC, or its affiliated companies.