
10184 Park Meadows #1303, Lone Tree, CO 80124
Local realty services provided by:Better Homes and Gardens Real Estate Kenney & Company
Listed by: barbara mccloskey
Office: huntington properties llc.
MLS#:5570061
Source:ML
Price summary
- Price:$399,500
- Price per sq. ft.:$329.35
- Monthly HOA dues:$440
About this home
** $5000 BUYER CREDIT/ALLOWANCE FOR CLOSING COSTS ETC. **Welcome to your new home. Enjoy maintenance-free living at its best. This stunning Southwest facing unit offers a bright and spacious floor plan with two main bedroom suites. All new flooring installed. Freshly painted. The kitchen features a spacious island, stainless steel appliances, tiled backsplash, pantry and an abundance of cabinet space. The open floor plan offers a full dining area and great room with wood floors and a charming fireplace. Two large ensuite bedrooms offer large custom closets with Elfa shelving and plenty of storage, southern views, and a quiet place to retreat. Each luxurious bathroom features a large soaking tub, separate shower, granite countertops and tiled floors. Full size laundry space with washer and dryer included. Enjoy the mountain views and sunsets from the balcony. Secure building access with elevator whisks you away to this 3rd floor condo. Amenities include State of the art fitness facility, large pool with mountain views, hot tub, grill and BBQ area, fireplace, and clubhouse with kitchen available for private events. Covered gated parking with one dedicated space and additional parking available. Great location just a short 2 blocks to Lincoln Street light rail station and minutes to restaurants, Sky Ridge Medical Center, Charles Schwab, Lone Tree Entertainment District, Park Meadows and more. Easy access to DTC and C-470/I-25....
Contact an agent
Home facts
- Year built:2005
- Subdivision & Development:Lincoln Square Lofts
- Listing ID #:5570061
Rooms and interior
- Bedrooms:2
- Total bathrooms:2
- Full bathrooms:2
- Flooring:Carpet, Tile, Wood
- Bathrooms Description:Five Piece Bath
- Kitchen Description:Dishwasher, Disposal, Eat-in Kitchen, Kitchen Island, Microwave, Refrigerator, Self Cleaning Oven
- Living area:1,213 sq. ft.
Heating and cooling
- Cooling:Central Air
- Heating:Forced Air
Structure and exterior
- Roof:Composition
- Year built:2005
- Building area:1,213 sq. ft.
- Architectural Style:Contemporary
- Construction Materials:Brick, Frame, Stucco
- Exterior Features:Balcony
- Levels:1 Story
Schools
- High school:Highlands Ranch
- Middle school:Cresthill
- Elementary school:Acres Green
Utilities
- Water:Public
- Sewer:Public Sewer
Finances and disclosures
- Price:$399,500
- Price per sq. ft.:$329.35
- Tax amount:$2,604
Features and amenities
- Laundry features:Dryer, In Unit
- Amenities:Window Coverings
- Pool features:Outdoor Pool
 Based on information submitted to the MLS GRID as of November 12, 2026 05:48 AM. All data is obtained from various sources and may not have been verified by broker or MLS GRID. Supplied Open House information is subject to change without notice. All information should be independently reviewed and verified for accuracy. Properties may or may not be listed by the office/agent presenting the information.
New listings near 10184 Park Meadows #1303
- New
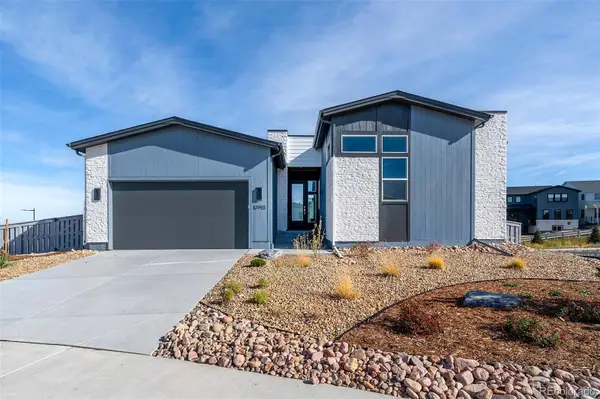 $1,895,000Active5 beds 4 baths4,277 sq. ft.
10993 Tenor, Lone Tree, CO 80134
MLS# 8870160Listed by: BROKERS GUILD HOMES - New
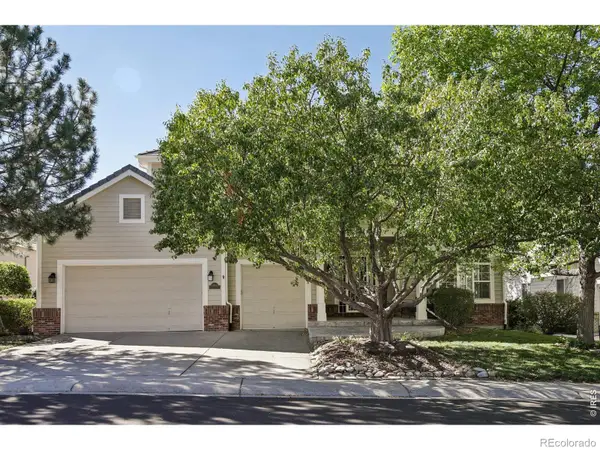 $1,200,000Active6 beds 4 baths5,543 sq. ft.
9969 Longview, Lone Tree, CO 80124
MLS# IR1072008Listed by: RE/MAX PROFESSIONALS-UNION BLV - New
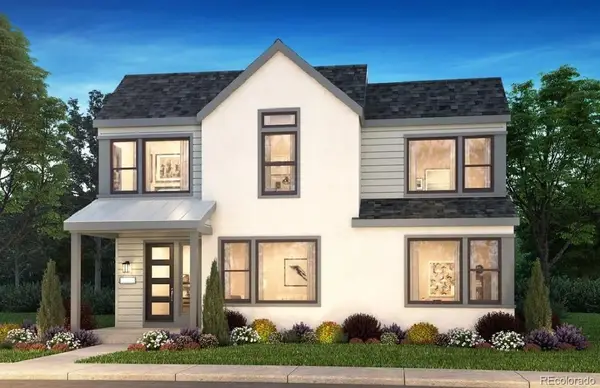 $1,034,945Active4 beds 4 baths2,987 sq. ft.
10785 Adage, Lone Tree, CO 80134
MLS# 5453399Listed by: RE/MAX PROFESSIONALS - New
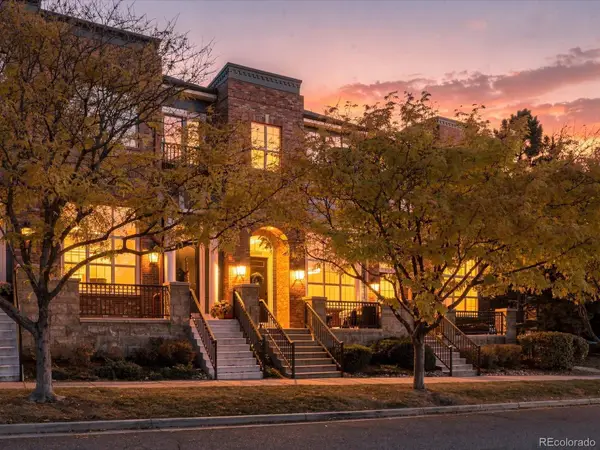 $595,000Active3 beds 3 baths1,623 sq. ft.
10309 Belvedere, Lone Tree, CO 80124
MLS# 2819501Listed by: KENTWOOD REAL ESTATE DTC, LLC - New
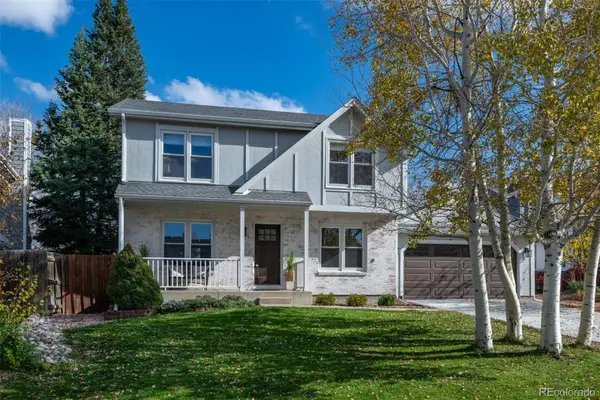 $675,000Active4 beds 4 baths2,382 sq. ft.
10066 Teton, Lone Tree, CO 80124
MLS# 5182321Listed by: COMPASS - DENVER - New
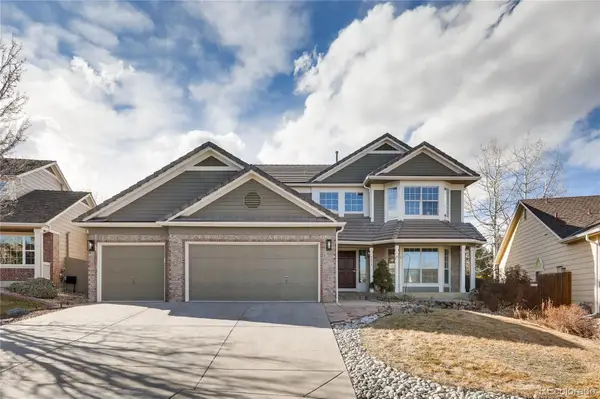 $1,000,000Active5 beds 4 baths4,500 sq. ft.
9833 Pebble Beach, Lone Tree, CO 80124
MLS# 6559697Listed by: EXP REALTY, LLC - Open Sat, 11am to 1pmNew
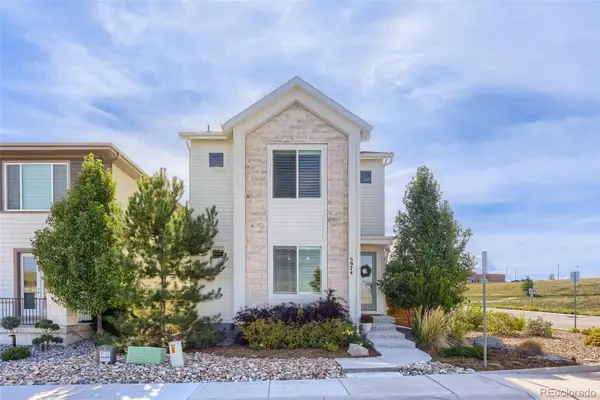 $799,000Active3 beds 4 baths3,246 sq. ft.
5974 Sima, Lone Tree, CO 80124
MLS# 5444986Listed by: REALTY ONE GROUP PREMIER - Open Sat, 11am to 1pmNew
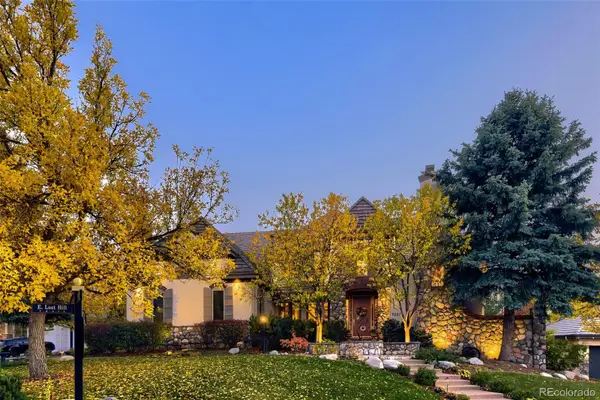 $2,200,000Active5 beds 5 baths7,310 sq. ft.
9220 E Lost Hill, Lone Tree, CO 80124
MLS# 8249933Listed by: RE/MAX PROFESSIONALS - New
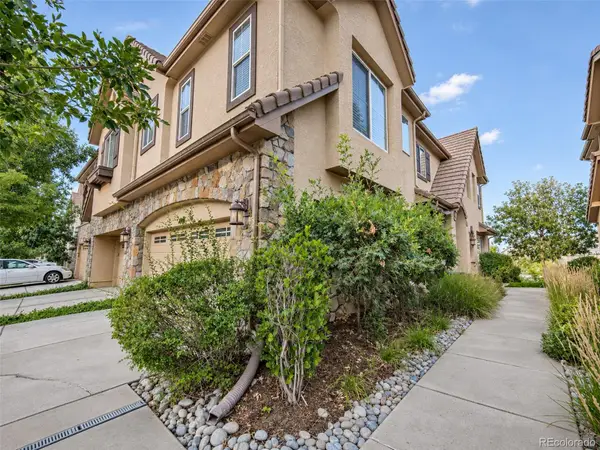 $629,000Active3 beds 3 baths1,980 sq. ft.
10148 Bluffmont, Lone Tree, CO 80124
MLS# 8706410Listed by: PMI ELEVATION - Open Sat, 1 to 3pm
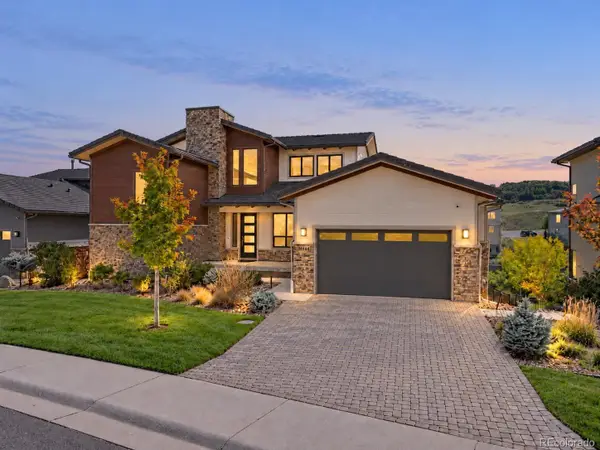 $1,900,000Active5 beds 4 baths6,048 sq. ft.
10808 Bluffside, Lone Tree, CO 80124
MLS# 9270330Listed by: KELLER WILLIAMS DTC


Protect your home and budget from life's surprises with an Assurant Home Warranty, backed by a partner that supports you through every step of homeownership. Explore Plans.
© 2026 Better Homes and Gardens Real Estate LLC. An Anywhere Real Estate company. All rights reserved. Better Homes and Gardens® Real Estate is a registered trademark owned by Meredith Operations Corporation, licensed to Better Homes and Gardens Real Estate LLC and used with permission. Better Homes and Gardens Real Estate LLC fully supports the principles of the Fair Housing Act and the Equal Opportunity Act. Listing information is deemed reliable but is not guaranteed accurate.
Each office is independently owned and operated.
Any services or products provided by third parties are not provided by, affiliated with or related to Better Homes and Gardens Real Estate LLC, or its affiliated companies.