
10184 Park Meadows Drive #1310, Lone Tree, CO 80124
Local realty services provided by:Better Homes and Gardens Real Estate Kenney & Company
10184 Park Meadows Drive #1310,Lone Tree, CO 80124
$485,000
- 2 Beds
- 2 Baths
- 1,263 sq. ft.
- Condominium
- Active
Listed by: erin donahue-paynter
Office: mx connections real estate
MLS#:6903512
Source:ML
Price summary
- Price:$485,000
- Price per sq. ft.:$384.01
- Monthly HOA dues:$467
About this home
Experience elevated condo living in this rare corner uint. This beautifully designed third-floor residence showcasing sweeping mountain views from the living room, private balcony, and bedroom. Located within a coveted Lincoln Square Lofts community, this sophisticated 2-bedroom, 2-bath home blends modern comfort with refined style. The open-concept layout is filled with natural light and flows effortlessly between the living, dining, and kitchen spaces, centered around a striking double-sided fireplace shared by the living and dining rooms. The kitchen is thoughtfully appointed with countertop space and cabinets, offering both style and functionality. Appliances included. The spacious primary retreat features walk-in closet, second closet and a private en suite bath with separate shower and soaker tub designed for comfort and relaxation. The secondary bedroom includes a walk-in closet, while the dedicated laundry room offers additional storage and convenience. Residents enjoy secure entry with updated access technology, a fitness center, clubhouse, pool, and spa. Reserved underground garage parking spot is included, along with additional open parking in front and secure open parking behind the building. Spot 1310 is close to the elevator. A rare opportunity to enjoy refined, low-maintenance living with exceptional mountain views in one of the area’s most sought-after communities. Close to trails, 30+ restaurants, shopping and transportation ( 0.4 miles to the Lincoln Station Light Rail). Hot water heater 2025. Building got new roof this year....
Contact an agent
Home facts
- Year built:2005
- Subdivision & Development:Lincoln Square Lofts
- Listing ID #:6903512
Rooms and interior
- Bedrooms:2
- Total bathrooms:2
- Full bathrooms:2
- Flooring:Carpet, Tile, Wood
- Bathrooms Description:Five Piece Bath
- Kitchen Description:Dishwasher, Disposal, Microwave, Oven, Range, Refrigerator
- Living area:1,263 sq. ft.
Heating and cooling
- Cooling:Central Air
- Heating:Forced Air
- Central air:Yes
Structure and exterior
- Roof:Composition
- Year built:2005
- Building area:1,263 sq. ft.
- Lot Features:Near Public Transit, Sprinklers In Front, Sprinklers In Rear
- Architectural Style:Contemporary
- Construction Materials:Brick, Concrete
- Exterior Features:Balcony
- Foundation Description:Slab
- Levels:1 Story
Schools
- High school:Highlands Ranch
- Middle school:Cresthill
- Elementary school:Acres Green
Utilities
- Water:Public
- Sewer:Public Sewer
Finances and disclosures
- Price:$485,000
- Price per sq. ft.:$384.01
- Tax amount:$2,727 (2025)
Features and amenities
- Laundry features:Dryer, In Unit, Washer
- Amenities:Carbon Monoxide Detector(s), Double Pane Windows, Smoke Detector(s)
- Pool features:Outdoor Pool
Parking
- Total parking spaces:11
- Parking description:Concrete Driveway, Oversized, Oversized Door, Underground
- Garage:Yes
- Garage spaces:1
 Based on information submitted to the MLS GRID as of August 28, 2026 04:47 PM. All data is obtained from various sources and may not have been verified by broker or MLS GRID. Supplied Open House information is subject to change without notice. All information should be independently reviewed and verified for accuracy. Properties may or may not be listed by the office/agent presenting the information.
New listings near 10184 Park Meadows Drive #1310
- New
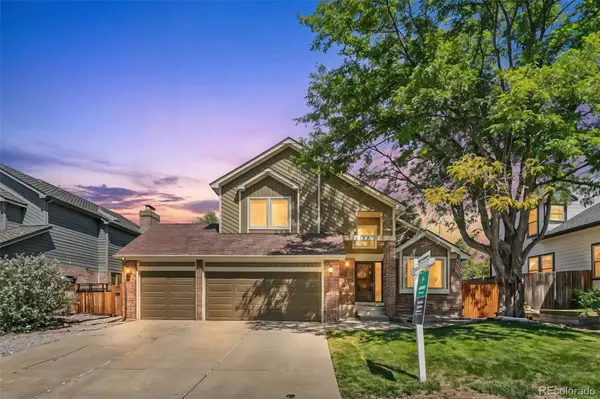 $620,000Active4 beds 4 baths2,995 sq. ft.
7471 Rattlesnake Drive, Lone Tree, CO 80124
MLS# 8444453Listed by: KENTWOOD REAL ESTATE DTC, LLC - New
 $589,900Active3 beds 2 baths2,660 sq. ft.
9805 Carmel Court, Lone Tree, CO 80124
MLS# 5850913Listed by: LANDMARK RESIDENTIAL BROKERAGE - New
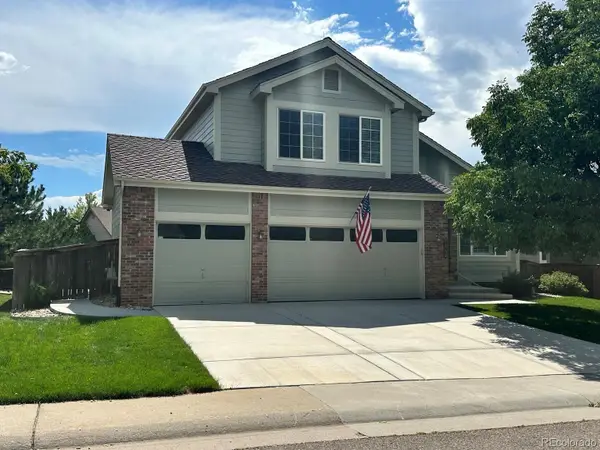 $799,900Active5 beds 4 baths3,801 sq. ft.
7564 Bantry Court, Lone Tree, CO 80124
MLS# 9166047Listed by: YOUR CASTLE REAL ESTATE INC - New
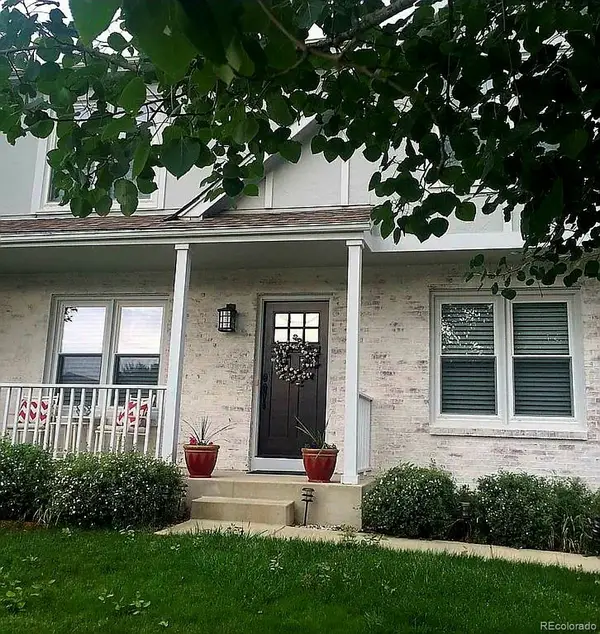 $735,000Active4 beds 4 baths2,669 sq. ft.
10066 Teton Court, Lone Tree, CO 80124
MLS# 9775633Listed by: HOMESMART REALTY - New
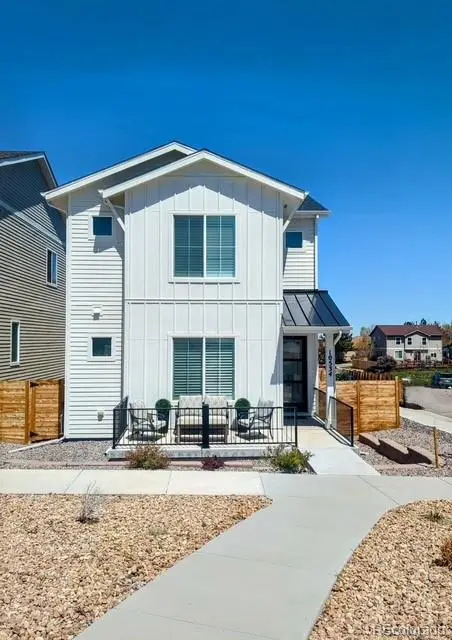 $865,000Active4 beds 4 baths3,723 sq. ft.
10534 Oncilla Lane, Lone Tree, CO 80124
MLS# 4906836Listed by: CR COLORADO HOMES - New
 $819,900Active5 beds 3 baths3,701 sq. ft.
8159 Lodgepole Trail, Lone Tree, CO 80124
MLS# 1865057Listed by: KENTWOOD REAL ESTATE DTC, LLC - Open Sat, 1 to 3pmNew
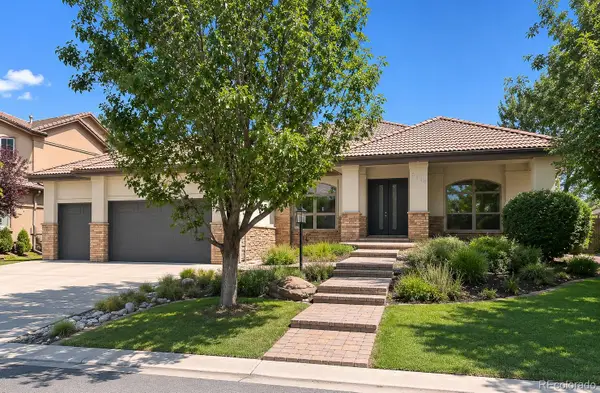 $2,000,000Active4 beds 5 baths4,739 sq. ft.
9430 S Silent Hills Drive, Lone Tree, CO 80124
MLS# 9238235Listed by: RE/MAX PROFESSIONALS - New
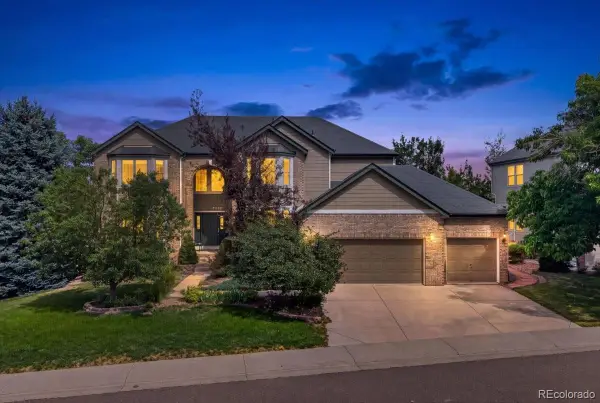 $1,395,000Active7 beds 5 baths5,552 sq. ft.
10852 Bobcat Terrace, Lone Tree, CO 80124
MLS# 3062122Listed by: REDFIN CORPORATION - New
 $769,900Active4 beds 4 baths3,069 sq. ft.
9837 Cypress Point Circle, Lone Tree, CO 80124
MLS# 7775021Listed by: MOUNTAIN STATES REALTY GROUP - New
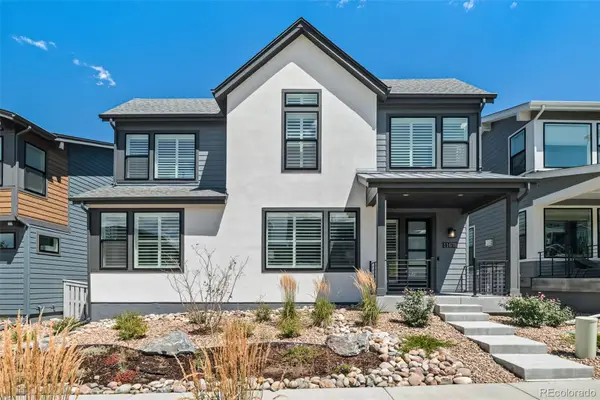 $819,000Active3 beds 3 baths2,996 sq. ft.
11678 Montoso Road, Parker, CO 80134
MLS# 3276572Listed by: 8Z REAL ESTATE


Protect your home and budget from life's surprises with an Assurant Home Warranty, backed by a partner that supports you through every step of homeownership. Explore Plans.
© 2026 Better Homes and Gardens Real Estate LLC. An Anywhere Real Estate company. All rights reserved. Better Homes and Gardens® Real Estate is a registered trademark owned by Meredith Operations Corporation, licensed to Better Homes and Gardens Real Estate LLC and used with permission. Better Homes and Gardens Real Estate LLC fully supports the principles of the Fair Housing Act and the Equal Opportunity Act. Listing information is deemed reliable but is not guaranteed accurate.
Each office is independently owned and operated.
Any services or products provided by third parties are not provided by, affiliated with or related to Better Homes and Gardens Real Estate LLC, or its affiliated companies.