
9805 Carmel Court, Lone Tree, CO 80124
Local realty services provided by:Better Homes and Gardens Real Estate Kenney & Company
9805 Carmel Court,Lone Tree, CO 80124
$589,900
- 3 Beds
- 2 Baths
- 2,660 sq. ft.
- Townhouse
- Active
Listed by: reana kaminsky
Office: landmark residential brokerage
MLS#:5850913
Source:ML
Price summary
- Price:$589,900
- Price per sq. ft.:$221.77
- Monthly HOA dues:$282
About this home
RANCH-STYLE LIVING + PARK & OPEN SPACE in the heart of Lone Tree! This duplex-style townhome offers the privacy and feel of a single-family home with low-maintenance living and a LOW $282/month HOA. Only ONE attached neighbor, a private fenced yard, 2-car attached garage, and direct access to a beautiful green park, open space and walking trail make this a rare find. The open floor plan features soaring ceilings, hardwood floors, abundant natural light, an eat-in kitchen with breakfast nook and bay window, plus a formal dining room perfect for entertaining. The family room offers a gas fireplace and walks out to the deck with retractable awning for easy indoor-outdoor living. The main-level primary suite overlooks the peaceful backyard and features vaulted ceilings, lovely morning views, a 5-piece en suite bathroom and spacious walk-in closet. A secondary bedroom and full bathroom create an ideal guest suite. The laundry closet includes a side-by-side washer and dryer. AND THERE’S A FULL BASEMENT! A finished craft room is ready to use, while the expansive remaining basement is ready for your vision. Add a home theater, gym, game room, office, additional living space or bathroom. LOCATION IS EVERYTHING! Approximately 2.3 miles to Costco and Park Meadows, 1.8 miles to Kaiser Lone Tree, 1.3 miles to I-25 and just 1 mile to Bluffs Regional Park Trail. Close to Super Target, Sprouts, OrangeTheory, Lone Tree Recreation Center, Lone Tree Arts Center, Monk & Mongoose, Sky Ridge Medical Center, Charles Schwab, Kiewit, Sierra Restaurant, Cabela’s and more. Approximately 20 minutes to Downtown Denver via I-25. If you’re looking for a Lone Tree townhome with ranch-style living, low HOA, private yard, attached 2-car garage, park/open space access and a huge basement with endless potential, this is it! Schedule your private tour today!...
Contact an agent
Home facts
- Year built:1997
- Subdivision & Development:Fairways at Lone Tree
- Listing ID #:5850913
Rooms and interior
- Bedrooms:3
- Total bathrooms:2
- Full bathrooms:2
- Flooring:Carpet, Tile, Wood
- Bathrooms Description:Five Piece Bath
- Kitchen Description:Dishwasher, Eat-in Kitchen, Microwave, Oven, Refrigerator
- Basement:Yes
- Basement Description:Bath/Stubbed, Daylight, Finished, Full, Unfinished
- Living area:2,660 sq. ft.
Heating and cooling
- Cooling:Central Air
- Heating:Forced Air, Natural Gas
- Central air:Yes
Structure and exterior
- Roof:Composition
- Year built:1997
- Building area:2,660 sq. ft.
- Lot area:0.1 Acres
- Lot Features:Cul-De-Sac, Greenbelt, Landscaped, Master Planned
- Construction Materials:Frame, Wood Siding
- Exterior Features:Covered, Deck, Front Porch, Patio, Private Yard
- Levels:1 Story
Schools
- High school:Highlands Ranch
- Middle school:Cresthill
- Elementary school:Acres Green
Utilities
- Water:Public
- Sewer:Public Sewer
Finances and disclosures
- Price:$589,900
- Price per sq. ft.:$221.77
- Tax amount:$3,788 (2025)
Features and amenities
- Laundry features:Dryer, In Unit, Washer
- Amenities:Bay Window(s), Window Coverings, Window Treatments
Parking
- Total parking spaces:2
- Parking description:Concrete Driveway, Dry Walled, Exterior Access Door, Lighted
- Garage:Yes
- Garage spaces:2
 Based on information submitted to the MLS GRID as of August 29, 2026 03:43 AM. All data is obtained from various sources and may not have been verified by broker or MLS GRID. Supplied Open House information is subject to change without notice. All information should be independently reviewed and verified for accuracy. Properties may or may not be listed by the office/agent presenting the information.
New listings near 9805 Carmel Court
- New
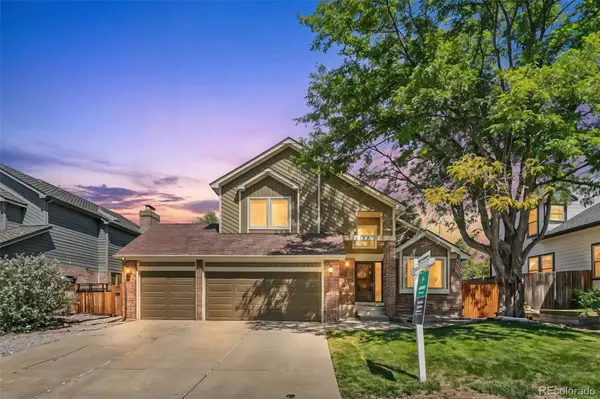 $620,000Active4 beds 4 baths2,995 sq. ft.
7471 Rattlesnake Drive, Lone Tree, CO 80124
MLS# 8444453Listed by: KENTWOOD REAL ESTATE DTC, LLC - New
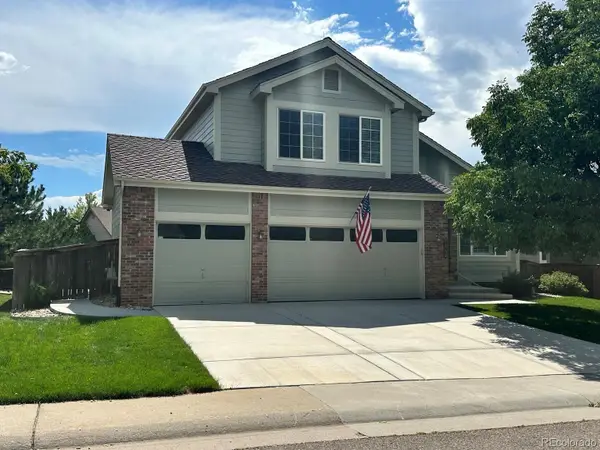 $799,900Active5 beds 4 baths3,801 sq. ft.
7564 Bantry Court, Lone Tree, CO 80124
MLS# 9166047Listed by: YOUR CASTLE REAL ESTATE INC - New
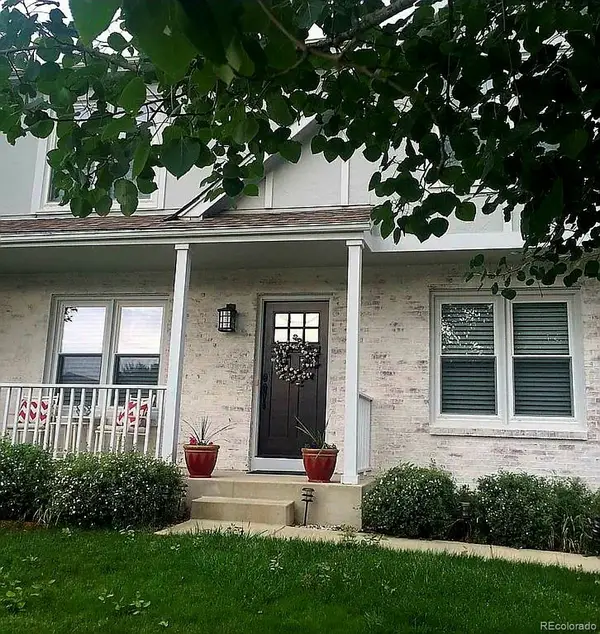 $735,000Active4 beds 4 baths2,669 sq. ft.
10066 Teton Court, Lone Tree, CO 80124
MLS# 9775633Listed by: HOMESMART REALTY - New
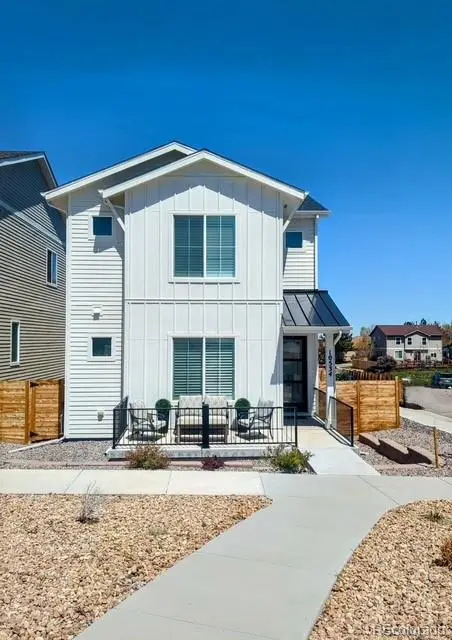 $865,000Active4 beds 4 baths3,723 sq. ft.
10534 Oncilla Lane, Lone Tree, CO 80124
MLS# 4906836Listed by: CR COLORADO HOMES - New
 $819,900Active5 beds 3 baths3,701 sq. ft.
8159 Lodgepole Trail, Lone Tree, CO 80124
MLS# 1865057Listed by: KENTWOOD REAL ESTATE DTC, LLC - Open Sat, 1 to 3pmNew
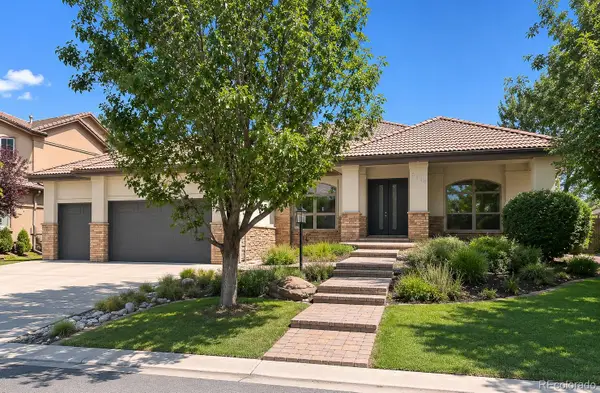 $2,000,000Active4 beds 5 baths4,739 sq. ft.
9430 S Silent Hills Drive, Lone Tree, CO 80124
MLS# 9238235Listed by: RE/MAX PROFESSIONALS - New
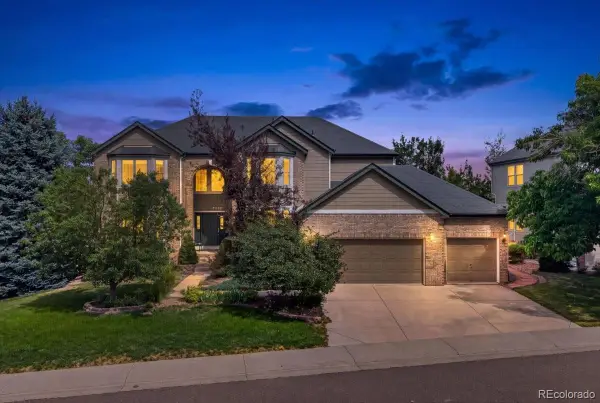 $1,395,000Active7 beds 5 baths5,552 sq. ft.
10852 Bobcat Terrace, Lone Tree, CO 80124
MLS# 3062122Listed by: REDFIN CORPORATION - New
 $769,900Active4 beds 4 baths3,069 sq. ft.
9837 Cypress Point Circle, Lone Tree, CO 80124
MLS# 7775021Listed by: MOUNTAIN STATES REALTY GROUP - New
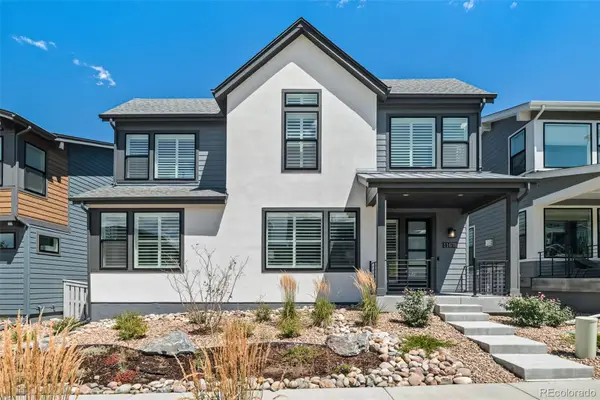 $819,000Active3 beds 3 baths2,996 sq. ft.
11678 Montoso Road, Parker, CO 80134
MLS# 3276572Listed by: 8Z REAL ESTATE


Protect your home and budget from life's surprises with an Assurant Home Warranty, backed by a partner that supports you through every step of homeownership. Explore Plans.
© 2026 Better Homes and Gardens Real Estate LLC. An Anywhere Real Estate company. All rights reserved. Better Homes and Gardens® Real Estate is a registered trademark owned by Meredith Operations Corporation, licensed to Better Homes and Gardens Real Estate LLC and used with permission. Better Homes and Gardens Real Estate LLC fully supports the principles of the Fair Housing Act and the Equal Opportunity Act. Listing information is deemed reliable but is not guaranteed accurate.
Each office is independently owned and operated.
Any services or products provided by third parties are not provided by, affiliated with or related to Better Homes and Gardens Real Estate LLC, or its affiliated companies.