
10201 Prestwick, Lone Tree, CO 80124
Local realty services provided by:Better Homes and Gardens Real Estate Kenney & Company
10201 Prestwick,Lone Tree, CO 80124
$2,300,000
- 6 Beds
- 6 Baths
- 6,596 sq. ft.
- Single family
- Active
Listed by: cathy zheng
Office: equity colorado real estate
MLS#:1683262
Source:ML
Price summary
- Price:$2,300,000
- Price per sq. ft.:$348.7
- Monthly HOA dues:$284
About this home
Breathtaking, unobstructed panoramic views from every level of this home! Nestled within the prestigious, gated Heritage Estates community, this 6-bedroom, 5½-bath offers approximately 6,700 square feet living space, where spectacular views, elegant design, and an extraordinary Colorado lifestyle come together!
On the main level, an open floor plan seamlessly connects the spacious family room, casual dining area, and chef’s kitchen. Large windows and doors leading to the deck frame unobstructed panoramic views of the golf course, mountains, and city skyline. The chef’s kitchen was featured in Colorado Homes & Lifestyles and designed by Bill Livingston, CKD, of Kitchen Distributors. The main level also features a spacious formal living room, private office, and full bathroom, which can be enclosed to create a private guest suite. On the second floor, wake up to elevated panoramic views from the comfort of your primary suite—a spectacular way to begin each day. Three additional spacious bedrooms and two full bathrooms complete the upper level.
The walkout lower level mirrors the main floor’s footprint, with full-size windows, abundant natural light, and direct access to the backyard. Enjoying the same spectacular views, this space offers endless possibilities for a media room, recreation area, or entertaining large gatherings.
Heritage Estates residents enjoy a swimming pool, clubhouse, tennis and pickleball courts, and neighborhood access to hiking and walking trails. A truly exceptional home where luxury, comfort, and Colorado's natural beauty come together. Experience the views in person and discover what makes this property so special!...
Contact an agent
Home facts
- Year built:1996
- Subdivision & Development:Heritage Estates
- Listing ID #:1683262
Rooms and interior
- Bedrooms:6
- Total bathrooms:6
- Full bathrooms:5
- Half bathrooms:1
- Flooring:Wood
- Basement Description:Exterior Entry, Finished, Full, Interior Entry, Walk-Out Access
- Living area:6,596 sq. ft.
Heating and cooling
- Cooling:Central Air
- Heating:Natural Gas
Structure and exterior
- Roof:Concrete
- Year built:1996
- Building area:6,596 sq. ft.
- Lot Features:Irrigated, On Golf Course, Sprinklers In Front, Sprinklers In Rear
- Construction Materials:Concrete, Frame, Stucco
- Exterior Features:Balcony, Gas Valve, Lighting, Private Yard, Rain Gutters
- Levels:2 Story
Schools
- High school:Highlands Ranch
- Middle school:Cresthill
- Elementary school:Eagle Ridge
Utilities
- Water:Public
- Sewer:Public Sewer
Finances and disclosures
- Price:$2,300,000
- Price per sq. ft.:$348.7
- Tax amount:$13,665
Parking
- Garage spaces:3
 Based on information submitted to the MLS GRID as of November 3, 2026 06:46 PM. All data is obtained from various sources and may not have been verified by broker or MLS GRID. Supplied Open House information is subject to change without notice. All information should be independently reviewed and verified for accuracy. Properties may or may not be listed by the office/agent presenting the information.
New listings near 10201 Prestwick
- Coming Soon
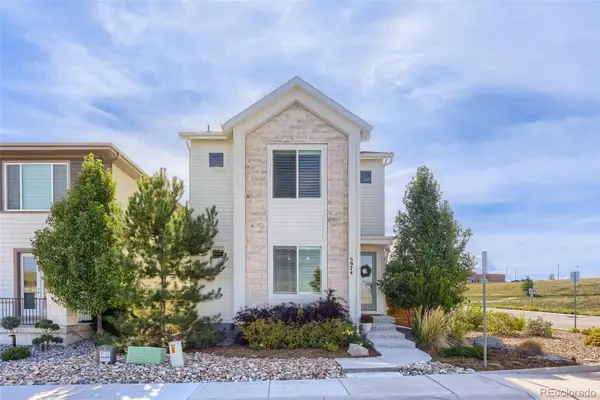 $799,000Coming Soon3 beds 4 baths3,246 sq. ft.
5974 Sima, Lone Tree, CO 80124
MLS# 5444986Listed by: REALTY ONE GROUP PREMIER - Coming SoonOpen Sat, 11am to 1pm
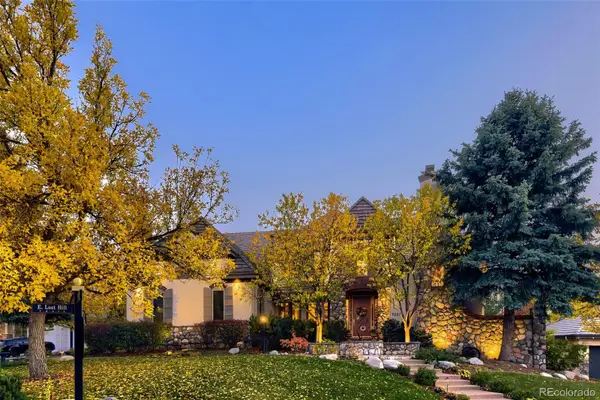 $2,200,000Coming Soon5 beds 5 baths7,310 sq. ft.
9220 E Lost Hill, Lone Tree, CO 80124
MLS# 8249933Listed by: RE/MAX PROFESSIONALS - Open Sun, 1 to 3pmNew
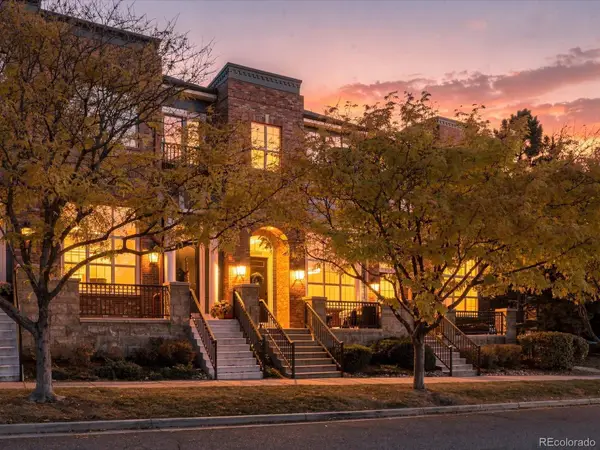 $595,000Active3 beds 3 baths1,623 sq. ft.
10309 Belvedere, Lone Tree, CO 80124
MLS# 2819501Listed by: KENTWOOD REAL ESTATE DTC, LLC - New
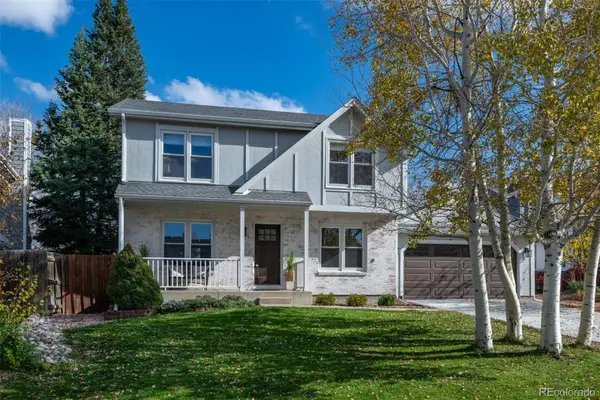 $675,000Active4 beds 4 baths2,382 sq. ft.
10066 Teton, Lone Tree, CO 80124
MLS# 5182321Listed by: COMPASS - DENVER - New
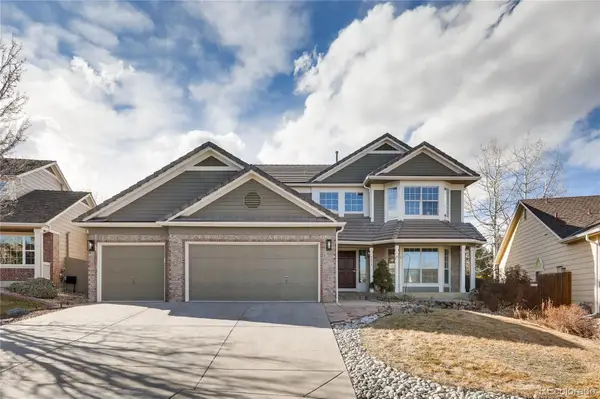 $1,000,000Active5 beds 4 baths4,500 sq. ft.
9833 Pebble Beach, Lone Tree, CO 80124
MLS# 6559697Listed by: EXP REALTY, LLC - New
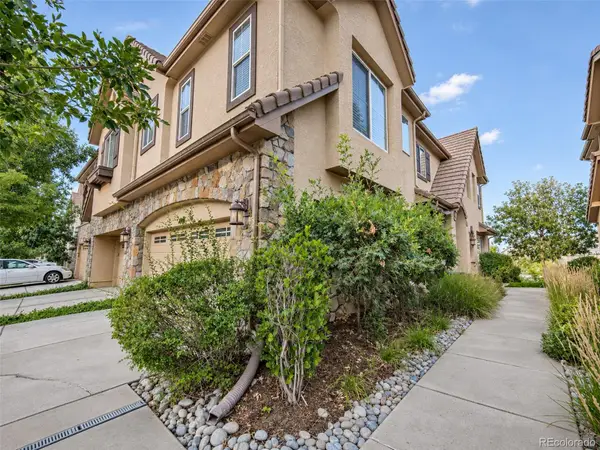 $629,000Active3 beds 3 baths1,980 sq. ft.
10148 Bluffmont, Lone Tree, CO 80124
MLS# 8706410Listed by: PMI ELEVATION - New
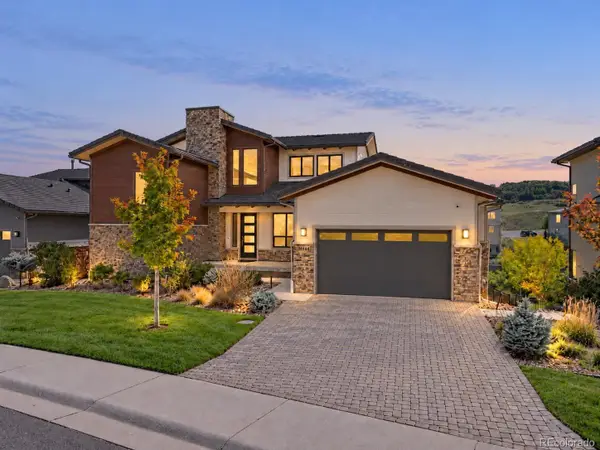 $1,900,000Active5 beds 4 baths6,048 sq. ft.
10808 Bluffside, Lone Tree, CO 80124
MLS# 9270330Listed by: KELLER WILLIAMS DTC - New
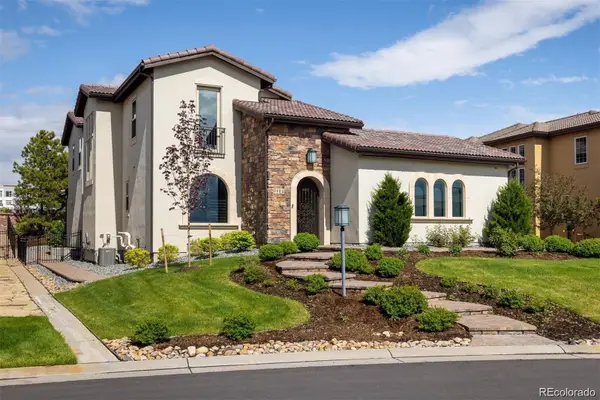 $2,395,000Active6 beds 7 baths6,301 sq. ft.
9486 E Winding Hill, Lone Tree, CO 80124
MLS# 1713727Listed by: CORKEN + COMPANY REAL ESTATE GROUP, LLC - New
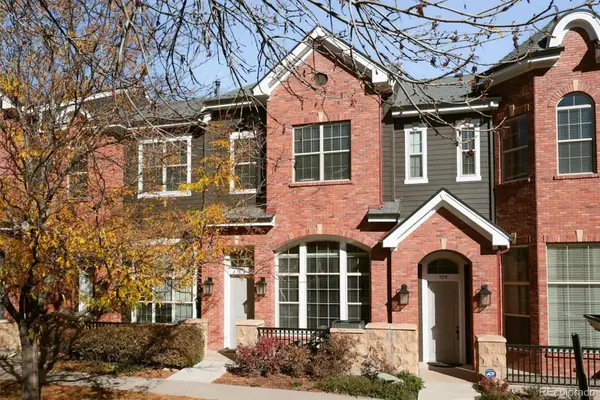 $545,000Active2 beds 3 baths1,646 sq. ft.
9293 Kornbrust, Lone Tree, CO 80124
MLS# 3629846Listed by: CORCORAN PERRY & CO. - New
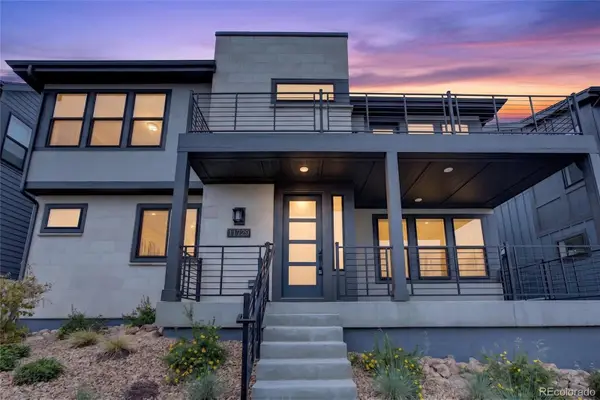 $857,500Active4 beds 5 baths2,932 sq. ft.
11729 Montoso, Lone Tree, CO 80134
MLS# 8415583Listed by: COLDWELL BANKER REALTY 24


Protect your home and budget from life's surprises with an Assurant Home Warranty, backed by a partner that supports you through every step of homeownership. Explore Plans.
© 2026 Better Homes and Gardens Real Estate LLC. An Anywhere Real Estate company. All rights reserved. Better Homes and Gardens® Real Estate is a registered trademark owned by Meredith Operations Corporation, licensed to Better Homes and Gardens Real Estate LLC and used with permission. Better Homes and Gardens Real Estate LLC fully supports the principles of the Fair Housing Act and the Equal Opportunity Act. Listing information is deemed reliable but is not guaranteed accurate.
Each office is independently owned and operated.
Any services or products provided by third parties are not provided by, affiliated with or related to Better Homes and Gardens Real Estate LLC, or its affiliated companies.