
10378 Grande Vista Court, Lone Tree, CO 80124
Local realty services provided by:Better Homes and Gardens Real Estate Kenney & Company
10378 Grande Vista Court,Lone Tree, CO 80124
$4,000,000
- 4 Beds
- 6 Baths
- 7,736 sq. ft.
- Single family
- Coming Soon
Listed by: stacie chadwick
Office: liv sotheby's international realty
MLS#:2279347
Source:ML
Price summary
- Price:$4,000,000
- Price per sq. ft.:$517.06
- Monthly HOA dues:$8.33
About this home
If you're looking for a once in lifetime legacy estate, you've found it! Situated on 4.95 acres in highly coveted McArthur Ranch, this exceptional, elegantly remodeled 4 bedroom | 6 bathroom custom residence overlooks 180 degree views of the Front Range and vast acreage beyond, a resort-style pool with waterfall, built-in spa, pergola, and fireplace - an ideal setting for hosting family and friends alike. Inside, refinished hickory hardwood floors complement a great room, open concept dining area, and living room. An updated kitchen with Sub-Zero and Dacor appliances leads to a back yard | patio with lush landscaping, sport court, and built-in grill. The formal dining room can be used as a multi-purpose bonus room, and the main level primary suite pairs a gas fireplace and sitting area with front deck access. With heated floors and designer tile, the updated en suite bathroom is truly a retreat. Rarely found on the main level, a second bedroom with a sitting area and en suite bathroom, along with a stunning office, laundry room, powder room, and 4-car garage, complete this floor. Downstairs, the walkout lower level is made for both guests and gatherings with a family room, wet bar, powder room, and patio | pool access. Two additional bedrooms, each with en suite bathrooms, and a theater | workout room complete this floor. Zoned for horses and a secondary building with walkable access to the East-West and Bluffs trails, the property serves as a wildlife haven surrounded by remarkable natural beauty. Close to schools, shops, and restaurants yet feeling miles away and offering a myriad of outdoor spaces, this beautifully situated acreage oasis puts hiking, biking, and outdoor adventure right at your doorstep. Mountain views by day and city lights after sunset create an unforgettable backdrop. With notable rock formations, rolling pastures, and peace and serenity all around, why leave home when you can live your best life right here each and every day?...
Contact an agent
Home facts
- Year built:2006
- Subdivision & Development:McArthur Ranch
- Listing ID #:2279347
Rooms and interior
- Bedrooms:4
- Total bathrooms:6
- Full bathrooms:3
- Half bathrooms:2
- Flooring:Carpet, Wood
- Bathrooms Description:Five Piece Bath
- Kitchen Description:Dishwasher, Disposal, Double Oven, Eat-in Kitchen, Freezer, Kitchen Island, Microwave, Oven, Refrigerator
- Basement:Yes
- Basement Description:Finished, Full, Walk-Out Access
- Living area:7,736 sq. ft.
Heating and cooling
- Cooling:Central Air
- Heating:Forced Air
- Central air:Yes
Structure and exterior
- Roof:Concrete
- Year built:2006
- Building area:7,736 sq. ft.
- Lot area:4.95 Acres
- Lot Features:Cul-De-Sac, Irrigated, Landscaped, Open Space, Sprinklers In Front, Sprinklers In Rear
- Construction Materials:Stone, Stucco
- Exterior Features:Covered, Deck, Gas Grill, Lighting, Patio, Private Yard, Spa/Hot Tub, Water Feature
- Levels:1 Story
Schools
- High school:Rock Canyon
- Middle school:Rocky Heights
- Elementary school:Wildcat Mountain
Utilities
- Water:Well
- Sewer:Septic Tank
Finances and disclosures
- Price:$4,000,000
- Price per sq. ft.:$517.06
- Tax amount:$17,895 (2025)
Features and amenities
- Amenities:Carbon Monoxide Detector(s), Smoke Detector(s), Sump Pump, Water Leak/Flood Alarm, Window Coverings, Window Treatments
- Pool features:Outdoor Pool, Private
Parking
- Total parking spaces:4
- Parking description:Floor Coating
- Garage:Yes
- Garage spaces:4
 Based on information submitted to the MLS GRID as of September 6, 2026 04:41 AM. All data is obtained from various sources and may not have been verified by broker or MLS GRID. Supplied Open House information is subject to change without notice. All information should be independently reviewed and verified for accuracy. Properties may or may not be listed by the office/agent presenting the information.
New listings near 10378 Grande Vista Court
- Coming Soon
 $870,000Coming Soon4 beds 4 baths2,636 sq. ft.
7453 Indian Wells Cove, Lone Tree, CO 80124
MLS# 7206529Listed by: RE/MAX PROFESSIONALS - Coming Soon
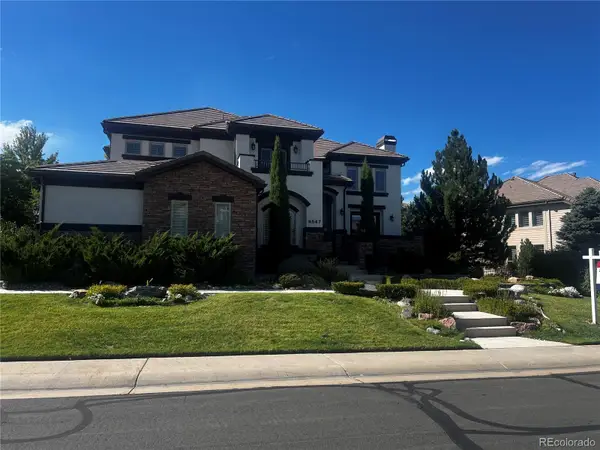 $1,999,999Coming Soon5 beds 6 baths5,942 sq. ft.
9547 S Silent Hills Drive, Lone Tree, CO 80124
MLS# 7852951Listed by: RE/MAX LEADERS - New
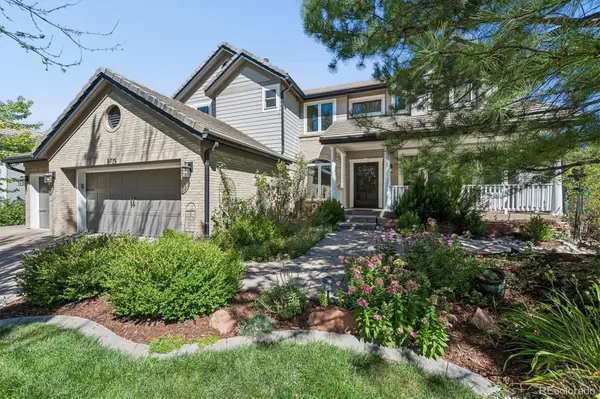 $1,249,000Active3 beds 4 baths4,953 sq. ft.
8725 Tall Grass Place, Lone Tree, CO 80124
MLS# 3850240Listed by: NEXSTEP REAL ESTATE GROUP - New
 $525,000Active4 beds 2 baths1,764 sq. ft.
528 Apollo Court, Lone Tree, CO 80124
MLS# 9581990Listed by: KELLER WILLIAMS ADVANTAGE REALTY LLC - New
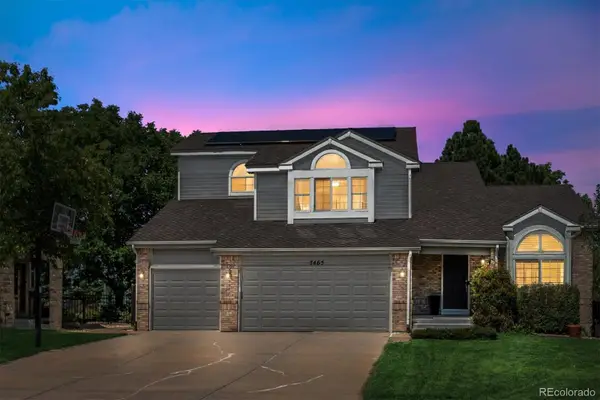 $780,000Active4 beds 3 baths2,868 sq. ft.
7465 La Quinta Court, Lone Tree, CO 80124
MLS# 5664798Listed by: RE/MAX PROFESSIONALS - New
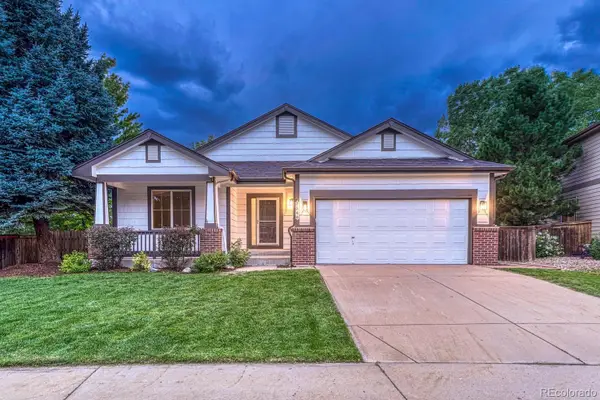 $798,500Active3 beds 2 baths4,042 sq. ft.
7548 Lebrun Court, Lone Tree, CO 80124
MLS# 8399295Listed by: REALTY ONE GROUP PLATINUM ELITE - New
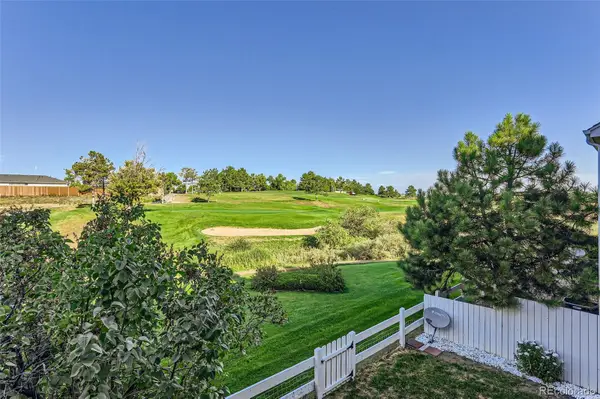 $815,000Active3 beds 4 baths3,599 sq. ft.
9853 Greensview Circle, Lone Tree, CO 80124
MLS# 2759196Listed by: YOUR CASTLE REAL ESTATE INC - New
 $1,800,000Active5 beds 4 baths5,343 sq. ft.
9496 Winding Hill Way, Lone Tree, CO 80124
MLS# 4067926Listed by: RE/MAX PROFESSIONALS - New
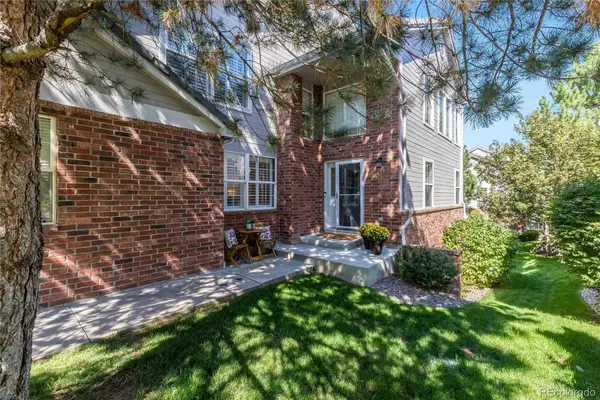 $697,000Active3 beds 4 baths2,555 sq. ft.
9476 Southern Hills Circle, Lone Tree, CO 80124
MLS# 6021790Listed by: COMPASS - DENVER


Protect your home and budget from life's surprises with an Assurant Home Warranty, backed by a partner that supports you through every step of homeownership. Explore Plans.
© 2026 Better Homes and Gardens Real Estate LLC. An Anywhere Real Estate company. All rights reserved. Better Homes and Gardens® Real Estate is a registered trademark owned by Meredith Operations Corporation, licensed to Better Homes and Gardens Real Estate LLC and used with permission. Better Homes and Gardens Real Estate LLC fully supports the principles of the Fair Housing Act and the Equal Opportunity Act. Listing information is deemed reliable but is not guaranteed accurate.
Each office is independently owned and operated.
Any services or products provided by third parties are not provided by, affiliated with or related to Better Homes and Gardens Real Estate LLC, or its affiliated companies.