
13183 Regulus Drive, Lone Tree, CO 80124
Local realty services provided by:Better Homes and Gardens Real Estate Kenney & Company
13183 Regulus Drive,Lone Tree, CO 80124
$599,500
- 4 Beds
- 2 Baths
- 2,363 sq. ft.
- Single family
- Active
Listed by: danette fossceco
Office: homesmart
MLS#:6544085
Source:ML
Price summary
- Price:$599,500
- Price per sq. ft.:$253.7
About this home
NOW AT AN ENHANCE $PRICE$ DON’T MISS OUT ON THIS BEAUTIFULLY UPDATED 4-bedroom, 2-bath home in the desirable Acres Green neighborhood with NO HOA! Offering 2,363 total sq ft, this move-in ready home combines modern upgrades, smart technology, and exceptional functionality.
The stunning remodeled kitchen features quartz and granite countertops, soft-close cabinetry with pull-outs, stunning tile work, a large farmhouse-style sink, and all stainless steel SMART appliances. Throughout the home you’ll find NEW carpet, NEW fresh interior paint, hickory hardwood flooring, and durable LVT flooring. Cozy up in the living room with the electric fireplace or gather in the family room featuring a classic wood-burning fireplace. Both bathrooms have been completely renovated with stylish finishes.
Enjoy smart home convenience with smart blinds, smart locks, smart ceiling fans, smart thermostat, and water sensors in the utility room. Additional highlights include a NEW electrical panel, NEW exterior paint, 100-gallon solar hot water heater, insulated shed with electricity (great for a workshop). Enjoy BBQ’s and outside actives in large backyard with large, NEW Trex deck and Hot Tub. 2-car garage complete with cabinets and workbench. Need space for toys or RV parking? The attached covered RV carport includes a 220 hookup.
With thoughtful upgrades throughout and no HOA restrictions, this exceptional property offers comfort, efficiency, and flexibility in a fantastic location!...
Contact an agent
Home facts
- Year built:1978
- Subdivision & Development:Acres Green
- Listing ID #:6544085
Rooms and interior
- Bedrooms:4
- Total bathrooms:2
- Full bathrooms:1
- Flooring:Carpet, Tile, Wood
- Kitchen Description:Convection Oven, Dishwasher, Disposal, Eat-in Kitchen, Kitchen Island, Microwave, Oven, Pantry, Range, Range Hood, Refrigerator, Self Cleaning Oven
- Basement:Yes
- Basement Description:Finished, Partial
- Living area:2,363 sq. ft.
Heating and cooling
- Cooling:Central Air
- Heating:Forced Air
- Central air:Yes
Structure and exterior
- Roof:Composition
- Year built:1978
- Building area:2,363 sq. ft.
- Lot area:0.18 Acres
- Lot Features:Sprinklers In Front, Sprinklers In Rear
- Construction Materials:Brick, Frame, Wood Siding
- Exterior Features:Deck, Garden, Private Yard, Rain Gutters, Smart Irrigation
- Foundation Description:Concrete Perimeter, Slab
Schools
- High school:Highlands Ranch
- Middle school:Cresthill
- Elementary school:Acres Green
Utilities
- Water:Public
- Sewer:Public Sewer
Finances and disclosures
- Price:$599,500
- Price per sq. ft.:$253.7
- Tax amount:$3,654 (2025)
Features and amenities
- Laundry features:Dryer, Washer
- Amenities:Carbon Monoxide Detector(s), Double Pane Windows, Gas Water Heater, Smart Locks, Smoke Detector(s), Solar Hot Water, Storm Window(s), Video Doorbell, Water Leak/Flood Alarm, Window Coverings
- Smart home:Yes
Parking
- Total parking spaces:4
- Parking description:1 Carport Space(s), 220 Volts, Concrete Driveway, Exterior Access Door, Heated Garage, Insulated Garage
- Garage:Yes
- Garage spaces:2
- Carport spaces:1
 Based on information submitted to the MLS GRID as of August 26, 2026 02:24 PM. All data is obtained from various sources and may not have been verified by broker or MLS GRID. Supplied Open House information is subject to change without notice. All information should be independently reviewed and verified for accuracy. Properties may or may not be listed by the office/agent presenting the information.
New listings near 13183 Regulus Drive
- Coming Soon
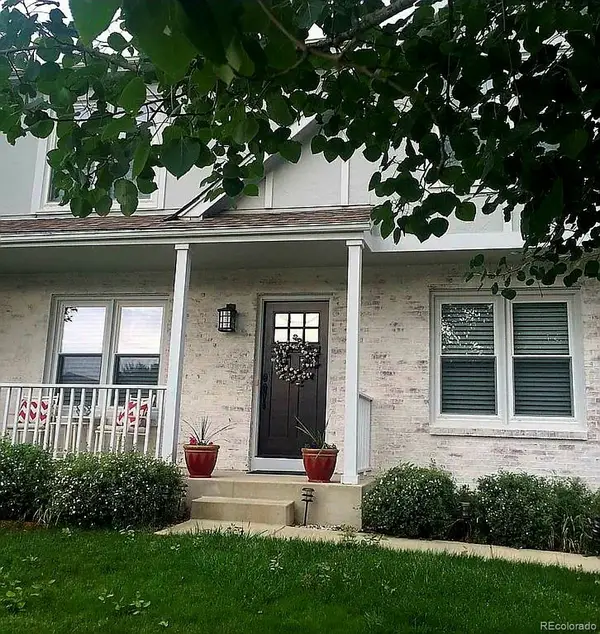 $735,000Coming Soon4 beds 4 baths2,669 sq. ft.
10066 Teton Court, Lone Tree, CO 80124
MLS# 9775633Listed by: HOMESMART REALTY - Coming SoonOpen Sat, 1 to 3pm
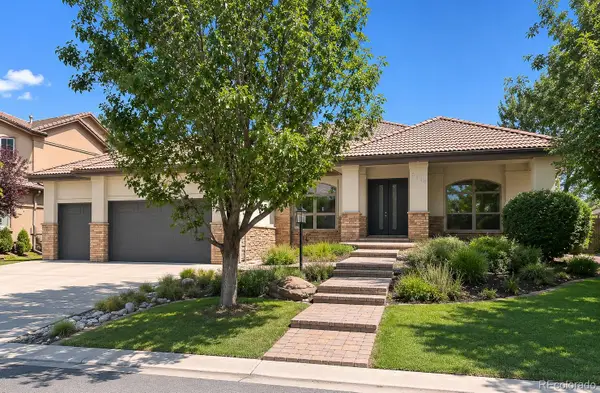 $2,000,000Coming Soon4 beds 5 baths4,739 sq. ft.
9430 S Silent Hills Drive, Lone Tree, CO 80124
MLS# 9238235Listed by: RE/MAX PROFESSIONALS - New
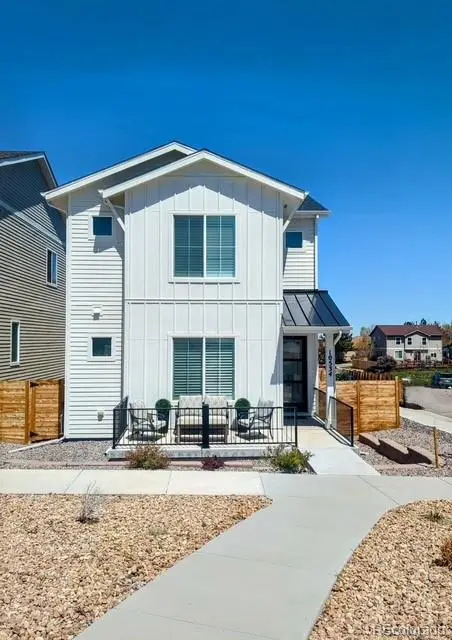 $865,000Active4 beds 4 baths3,723 sq. ft.
10534 Oncilla Lane, Lone Tree, CO 80124
MLS# 4906836Listed by: CR COLORADO HOMES - New
 $819,900Active5 beds 3 baths3,701 sq. ft.
8159 Lodgepole Trail, Lone Tree, CO 80124
MLS# 1865057Listed by: KENTWOOD REAL ESTATE DTC, LLC - New
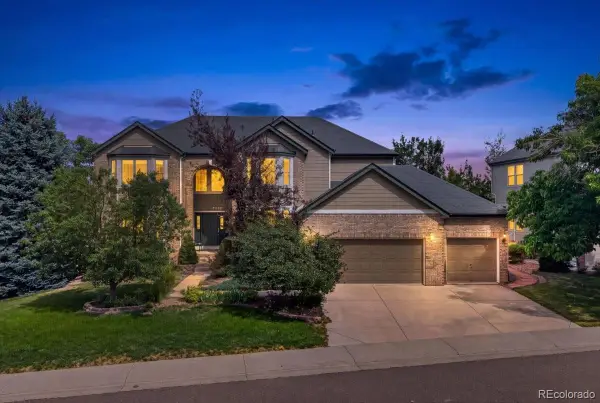 $1,395,000Active7 beds 5 baths5,552 sq. ft.
10852 Bobcat Terrace, Lone Tree, CO 80124
MLS# 3062122Listed by: REDFIN CORPORATION - New
 $769,900Active4 beds 4 baths3,069 sq. ft.
9837 Cypress Point Circle, Lone Tree, CO 80124
MLS# 7775021Listed by: MOUNTAIN STATES REALTY GROUP - New
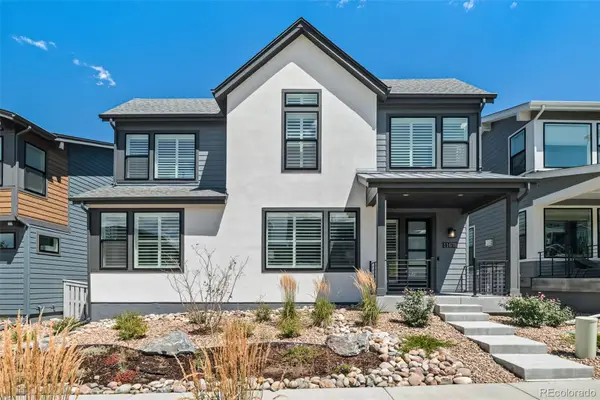 $819,000Active3 beds 3 baths2,996 sq. ft.
11678 Montoso Road, Parker, CO 80134
MLS# 3276572Listed by: 8Z REAL ESTATE - New
 $525,000Active2 beds 2 baths1,311 sq. ft.
10184 Park Meadows Drive #1402, Lone Tree, CO 80124
MLS# 1911621Listed by: COMPASS - DENVER - Open Sat, 12 to 2pm
 $1,325,000Active5 beds 5 baths6,777 sq. ft.
7988 Witney Place, Lone Tree, CO 80124
MLS# 7535699Listed by: RE/MAX PROFESSIONALS 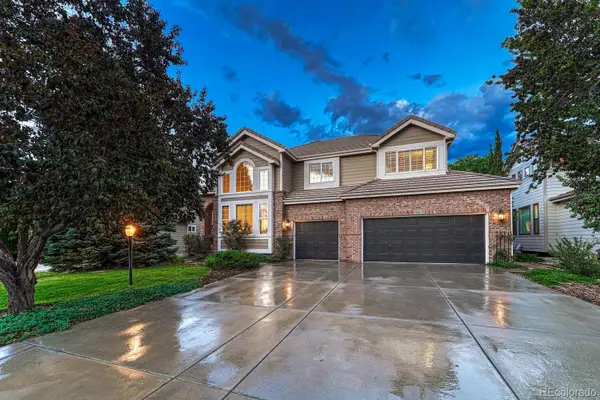 $1,495,000Active4 beds 4 baths4,683 sq. ft.
9615 Aspen Hill Circle, Lone Tree, CO 80124
MLS# 8538013Listed by: CORKEN + COMPANY REAL ESTATE GROUP, LLC


Protect your home and budget from life's surprises with an Assurant Home Warranty, backed by a partner that supports you through every step of homeownership. Explore Plans.
© 2026 Better Homes and Gardens Real Estate LLC. An Anywhere Real Estate company. All rights reserved. Better Homes and Gardens® Real Estate is a registered trademark owned by Meredith Operations Corporation, licensed to Better Homes and Gardens Real Estate LLC and used with permission. Better Homes and Gardens Real Estate LLC fully supports the principles of the Fair Housing Act and the Equal Opportunity Act. Listing information is deemed reliable but is not guaranteed accurate.
Each office is independently owned and operated.
Any services or products provided by third parties are not provided by, affiliated with or related to Better Homes and Gardens Real Estate LLC, or its affiliated companies.