
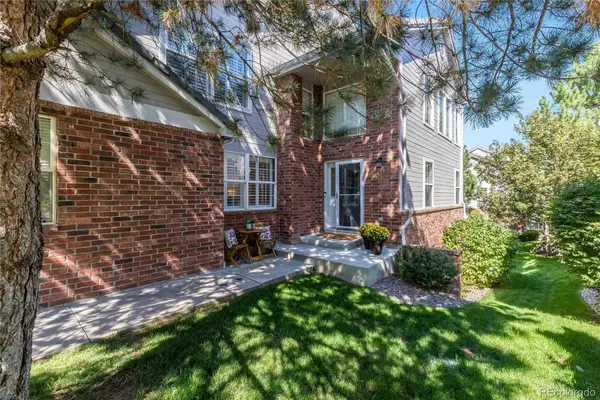
7465 La Quinta Court, Lone Tree, CO 80124
Local realty services provided by:Better Homes and Gardens Real Estate Kenney & Company
Listed by: kelly nichols
Office: re/max professionals
MLS#:5664798
Source:ML
Price summary
- Price:$780,000
- Price per sq. ft.:$271.97
- Monthly HOA dues:$49.67
About this home
Welcome to Terra Ridge in Lone Tree! Tucked away on a quiet cul-de-sac in the desirable Terra Ridge community, this inviting home offers the perfect combination of comfort, convenience, and Colorado living. Step inside to soaring vaulted ceilings, freshly painted interiors, and beautiful hardwood floors throughout, creating a bright and welcoming atmosphere. The spacious floor plan features four bedrooms, including a large primary suite with a private en-suite full bath. Plantation shutters add timeless style and privacy to the living and dining rooms. Outside, the huge backyard provides plenty of room to entertain, garden, play, and enjoy BBQ’s on the covered back patio. The location is hard to beat, within walking distance to the elementary school, enjoy nearby parks and trails, and reach Park Meadows shopping, dining, and entertainment in just minutes. With easy access to major roadways and a convenient commute to the Denver Tech Center, this is a wonderful opportunity to enjoy all that Lone Tree has to offer. Best of all, this home is immediately available and ready for its new owners! Quiet cul-de-sac living, a fantastic location, and immediate availability—welcome home!...
Contact an agent
Home facts
- Year built:1993
- Subdivision & Development:Terra Ridge
- Listing ID #:5664798
Rooms and interior
- Bedrooms:4
- Total bathrooms:3
- Full bathrooms:2
- Half bathrooms:1
- Flooring:Carpet, Tile, Wood
- Bathrooms Description:Five Piece Bath
- Kitchen Description:Cooktop, Dishwasher, Disposal, Double Oven, Eat-in Kitchen, Microwave, Refrigerator
- Basement:Yes
- Basement Description:Cellar, Finished, Partial
- Living area:2,868 sq. ft.
Heating and cooling
- Cooling:Central Air
- Heating:Forced Air
- Central air:Yes
Structure and exterior
- Roof:Composition
- Year built:1993
- Building area:2,868 sq. ft.
- Lot area:0.24 Acres
- Lot Features:Cul-De-Sac
- Architectural Style:Contemporary
- Construction Materials:Frame, Wood Siding
- Exterior Features:Covered, Patio, Playground, Private Yard
- Levels:2 Story
Schools
- High school:Highlands Ranch
- Middle school:Cresthill
- Elementary school:Eagle Ridge
Utilities
- Water:Public
- Sewer:Public Sewer
Finances and disclosures
- Price:$780,000
- Price per sq. ft.:$271.97
- Tax amount:$4,693 (2025)
Features and amenities
- Laundry features:In Unit
- Amenities:Carbon Monoxide Detector(s), Double Pane Windows, Gas Water Heater, Smoke Detector(s), Window Coverings
Parking
- Total parking spaces:3
- Garage:Yes
- Garage spaces:3
 Based on information submitted to the MLS GRID as of September 6, 2026 11:49 PM. All data is obtained from various sources and may not have been verified by broker or MLS GRID. Supplied Open House information is subject to change without notice. All information should be independently reviewed and verified for accuracy. Properties may or may not be listed by the office/agent presenting the information.
New listings near 7465 La Quinta Court
- Coming Soon
 $870,000Coming Soon4 beds 4 baths2,636 sq. ft.
7453 Indian Wells Cove, Lone Tree, CO 80124
MLS# 7206529Listed by: RE/MAX PROFESSIONALS - Coming Soon
 $4,000,000Coming Soon4 beds 6 baths7,736 sq. ft.
10378 Grande Vista Court, Lone Tree, CO 80124
MLS# 2279347Listed by: LIV SOTHEBY'S INTERNATIONAL REALTY - Coming Soon
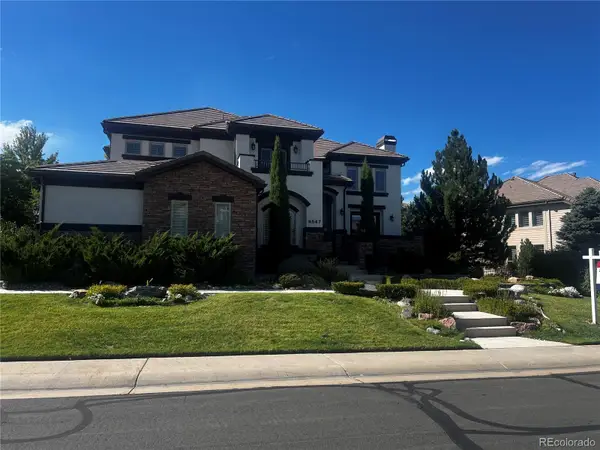 $1,999,999Coming Soon5 beds 6 baths5,942 sq. ft.
9547 S Silent Hills Drive, Lone Tree, CO 80124
MLS# 7852951Listed by: RE/MAX LEADERS - New
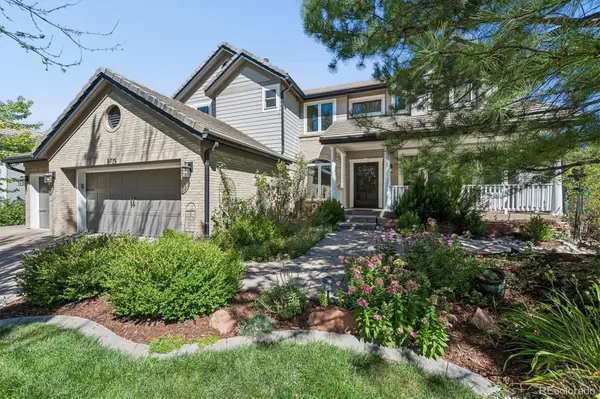 $1,249,000Active3 beds 4 baths4,953 sq. ft.
8725 Tall Grass Place, Lone Tree, CO 80124
MLS# 3850240Listed by: NEXSTEP REAL ESTATE GROUP - New
 $525,000Active4 beds 2 baths1,764 sq. ft.
528 Apollo Court, Lone Tree, CO 80124
MLS# 9581990Listed by: KELLER WILLIAMS ADVANTAGE REALTY LLC - New
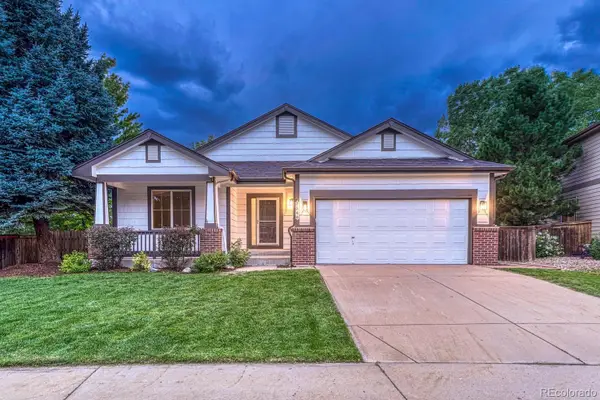 $798,500Active3 beds 2 baths4,042 sq. ft.
7548 Lebrun Court, Lone Tree, CO 80124
MLS# 8399295Listed by: REALTY ONE GROUP PLATINUM ELITE - New
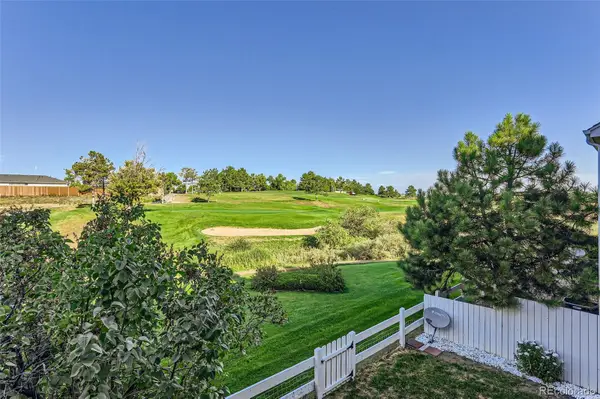 $815,000Active3 beds 4 baths3,599 sq. ft.
9853 Greensview Circle, Lone Tree, CO 80124
MLS# 2759196Listed by: YOUR CASTLE REAL ESTATE INC - New
 $1,800,000Active5 beds 4 baths5,343 sq. ft.
9496 Winding Hill Way, Lone Tree, CO 80124
MLS# 4067926Listed by: RE/MAX PROFESSIONALS - New
 $697,000Active3 beds 4 baths2,555 sq. ft.
9476 Southern Hills Circle, Lone Tree, CO 80124
MLS# 6021790Listed by: COMPASS - DENVER


Protect your home and budget from life's surprises with an Assurant Home Warranty, backed by a partner that supports you through every step of homeownership. Explore Plans.
© 2026 Better Homes and Gardens Real Estate LLC. An Anywhere Real Estate company. All rights reserved. Better Homes and Gardens® Real Estate is a registered trademark owned by Meredith Operations Corporation, licensed to Better Homes and Gardens Real Estate LLC and used with permission. Better Homes and Gardens Real Estate LLC fully supports the principles of the Fair Housing Act and the Equal Opportunity Act. Listing information is deemed reliable but is not guaranteed accurate.
Each office is independently owned and operated.
Any services or products provided by third parties are not provided by, affiliated with or related to Better Homes and Gardens Real Estate LLC, or its affiliated companies.