
7579 Bantry Court, Lone Tree, CO 80124
Local realty services provided by:Better Homes and Gardens Real Estate Kenney & Company
Upcoming open houses
- Sun, Aug 0902:00 pm - 04:00 pm
Listed by: rob ernstsen
Office: liv sotheby's international realty
MLS#:3519536
Source:ML
Price summary
- Price:$845,000
- Price per sq. ft.:$330.72
- Monthly HOA dues:$54
About this home
Refined and genuinely move-in ready, 7579 Bantry Court is a well-maintained 4-bedroom, 3-bath home in Lone Tree's sought-after Carriage Club neighborhood, where the setting is as considered as the interiors. Backing directly to open space, the home offers a serene, private sanctuary that feels like living on a country estate, creating a peaceful place to enjoy morning coffee or an evening glass of wine watching the sun set over The Rockies. The open-concept main level is thoughtfully composed: a central kitchen anchors three distinct living spaces — a formal living room, family room, and separate dining room — providing the connected flow today's buyers prefer without sacrificing privacy, when needed. Newer interior paint and carpet, designer light fixtures, modern handrails, and hardware throughout reflect careful, detail-oriented stewardship. All four bedrooms are located on the upper level, with the primary suite — complete with a 5-piece bathroom and walk-in closet — perched a half-flight above as a private sanctuary with views of the open space and mountains. A finished walkout basement adds a flexible bonus room with wet bar and built-in wine fridge. Newer roof and fence (2024) and deck refinish (2024) round out a home where the meaningful work has already been done.
Two-car attached garage, small shed, and a fully fenced lot complete the picture....
Contact an agent
Home facts
- Year built:1998
- Subdivision & Development:Carriage Club
- Listing ID #:3519536
Rooms and interior
- Bedrooms:4
- Total bathrooms:3
- Full bathrooms:2
- Half bathrooms:1
- Flooring:Carpet, Tile, Wood
- Bathrooms Description:Five Piece Bath
- Kitchen Description:Dishwasher, Kitchen Island, Microwave, Refrigerator, Self Cleaning Oven, Wine Cooler
- Basement:Yes
- Basement Description:Exterior Entry, Finished, Partial, Walk-Out Access
- Living area:2,555 sq. ft.
Heating and cooling
- Cooling:Central Air
- Heating:Forced Air, Natural Gas
- Central air:Yes
Structure and exterior
- Roof:Composition
- Year built:1998
- Building area:2,555 sq. ft.
- Lot area:0.16 Acres
- Lot Features:Cul-De-Sac, Irrigated, Landscaped, Level, Open Space, Sprinklers In Front, Sprinklers In Rear
- Architectural Style:Contemporary
- Construction Materials:Brick, Frame, Wood Siding
- Exterior Features:Deck, Patio, Private Yard
- Foundation Description:Slab
Schools
- High school:Highlands Ranch
- Middle school:Cresthill
- Elementary school:Acres Green
Utilities
- Water:Public
- Sewer:Public Sewer
Finances and disclosures
- Price:$845,000
- Price per sq. ft.:$330.72
- Tax amount:$4,446 (2025)
Features and amenities
- Laundry features:Dryer, Washer
- Amenities:Bay Window(s), Carbon Monoxide Detector(s), Double Pane Windows, Gas Water Heater, Smoke Detector(s), Wine Cooler
Parking
- Total parking spaces:4
- Garage:Yes
- Garage spaces:2
 Based on information submitted to the MLS GRID as of August 5, 2026 02:22 PM. All data is obtained from various sources and may not have been verified by broker or MLS GRID. Supplied Open House information is subject to change without notice. All information should be independently reviewed and verified for accuracy. Properties may or may not be listed by the office/agent presenting the information.
New listings near 7579 Bantry Court
- Coming SoonOpen Sat, 12 to 2pm
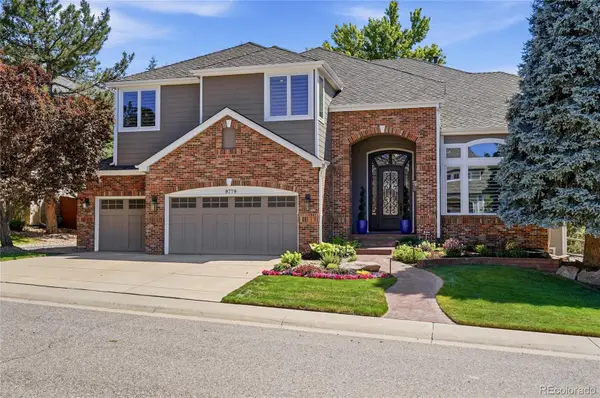 $1,550,000Coming Soon5 beds 4 baths
9779 Bay Hill Drive, Lone Tree, CO 80124
MLS# 3091109Listed by: COMPASS - DENVER - Coming Soon
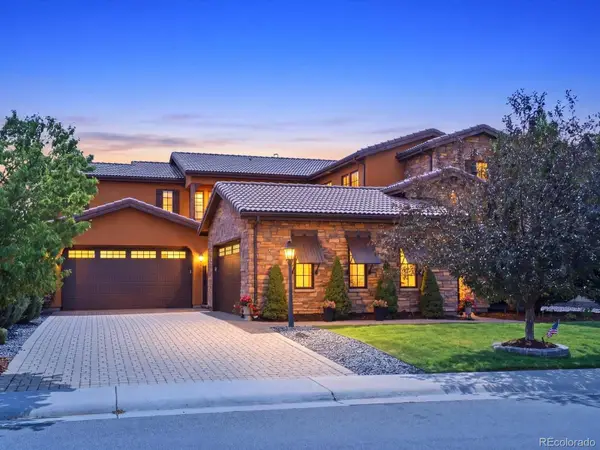 $2,465,000Coming Soon6 beds 6 baths
9465 Vista Hill Lane, Lone Tree, CO 80124
MLS# 3751761Listed by: THE AGENCY - DENVER - New
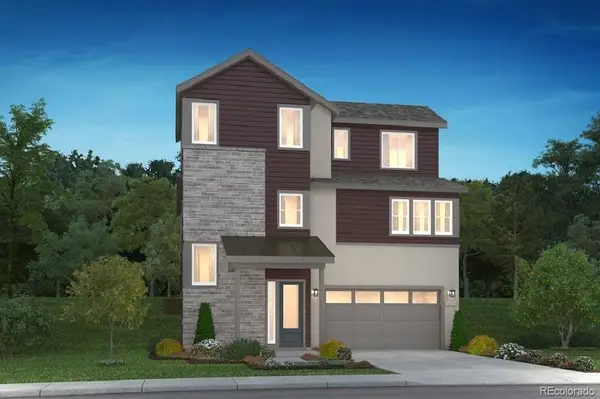 $842,900Active3 beds 4 baths2,456 sq. ft.
10924 Stanza Lane, Lone Tree, CO 80134
MLS# 8683688Listed by: RE/MAX PROFESSIONALS - New
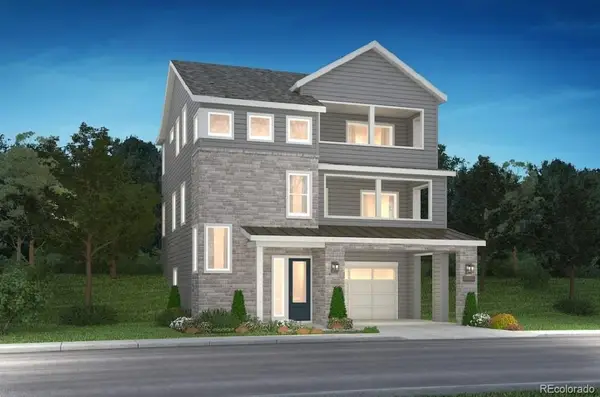 $920,000Active4 beds 4 baths2,797 sq. ft.
10928 Stanza Lane, Lone Tree, CO 80134
MLS# 9731632Listed by: RE/MAX PROFESSIONALS - Coming SoonOpen Sat, 1 to 4pm
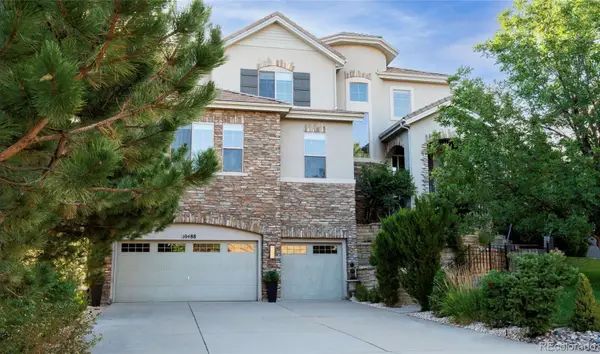 $1,769,000Coming Soon5 beds 6 baths
10488 Bluffmont Drive, Lone Tree, CO 80124
MLS# 3648271Listed by: COMPASS - DENVER - New
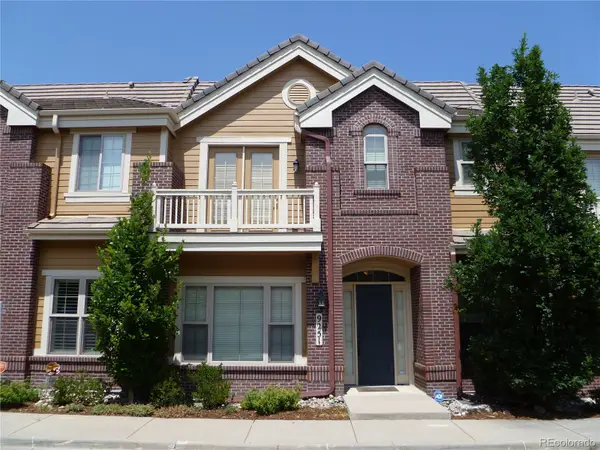 $717,000Active3 beds 3 baths2,152 sq. ft.
9251 Grafton Drive, Lone Tree, CO 80124
MLS# 3081781Listed by: RE/MAX SYNERGY - New
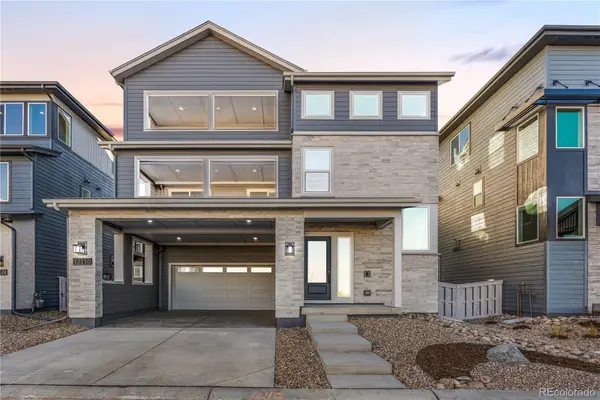 $899,900Active3 beds 4 baths2,797 sq. ft.
12110 Octave Avenue, Lone Tree, CO 80134
MLS# 5285960Listed by: RE/MAX PROFESSIONALS - Open Sat, 12 to 3pmNew
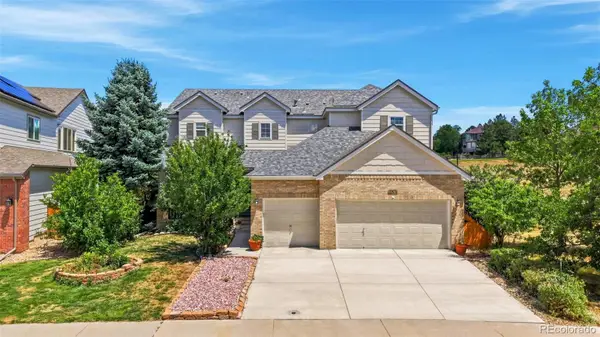 $875,000Active4 beds 5 baths4,529 sq. ft.
10574 Jaguar Point, Lone Tree, CO 80124
MLS# 7253641Listed by: HUNTINGTON PROPERTIES LLC - New
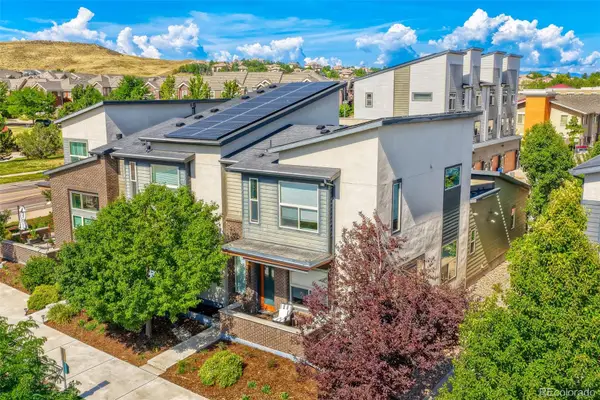 $785,000Active4 beds 4 baths2,230 sq. ft.
10142 Belvedere Loop, Lone Tree, CO 80124
MLS# 5406608Listed by: RE/MAX PROFESSIONALS - New
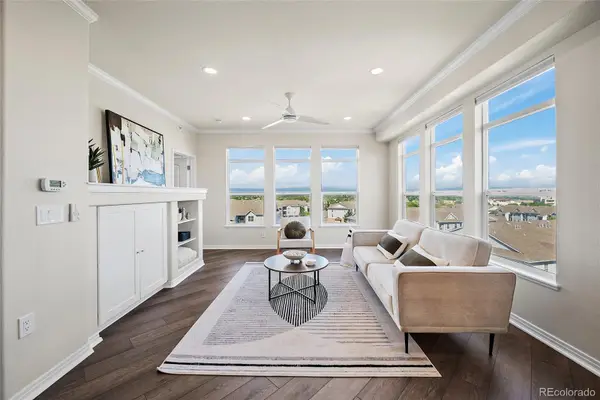 $525,000Active2 beds 2 baths1,228 sq. ft.
10184 Park Meadows Drive #1410, Lone Tree, CO 80124
MLS# 1854620Listed by: KELLER WILLIAMS ACTION REALTY LLC


Protect your home and budget from life's surprises with an Assurant Home Warranty, backed by a partner that supports you through every step of homeownership. Explore Plans.
© 2026 Better Homes and Gardens Real Estate LLC. An Anywhere Real Estate company. All rights reserved. Better Homes and Gardens® Real Estate is a registered trademark owned by Meredith Operations Corporation, licensed to Better Homes and Gardens Real Estate LLC and used with permission. Better Homes and Gardens Real Estate LLC fully supports the principles of the Fair Housing Act and the Equal Opportunity Act. Listing information is deemed reliable but is not guaranteed accurate.
Each office is independently owned and operated.
Any services or products provided by third parties are not provided by, affiliated with or related to Better Homes and Gardens Real Estate LLC, or its affiliated companies.