
7705 Lebrun Court, Lone Tree, CO 80124
Local realty services provided by:Better Homes and Gardens Real Estate Kenney & Company
Listed by: ken greenfield
Office: corcoran perry & co.
MLS#:4098655
Source:ML
Price summary
- Price:$1,094,000
- Price per sq. ft.:$210.95
- Monthly HOA dues:$73
About this home
Welcome to a beautifully updated two story in Carriage Club, one of Lone Tree's most loved neighborhoods, set on a coveted corner lot with room to breathe. Step inside and the vaulted, light filled living room and its grand staircase set the tone right away. The formal dining room easily holds a large crowd, and warm engineered wood floors run throughout the main level. The true heart of the home is the great room, where the family room with its gas fireplace and built-ins opens to a sunny breakfast nook and a remodeled kitchen made for gathering. Every upgrade you hoped for is here: crisp white cabinetry, a generous island, a breakfast bar peninsula, granite counters, designer tile backsplash, fresh new lighting, and stainless appliances including a gas cooktop, double ovens, refrigerator, dishwasher, microwave, and wine cooler. It all spills out to a backyard deck with a dining area and hot tub, wrapped in lush, mature landscaping. A private place to relax and unwind in every season. A roomy office, laundry, and full bath finish the main level, and the office converts easily to a main floor bedroom with the bath just across the hall. Upstairs, an open landing with built-in cabinetry leads to three well-sized bedrooms and a full bath. The primary suite is a vaulted retreat with a balcony, a three sided gas fireplace, and a cleverly tucked away TV. Its spa-like bath brings double vanities, a jetted tub, a stunning newer shower, and two closets. Downstairs, the high ceiling basement offers a comfortable family room, space for game tables, two large bedrooms (one is a home gym now), and a full bath. The three car garage adds work benches and a gas heater, and the hail-resistant concrete roof tiles stand up to Colorado storms. Sellers have already replaced the water heater, A/C, windows, and blinds and shades, with newer exterior paint too. Walking trails and a playground sit just one block to the south. Move in, unpack, and start living your best life here....
Contact an agent
Home facts
- Year built:1999
- Subdivision & Development:Carriage Club
- Listing ID #:4098655
Rooms and interior
- Bedrooms:6
- Total bathrooms:4
- Full bathrooms:4
- Flooring:Carpet, Tile, Wood
- Bathrooms Description:Five Piece Bath
- Kitchen Description:Cooktop, Dishwasher, Disposal, Double Oven, Eat-in Kitchen, Kitchen Island, Microwave, Refrigerator, Wine Cooler
- Basement:Yes
- Basement Description:Finished, Full, Sump Pump
- Living area:5,186 sq. ft.
Heating and cooling
- Cooling:Central Air
- Heating:Forced Air, Natural Gas
- Central air:Yes
Structure and exterior
- Roof:Concrete
- Year built:1999
- Building area:5,186 sq. ft.
- Lot area:0.28 Acres
- Lot Features:Corner, Landscaped, Sprinklers In Front, Sprinklers In Rear
- Architectural Style:Traditional
- Construction Materials:Brick, Wood Siding
- Exterior Features:Balcony, Barbecue, Covered, Front Porch, Patio, Private Yard, Spa/Hot Tub
- Levels:2 Story
Schools
- High school:Highlands Ranch
- Middle school:Cresthill
- Elementary school:Acres Green
Utilities
- Water:Public
- Sewer:Public Sewer
Finances and disclosures
- Price:$1,094,000
- Price per sq. ft.:$210.95
- Tax amount:$6,470 (2025)
Features and amenities
- Laundry features:Dryer, Washer
- Amenities:Carbon Monoxide Detector(s), Double Pane Windows, Gas Water Heater, Security System, Smoke Detector(s), Sump Pump, Window Coverings, Window Treatments, Wine Cooler
Parking
- Total parking spaces:3
- Parking description:Concrete Driveway, Heated Garage
- Garage:Yes
- Garage spaces:3
 Based on information submitted to the MLS GRID as of September 16, 2026 02:38 PM. All data is obtained from various sources and may not have been verified by broker or MLS GRID. Supplied Open House information is subject to change without notice. All information should be independently reviewed and verified for accuracy. Properties may or may not be listed by the office/agent presenting the information.
New listings near 7705 Lebrun Court
- Coming Soon
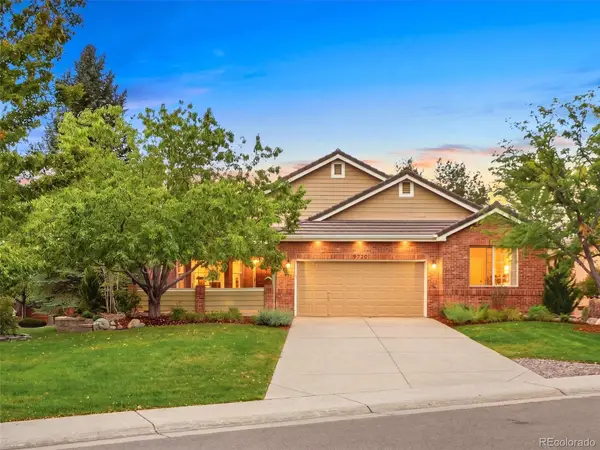 $1,250,000Coming Soon4 beds 4 baths3,663 sq. ft.
9720 Brook Hill Court, Lone Tree, CO 80124
MLS# 5934933Listed by: EXP REALTY, LLC - New
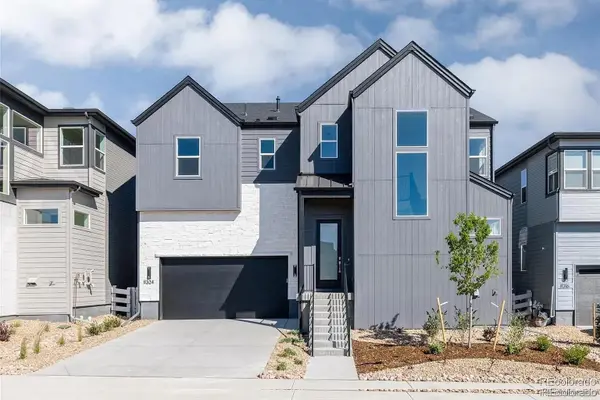 $1,200,000Active4 beds 5 baths4,100 sq. ft.
11324 Alla Breve Circle, Lone Tree, CO 80134
MLS# 4847561Listed by: MADISON & COMPANY PROPERTIES - New
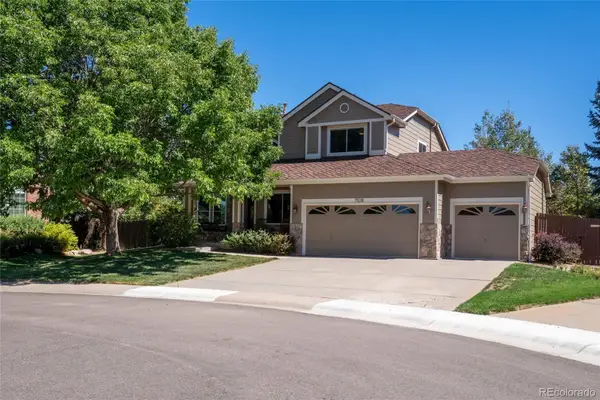 $860,000Active5 beds 4 baths3,380 sq. ft.
7528 Indian Wells Lane, Lone Tree, CO 80124
MLS# 9365154Listed by: REALTY ONE GROUP PREMIER - New
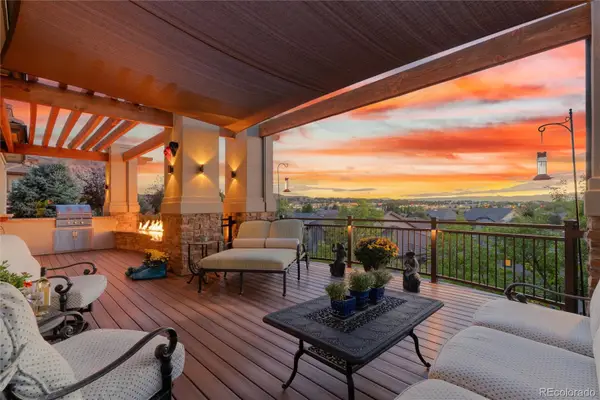 $1,495,000Active4 beds 4 baths4,406 sq. ft.
9703 Sunset Hill Circle, Lone Tree, CO 80124
MLS# 3138983Listed by: PINETTE REALTY GROUP LLC - New
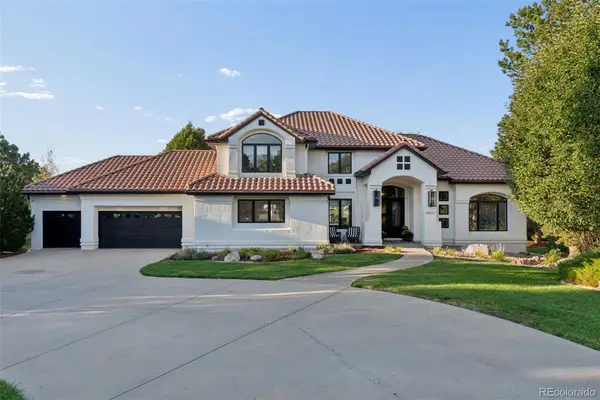 $2,488,888Active5 beds 5 baths6,411 sq. ft.
8571 Colonial Drive, Lone Tree, CO 80124
MLS# 4189451Listed by: LUXE COLLECTIVE CO - New
 $599,900Active4 beds 3 baths2,737 sq. ft.
13789 Omega Circle, Lone Tree, CO 80124
MLS# 7496277Listed by: COLDWELL BANKER REALTY 18 - New
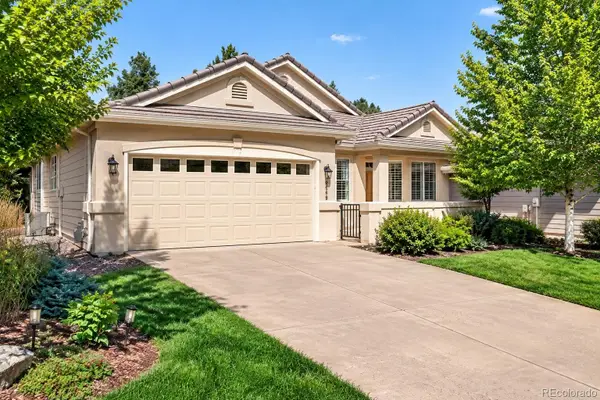 $875,000Active2 beds 2 baths3,407 sq. ft.
9569 Silver Hill Circle, Lone Tree, CO 80124
MLS# 2785360Listed by: KENTWOOD REAL ESTATE DTC, LLC - New
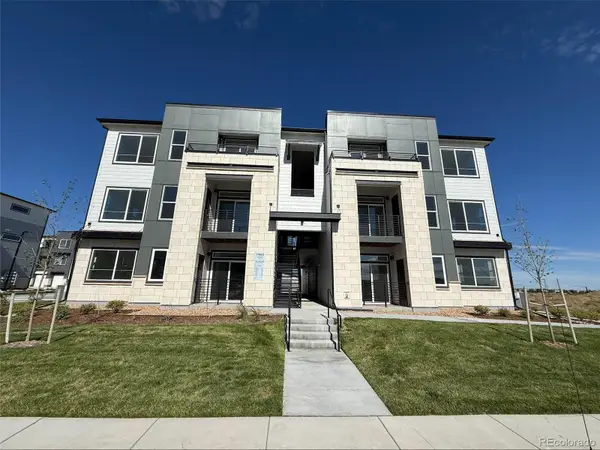 $369,990Active2 beds 1 baths912 sq. ft.
11960 Soprano Circle #102, Lone Tree, CO 80134
MLS# 5448660Listed by: KELLER WILLIAMS ACTION REALTY LLC 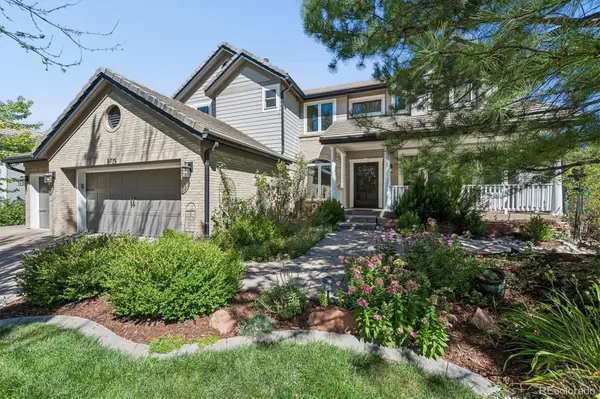 $1,249,000Active3 beds 4 baths4,953 sq. ft.
8725 Tall Grass Place, Lone Tree, CO 80124
MLS# 3850240Listed by: NEXSTEP REAL ESTATE GROUP- Open Thu, 4:30 to 6:30pm
 $3,500,000Active5 beds 7 baths7,530 sq. ft.
10370 Grande Vista Court, Lone Tree, CO 80124
MLS# 7370244Listed by: LIV SOTHEBY'S INTERNATIONAL REALTY


Protect your home and budget from life's surprises with an Assurant Home Warranty, backed by a partner that supports you through every step of homeownership. Explore Plans.
© 2026 Better Homes and Gardens Real Estate LLC. An Anywhere Real Estate company. All rights reserved. Better Homes and Gardens® Real Estate is a registered trademark owned by Meredith Operations Corporation, licensed to Better Homes and Gardens Real Estate LLC and used with permission. Better Homes and Gardens Real Estate LLC fully supports the principles of the Fair Housing Act and the Equal Opportunity Act. Listing information is deemed reliable but is not guaranteed accurate.
Each office is independently owned and operated.
Any services or products provided by third parties are not provided by, affiliated with or related to Better Homes and Gardens Real Estate LLC, or its affiliated companies.