
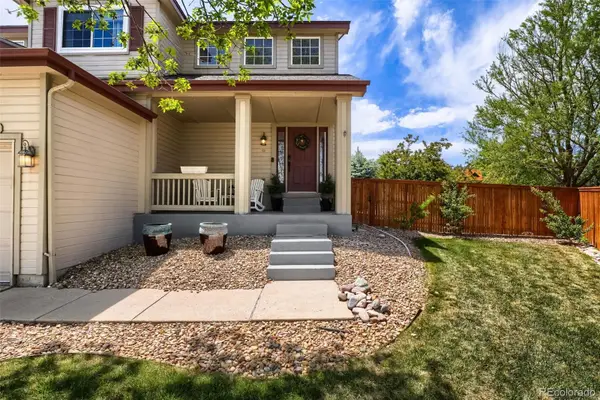
8164 Lone Maple Lane, Lone Tree, CO 80124
Local realty services provided by:Better Homes and Gardens Real Estate Kenney & Company
Listed by: katie beaudoin
Office: berkshire hathaway homeservices colorado real estate, llc.
MLS#:4565587
Source:ML
Price summary
- Price:$950,000
- Price per sq. ft.:$230.92
- Monthly HOA dues:$5
About this home
Welcome to 8164 Lone Maple Lane, located on a quiet cul-de-sac in a highly desirable Lone Tree neighborhood. The main level features beautiful hardwood floors, plantation shutters, vaulted ceilings, and an open floor plan designed for both everyday living and entertaining. Formal living and dining spaces flow into the beautifully updated kitchen with granite countertops and a family room with built-ins and a fireplace. A main floor bedroom offers flexibility for guests or a home office.
There are four bedrooms upstairs, including a large primary suite with vaulted ceilings, a fireplace, and a 5-piece bathroom. Two secondary bedrooms are connected by a Jack-and-Jill bathroom, while the fourth bedroom also has its own full bathroom.
Step outside to your own private oasis! The backyard features a covered patio with stamped concrete, beautiful landscaping, a water feature, garden area, and new fence - perfect for relaxing, entertaining, or enjoying your morning coffee outdoors.
The location offers easy access to I-25, E-470, and Park Meadows, while also being within walking distance to Sweetwater Park, the community pool, Lone Tree Golf Course, and nearby trails....
Contact an agent
Home facts
- Year built:1994
- Listing ID #:4565587
Rooms and interior
- Bedrooms:5
- Total bathrooms:4
- Full bathrooms:4
- Flooring:Carpet, Tile, Wood
- Bathrooms Description:Five Piece Bath, Jack & Jill Bathroom
- Kitchen Description:Cooktop, Dishwasher, Disposal, Eat-in Kitchen, Kitchen Island, Microwave, Oven, Pantry, Refrigerator, Self Cleaning Oven
- Basement:Yes
- Basement Description:Crawl Space, Sump Pump, Unfinished
- Living area:4,114 sq. ft.
Heating and cooling
- Cooling:Central Air
- Heating:Forced Air, Natural Gas
- Central air:Yes
Structure and exterior
- Roof:Stone-Coated Steel
- Year built:1994
- Building area:4,114 sq. ft.
- Lot area:0.18 Acres
- Lot Features:Cul-De-Sac, Sprinklers In Front, Sprinklers In Rear
- Architectural Style:Traditional
- Construction Materials:Brick, Frame
- Exterior Features:Covered, Front Porch, Garden, Lighting, Private Yard, Water Feature
- Foundation Description:Slab
- Levels:2 Story
Schools
- High school:Highlands Ranch
- Middle school:Cresthill
- Elementary school:Eagle Ridge
Utilities
- Water:Public
- Sewer:Public Sewer
Finances and disclosures
- Price:$950,000
- Price per sq. ft.:$230.92
- Tax amount:$5,180 (2025)
Features and amenities
- Laundry features:Dryer, Washer
- Amenities:Bay Window(s), Carbon Monoxide Detector(s), Double Pane Windows, Gas Water Heater, Radon Detector, Security System, Smart Cameras, Smoke Detector(s), Video Doorbell, Window Treatments
Parking
- Total parking spaces:3
- Parking description:Concrete Driveway, Lighted, Oversized
- Garage:Yes
- Garage spaces:3
 Based on information submitted to the MLS GRID as of May 28, 2026 04:47 PM. All data is obtained from various sources and may not have been verified by broker or MLS GRID. Supplied Open House information is subject to change without notice. All information should be independently reviewed and verified for accuracy. Properties may or may not be listed by the office/agent presenting the information.
New listings near 8164 Lone Maple Lane
- New
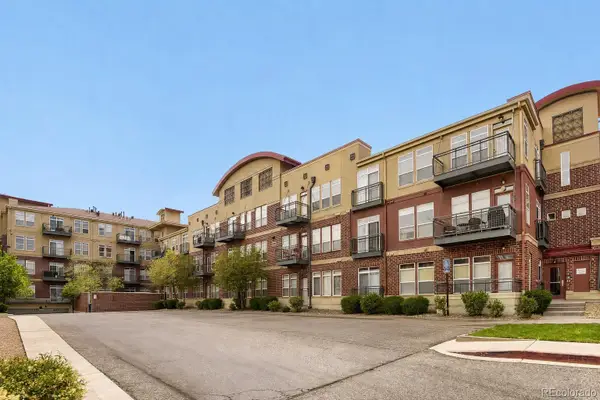 $485,000Active2 beds 2 baths1,263 sq. ft.
10184 Park Meadows Drive #1310, Lone Tree, CO 80124
MLS# 6903512Listed by: MX CONNECTIONS REAL ESTATE - Open Sat, 1 to 3pmNew
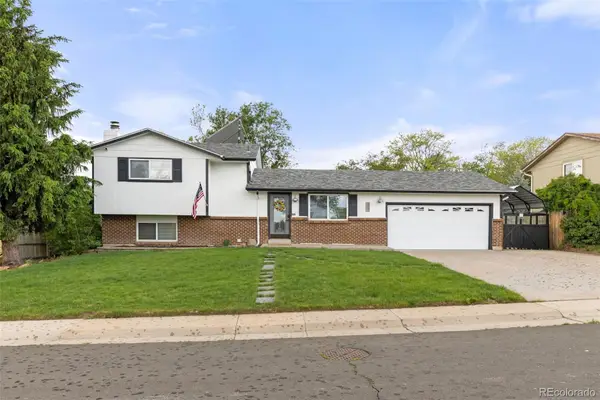 $623,999Active4 beds 2 baths2,363 sq. ft.
13183 Regulus Drive, Lone Tree, CO 80124
MLS# 6544085Listed by: HOMESMART - New
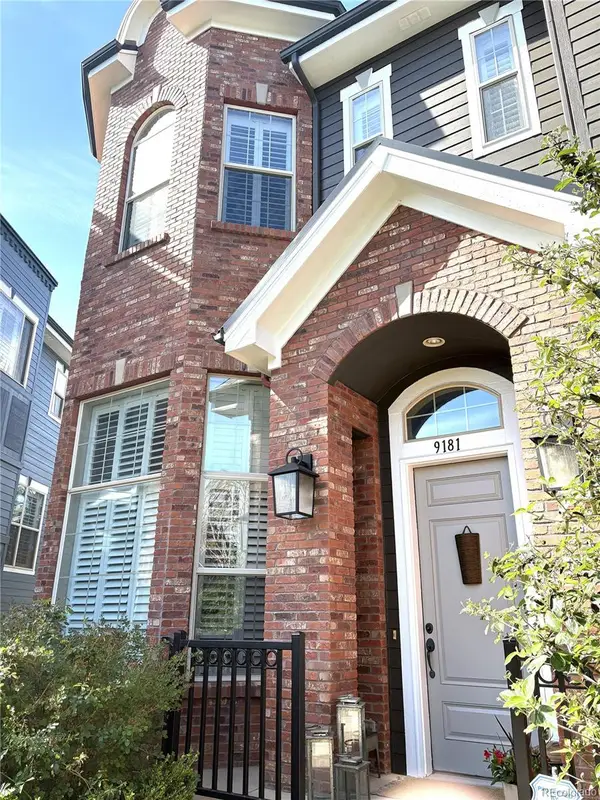 $675,000Active3 beds 3 baths1,871 sq. ft.
9181 Kornbrust Circle, Lone Tree, CO 80124
MLS# 3020589Listed by: MILE HIGH HOME EXPERTS LLC - New
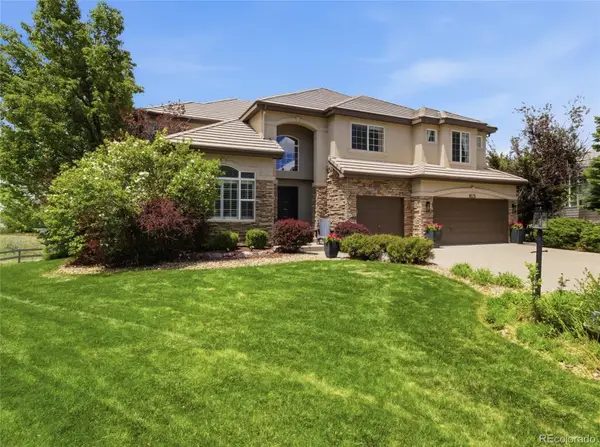 $1,500,000Active5 beds 5 baths4,360 sq. ft.
9275 E Aspen Hill Place, Lone Tree, CO 80124
MLS# 1696311Listed by: REALTY ONE GROUP PREMIER COLORADO - New
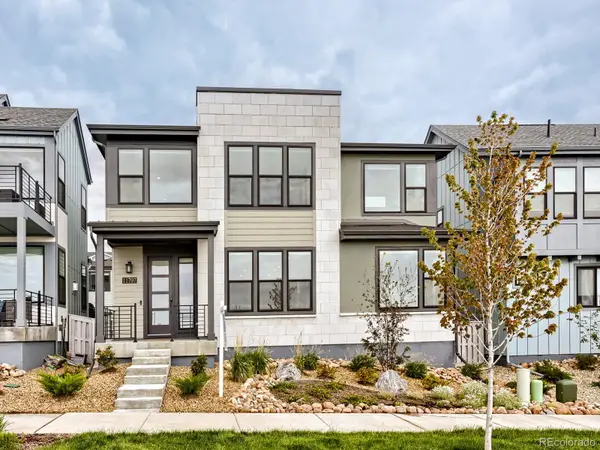 $900,000Active3 beds 3 baths3,856 sq. ft.
11797 Montoso Road, Lone Tree, CO 80134
MLS# 8384046Listed by: MADISON & COMPANY PROPERTIES - New
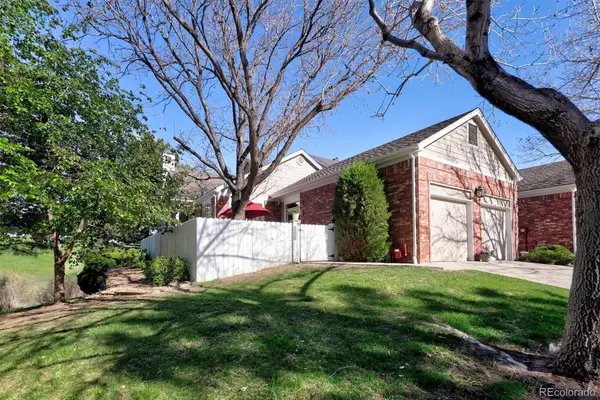 $759,900Active3 beds 3 baths3,240 sq. ft.
9827 Greensview Circle, Lone Tree, CO 80124
MLS# 2913861Listed by: KENTWOOD REAL ESTATE DTC, LLC - New
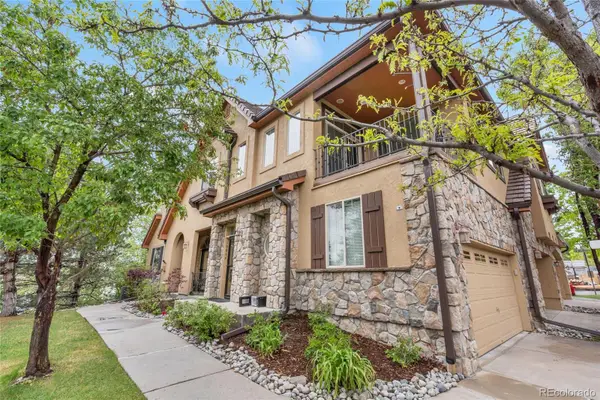 $659,000Active2 beds 3 baths1,866 sq. ft.
10066 Bluffmont Court, Lone Tree, CO 80124
MLS# 2698746Listed by: COLDWELL BANKER REALTY 24 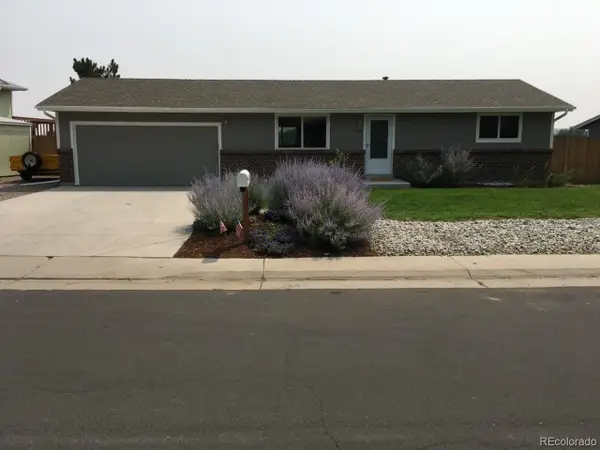 $558,000Pending3 beds 2 baths1,764 sq. ft.
13198 Mercury Drive, Lone Tree, CO 80124
MLS# 6638521Listed by: THE RESOURCE GROUP LLC- New
 $950,000Active4 beds 4 baths3,001 sq. ft.
5941 Panther Hollow, Lone Tree, CO 80124
MLS# 1930620Listed by: THRIVE REAL ESTATE GROUP


Protect your home and budget from life's surprises with an Assurant Home Warranty, backed by a partner that supports you through every step of homeownership. Explore Plans.
© 2026 Better Homes and Gardens Real Estate LLC. An Anywhere Real Estate company. All rights reserved. Better Homes and Gardens® Real Estate is a registered trademark owned by Meredith Operations Corporation, licensed to Better Homes and Gardens Real Estate LLC and used with permission. Better Homes and Gardens Real Estate LLC fully supports the principles of the Fair Housing Act and the Equal Opportunity Act. Listing information is deemed reliable but is not guaranteed accurate.
Each office is independently owned and operated.
Any services or products provided by third parties are not provided by, affiliated with or related to Better Homes and Gardens Real Estate LLC, or its affiliated companies.