
9368 S Silent Hills Drive, Lone Tree, CO 80124
Local realty services provided by:Better Homes and Gardens Real Estate Kenney & Company
9368 S Silent Hills Drive,Lone Tree, CO 80124
$1,850,000
- 5 Beds
- 5 Baths
- - sq. ft.
- Single family
- Coming Soon
Listed by: steven freberg
Office: homesmart realty
MLS#:9935888
Source:ML
Price summary
- Price:$1,850,000
- Monthly HOA dues:$15
About this home
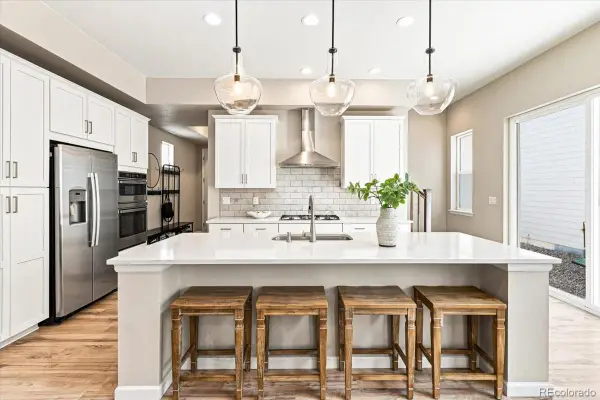
Newly remodeled with over $300k of upgrades on a premium Cul-de-sac. Located in the highly sought after gated community of Heritage Hills, this stunning home offers a private tree-lined yard, multiple outdoor living areas, and a charming front courtyard with ADA access. The grand entry features 18' tall ceilings and tons of natural light and an adjacent spacious mainfloor office. An open floor plan with newly refinished hardwood floors connects the formal living and dining to a spacious great room with gas fireplace and an updated stone surround. The chef's kitchen includes quartz countertops, a brand new 42" built-in refrigerator, gas cooktop, farmhouse sink, and an oversized island with breakfast bar.
Upstairs, there are 4 beds and 3 baths. Relax in the primary retreat which includes a sitting area, second fireplace, walk-in rain shower, and custom walk-in closet. A guest suite with ¾ bath and 2 additional bedrooms with a full bath complete the upper level. A doorway was added that expands the primary closet into one of the secondary bedrooms. This space can remain as an expansive primary closet or the opening can be easily sealed and turned back into a fourth bedroom.
Downstairs, the fully finished walk-out basement is ideal for entertaining. The basement features a second spacious private office, a rec/media room with built-in entertainment center, and a large custom wet bar with a microwave, ice machine, wine fridge, and dishwasher. A spacious basement bedroom and full bathroom are perfect for guests. Also, downstairs is a private home theater with recessed lighting that can also be used as a spacious home gym area.
The backyard is a private oasis with a brand new privacy fence and additional extensive mature landscaping recently added.
This home is steps from the community pool and park. Enjoy exceptional amenities including tennis, pickleball and basketball, plus miles of sidewalks. Easy Access to I-25/C-470, shopping, dining, and more....
Contact an agent
Home facts
- Year built:2001
- Subdivision & Development:Heritage Hills
- Listing ID #:9935888
Rooms and interior
- Bedrooms:5
- Total bathrooms:5
- Full bathrooms:2
- Half bathrooms:1
- Flooring:Carpet, Tile, Vinyl, Wood
- Bathrooms Description:Five Piece Bath, Jack & Jill Bathroom
- Kitchen Description:Dishwasher, Eat-in Kitchen, Kitchen Island, Microwave, Range, Refrigerator
- Basement:Yes
- Basement Description:Finished, Walk-Out Access
Heating and cooling
- Cooling:Central Air
- Heating:Forced Air
- Central air:Yes
Structure and exterior
- Roof:Concrete
- Year built:2001
- Lot Features:Corner, Cul-De-Sac
- Architectural Style:Contemporary
- Construction Materials:Brick, Frame, Stucco
- Exterior Features:Covered, Deck, Front Porch, Garden, Lighting, Private Yard, Rain Gutters, Wrap Around
- Levels:2 Story
Schools
- High school:Highlands Ranch
- Middle school:Cresthill
- Elementary school:Acres Green
Utilities
- Water:Public
- Sewer:Public Sewer
Finances and disclosures
- Price:$1,850,000
- Tax amount:$13,851 (2025)
Features and amenities
- Laundry features:Dryer, In Unit, Washer
- Amenities:Carbon Monoxide Detector(s), Double Pane Windows, Security System, Smoke Detector(s), Video Doorbell, Window Coverings
Parking
- Total parking spaces:3
- Parking description:Concrete Driveway, Dry Walled, Floor Coating, Insulated Garage, Oversized
- Garage:Yes
- Garage spaces:3
 Based on information submitted to the MLS GRID as of August 14, 2026 06:38 PM. All data is obtained from various sources and may not have been verified by broker or MLS GRID. Supplied Open House information is subject to change without notice. All information should be independently reviewed and verified for accuracy. Properties may or may not be listed by the office/agent presenting the information.
New listings near 9368 S Silent Hills Drive
- New
 $1,224,703Active5 beds 5 baths3,906 sq. ft.
11315 Alla Breve Circle, Lone Tree, CO 80134
MLS# 3905179Listed by: SERHANT COLORADO LLC - New
 $1,249,968Active4 beds 5 baths3,884 sq. ft.
11346 Alla Breve Circle, Lone Tree, CO 80134
MLS# 4216307Listed by: SERHANT COLORADO LLC - Open Sun, 12 to 2pmNew
 $1,250,000Active5 beds 6 baths5,212 sq. ft.
10360 Bluffmont Drive, Lone Tree, CO 80124
MLS# IR1066459Listed by: CORKEN & COMPANY REAL ESTATE - Open Sat, 11am to 1pmNew
 $1,325,000Active5 beds 5 baths5,311 sq. ft.
9889 Sunset Hill Circle, Lone Tree, CO 80124
MLS# 8531563Listed by: CJ BURROUGHS - New
 $650,000Active5 beds 3 baths2,737 sq. ft.
13782 Omega Circle, Lone Tree, CO 80124
MLS# 7055501Listed by: EXP REALTY, LLC - New
 $1,250,000Active5 beds 4 baths4,380 sq. ft.
10562 Montecito Drive, Lone Tree, CO 80124
MLS# IR1066419Listed by: YOUR CASTLE REAL ESTATE LLC - Coming Soon
 $549,900Coming Soon4 beds 2 baths
13564 Delphi Drive, Lone Tree, CO 80124
MLS# 7398912Listed by: EQUITY COLORADO REAL ESTATE PREMIER - New
 $650,000Active3 beds 4 baths2,451 sq. ft.
9497 Southern Hills Circle #B, Lone Tree, CO 80124
MLS# 7909274Listed by: RE/MAX ALLIANCE - Open Sat, 12 to 2pmNew
 $740,000Active4 beds 3 baths3,730 sq. ft.
10537 Oncilla Lane, Lone Tree, CO 80124
MLS# 3826039Listed by: REALTY ONE GROUP PREMIER COLORADO


Protect your home and budget from life's surprises with an Assurant Home Warranty, backed by a partner that supports you through every step of homeownership. Explore Plans.
© 2026 Better Homes and Gardens Real Estate LLC. An Anywhere Real Estate company. All rights reserved. Better Homes and Gardens® Real Estate is a registered trademark owned by Meredith Operations Corporation, licensed to Better Homes and Gardens Real Estate LLC and used with permission. Better Homes and Gardens Real Estate LLC fully supports the principles of the Fair Housing Act and the Equal Opportunity Act. Listing information is deemed reliable but is not guaranteed accurate.
Each office is independently owned and operated.
Any services or products provided by third parties are not provided by, affiliated with or related to Better Homes and Gardens Real Estate LLC, or its affiliated companies.