
9465 Vista Hill Lane, Lone Tree, CO 80124
Local realty services provided by:Better Homes and Gardens Real Estate Kenney & Company
9465 Vista Hill Lane,Lone Tree, CO 80124
$2,465,000
- 6 Beds
- 6 Baths
- - sq. ft.
- Single family
- Coming Soon
Listed by: michael mccabe
Office: the agency - denver
MLS#:3751761
Source:ML
Price summary
- Price:$2,465,000
- Monthly HOA dues:$15
About this home
Behind the gates of Heritage Hills, this exceptional Mediterranean custom home by Celebrity Homes blends timeless architecture with beautifully updated finishes and thoughtfully designed living spaces. Rich dark-stained hardwood floors extend throughout the main level and much of the home, while hand-milled ceiling beams and a floor-to-ceiling stone fireplace create a warm, inviting family room that opens seamlessly to the gourmet kitchen. Designed for entertaining, the kitchen features two oversized islands, paneled JennAir appliances, granite countertops, dual sinks, and an expansive walk-in pantry. At the center of the home, a private open-air courtyard creates a true indoor-outdoor lifestyle, complete with an outdoor kitchen, dining area, lounge space, tranquil water feature, and a second-level balcony overlooking the courtyard. The upper level offers a spacious primary suite with a luxurious five-piece bath and custom walk-in closet, along with a loft, convenient laundry room, and three additional bedrooms, each with access to its own bathroom. The finished basement is built for entertaining, featuring a full bar, theater area with projector and oversized screen, game space, plus an additional bedroom and bathroom for guests. Located in one of the South Metro's premier gated communities, Heritage Hills offers resort-style amenities, parks, trails, and convenient access to the Denver Tech Center, Park Meadows, C-470, I-25, and downtown Denver....
Contact an agent
Home facts
- Year built:2012
- Subdivision & Development:Heritage Hills
- Listing ID #:3751761
Rooms and interior
- Bedrooms:6
- Total bathrooms:6
- Full bathrooms:2
- Half bathrooms:1
- Flooring:Carpet, Tile, Wood
- Bathrooms Description:Five Piece Bath
- Kitchen Description:Bar Fridge, Convection Oven, Cooktop, Dishwasher, Disposal, Double Oven, Eat-in Kitchen, Freezer, Kitchen Island, Microwave, Range Hood, Refrigerator, Self Cleaning Oven, Trash Compactor, Warming Drawer, Wine Cooler
- Basement:Yes
- Basement Description:Partial
Heating and cooling
- Cooling:Central Air
- Heating:Forced Air, Natural Gas
- Central air:Yes
Structure and exterior
- Roof:Concrete
- Year built:2012
- Lot Features:Landscaped, Level, Many Trees, Near Public Transit
- Construction Materials:Frame, Stone, Stucco
- Exterior Features:Balcony, Covered, Deck, Fire Pit, Gas Grill, Gas Valve, Patio, Private Yard, Water Feature
- Levels:2 Story
Schools
- High school:Highlands Ranch
- Middle school:Cresthill
- Elementary school:Acres Green
Utilities
- Water:Public
- Sewer:Public Sewer
Finances and disclosures
- Price:$2,465,000
- Tax amount:$15,518 (2025)
Features and amenities
- Laundry features:Dryer, In Unit, Washer
- Amenities:Bar Fridge, Carbon Monoxide Detector(s), Humidifier, Smart Security System, Smoke Detector(s), Video Doorbell, Window Treatments, Wine Cooler
Parking
- Total parking spaces:4
- Parking description:Dry Walled, Floor Coating, Lighted
- Garage:Yes
- Garage spaces:4
 Based on information submitted to the MLS GRID as of August 5, 2026 02:22 PM. All data is obtained from various sources and may not have been verified by broker or MLS GRID. Supplied Open House information is subject to change without notice. All information should be independently reviewed and verified for accuracy. Properties may or may not be listed by the office/agent presenting the information.
New listings near 9465 Vista Hill Lane
- Coming SoonOpen Sat, 12 to 2pm
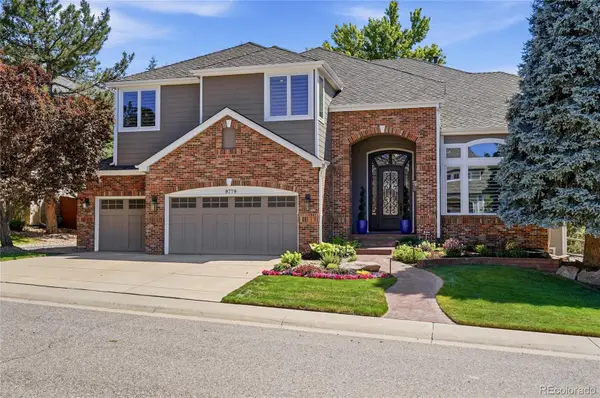 $1,550,000Coming Soon5 beds 4 baths
9779 Bay Hill Drive, Lone Tree, CO 80124
MLS# 3091109Listed by: COMPASS - DENVER - New
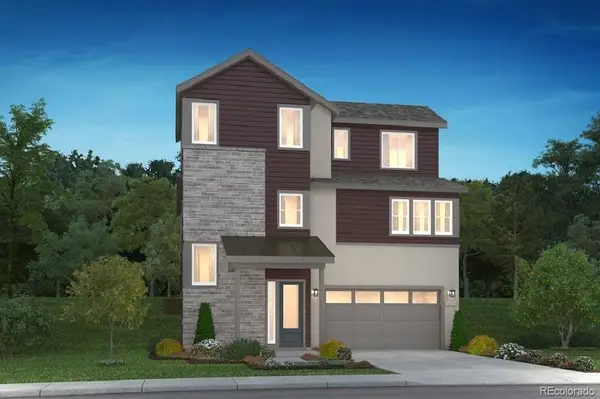 $842,900Active3 beds 4 baths2,456 sq. ft.
10924 Stanza Lane, Lone Tree, CO 80134
MLS# 8683688Listed by: RE/MAX PROFESSIONALS - New
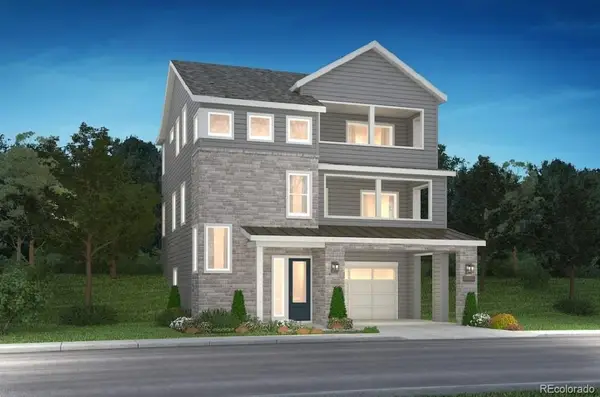 $920,000Active4 beds 4 baths2,797 sq. ft.
10928 Stanza Lane, Lone Tree, CO 80134
MLS# 9731632Listed by: RE/MAX PROFESSIONALS - Coming SoonOpen Sat, 1 to 4pm
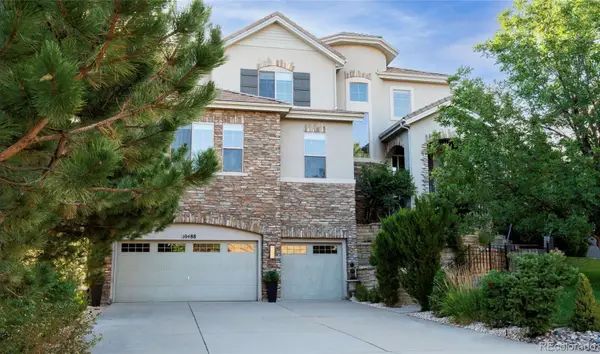 $1,769,000Coming Soon5 beds 6 baths
10488 Bluffmont Drive, Lone Tree, CO 80124
MLS# 3648271Listed by: COMPASS - DENVER - New
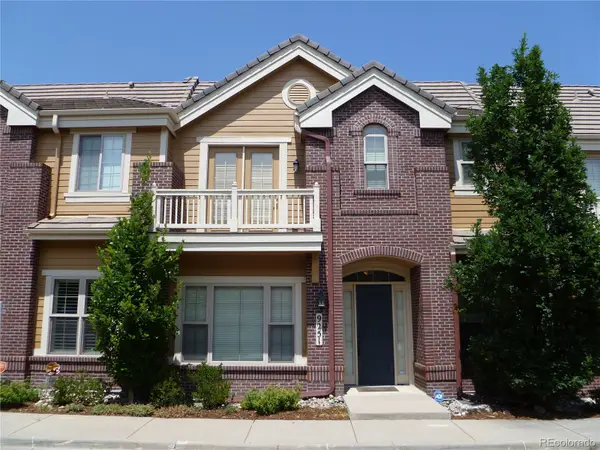 $717,000Active3 beds 3 baths2,152 sq. ft.
9251 Grafton Drive, Lone Tree, CO 80124
MLS# 3081781Listed by: RE/MAX SYNERGY - New
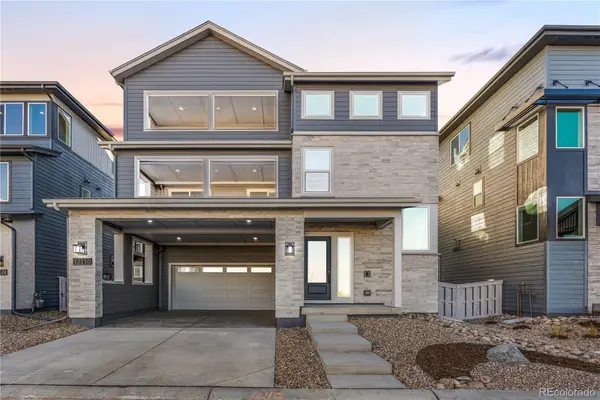 $899,900Active3 beds 4 baths2,797 sq. ft.
12110 Octave Avenue, Lone Tree, CO 80134
MLS# 5285960Listed by: RE/MAX PROFESSIONALS - Open Sat, 12 to 3pmNew
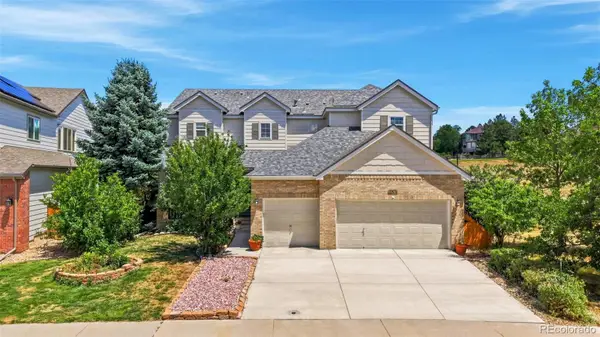 $875,000Active4 beds 5 baths4,529 sq. ft.
10574 Jaguar Point, Lone Tree, CO 80124
MLS# 7253641Listed by: HUNTINGTON PROPERTIES LLC - New
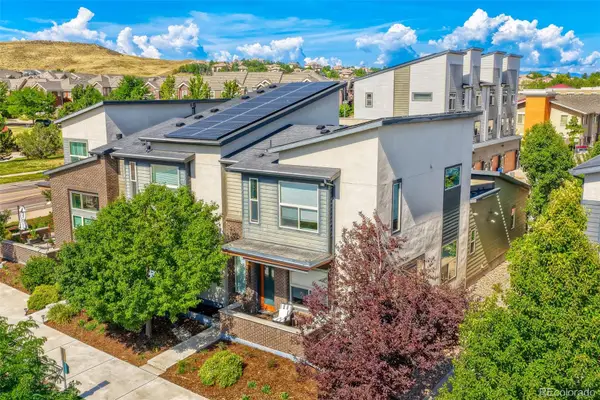 $785,000Active4 beds 4 baths2,230 sq. ft.
10142 Belvedere Loop, Lone Tree, CO 80124
MLS# 5406608Listed by: RE/MAX PROFESSIONALS - New
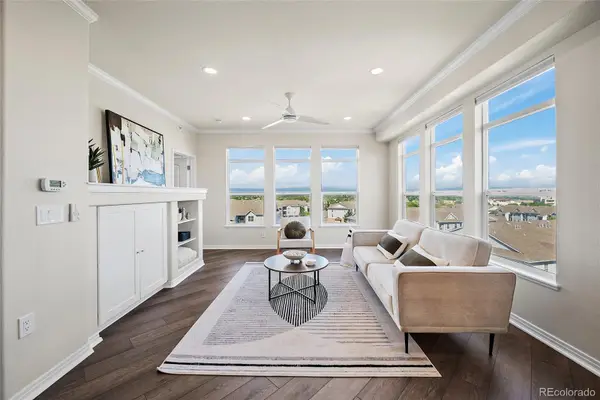 $525,000Active2 beds 2 baths1,228 sq. ft.
10184 Park Meadows Drive #1410, Lone Tree, CO 80124
MLS# 1854620Listed by: KELLER WILLIAMS ACTION REALTY LLC


Protect your home and budget from life's surprises with an Assurant Home Warranty, backed by a partner that supports you through every step of homeownership. Explore Plans.
© 2026 Better Homes and Gardens Real Estate LLC. An Anywhere Real Estate company. All rights reserved. Better Homes and Gardens® Real Estate is a registered trademark owned by Meredith Operations Corporation, licensed to Better Homes and Gardens Real Estate LLC and used with permission. Better Homes and Gardens Real Estate LLC fully supports the principles of the Fair Housing Act and the Equal Opportunity Act. Listing information is deemed reliable but is not guaranteed accurate.
Each office is independently owned and operated.
Any services or products provided by third parties are not provided by, affiliated with or related to Better Homes and Gardens Real Estate LLC, or its affiliated companies.