
9779 Bay Hill Drive, Lone Tree, CO 80124
Local realty services provided by:Better Homes and Gardens Real Estate Kenney & Company
Listed by: chrissy graham
Office: compass - denver
MLS#:3091109
Source:ML
Price summary
- Price:$1,550,000
- Price per sq. ft.:$313.77
- Monthly HOA dues:$51.33
About this home
You need to see this stunning home in person! This is the ONE!! Impressive top-of-the-line remodel backing to open space on a cul-de-sac in the heart of desirable Lone Tree * Every detail in this home has been selected to create a timeless aesthetic that is unmatched in quality and style with well over $500K in renovations * Welcoming floorplan with 18 foot ceilings and sun-drenched rooms * The heart of the home is the stunning chef's kitchen featuring an oversized island, Wolf and SubZero appliances, plus 2 Miele dishwashers, custom cabinetry, gorgeous tile backsplash, and Remains pendant lighting * Perfect for entertaining with the adjacent great room featuring a gas fireplace and a wall of windows that brings the outside into the home * Escape to the gorgeous primary suite w/a cozy fireplace and a sumptuous designer bathroom plus a walk-in closet w/California Closet built-ins * 3 additional bedrooms and 2 fully renovated bathrooms * Dreamy mud room w/shoe storage, an overflow pantry, coat closet, utility sink and tons of storage * Solid 4 inch plank walnut floors * Custom walnut staircase * Finished bsmt has a great room, exercise area, bedroom, and bathroom w/a steam shower * Incredible backyard oasis with an expansive 800 sq ft flagstone patio surrounded by mature 20 foot trees, and a soothing water feature * New Class 4 impact resistant roof (2025) * New gutters/downspouts (2019) * New Infinity by Marvin Fiberglass windows throughout and new exterior paint (2023) * 2 furnaces, a/c units and tankless hot water heater (2019) * New window wells and covers * Whole house water filtration and water softener * New front landscaping with a paver walkway, porch and retaining wall * Hunter Douglas automated Pirouette blinds throughout * Every inch of this house has been remodeled to perfection! Unbeatable location just minutes to Park Meadows, golf, Lone Tree Performing Arts Center, trails, community pool, great restaurants and shopping! Easy access to I-25 and C470!...
Contact an agent
Home facts
- Year built:1999
- Subdivision & Development:The Fairways
- Listing ID #:3091109
Rooms and interior
- Bedrooms:5
- Total bathrooms:5
- Full bathrooms:2
- Half bathrooms:1
- Flooring:Carpet, Tile, Wood
- Bathrooms Description:Five Piece Bath, Jack & Jill Bathroom
- Kitchen Description:Cooktop, Dishwasher, Disposal, Double Oven, Eat-in Kitchen, Freezer, Kitchen Island, Microwave, Pantry, Range Hood, Refrigerator, Self Cleaning Oven, Water Purifier, Water Softener, Wine Cooler
- Basement:Yes
- Basement Description:Crawl Space, Finished, Sump Pump
- Living area:4,940 sq. ft.
Heating and cooling
- Cooling:Central Air
- Heating:Forced Air, Natural Gas
- Central air:Yes
Structure and exterior
- Roof:Composition
- Year built:1999
- Building area:4,940 sq. ft.
- Lot area:0.22 Acres
- Lot Features:Cul-De-Sac, Greenbelt, Landscaped, Many Trees, Open Space, Sprinklers In Front, Sprinklers In Rear
- Architectural Style:Traditional
- Construction Materials:Brick, Frame
- Exterior Features:Dog Run, Front Porch, Lighting, Patio, Private Yard, Smart Irrigation, Water Feature
- Levels:2 Story
Schools
- High school:Highlands Ranch
- Middle school:Cresthill
- Elementary school:Acres Green
Utilities
- Sewer:Public Sewer
Finances and disclosures
- Price:$1,550,000
- Price per sq. ft.:$313.77
- Tax amount:$7,305 (2025)
Features and amenities
- Laundry features:Dryer, In Unit, Washer
- Amenities:Bay Window(s), Carbon Monoxide Detector(s), Double Pane Windows, Humidifier, Security System, Smart Cameras, Smart Locks, Smoke Detector(s), Sump Pump, Tankless Water Heater, Video Doorbell, Water Leak/Flood Alarm, Water Purifier, Water Softener, Window Coverings, Wine Cooler
Parking
- Total parking spaces:3
- Parking description:Concrete Driveway, Dry Walled, Floor Coating, Insulated Garage, Oversized, Smart Garage Door
- Garage:Yes
- Garage spaces:3
 Based on information submitted to the MLS GRID as of September 16, 2026 02:39 PM. All data is obtained from various sources and may not have been verified by broker or MLS GRID. Supplied Open House information is subject to change without notice. All information should be independently reviewed and verified for accuracy. Properties may or may not be listed by the office/agent presenting the information.
New listings near 9779 Bay Hill Drive
- Coming Soon
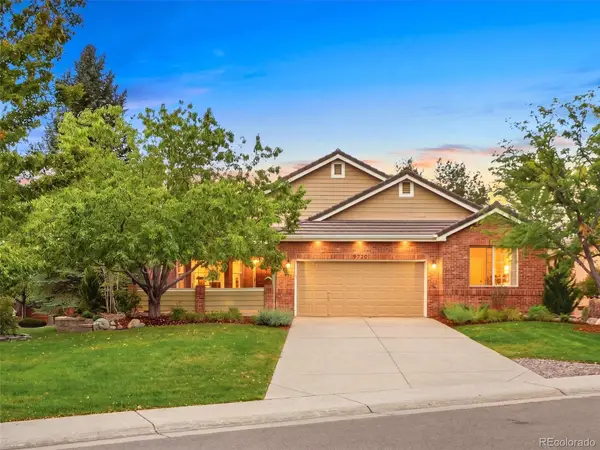 $1,250,000Coming Soon4 beds 4 baths3,663 sq. ft.
9720 Brook Hill Court, Lone Tree, CO 80124
MLS# 5934933Listed by: EXP REALTY, LLC - New
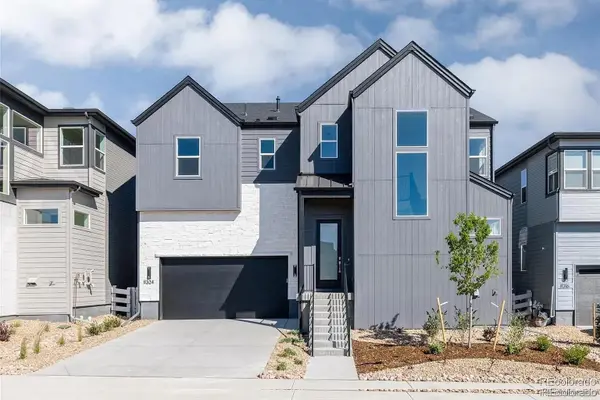 $1,200,000Active4 beds 5 baths4,100 sq. ft.
11324 Alla Breve Circle, Lone Tree, CO 80134
MLS# 4847561Listed by: MADISON & COMPANY PROPERTIES - New
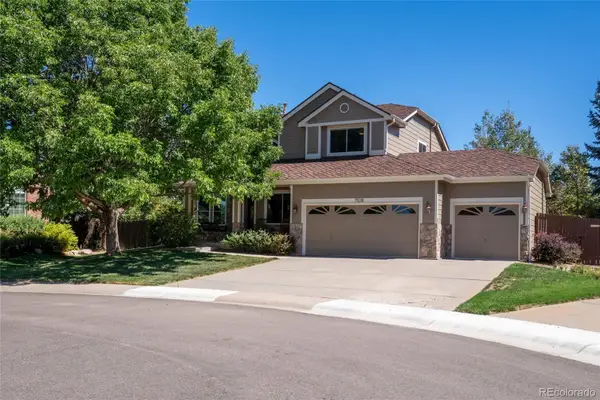 $860,000Active5 beds 4 baths3,380 sq. ft.
7528 Indian Wells Lane, Lone Tree, CO 80124
MLS# 9365154Listed by: REALTY ONE GROUP PREMIER - New
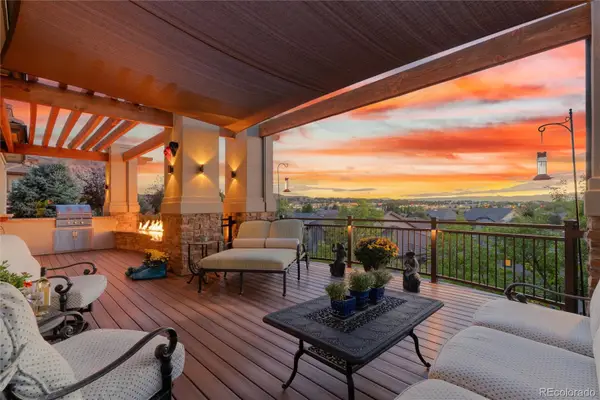 $1,495,000Active4 beds 4 baths4,406 sq. ft.
9703 Sunset Hill Circle, Lone Tree, CO 80124
MLS# 3138983Listed by: PINETTE REALTY GROUP LLC - New
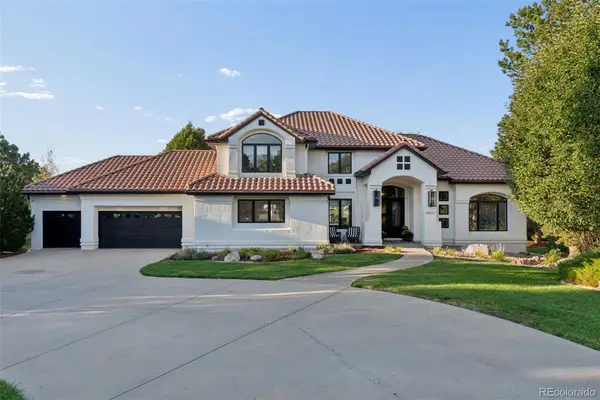 $2,488,888Active5 beds 5 baths6,411 sq. ft.
8571 Colonial Drive, Lone Tree, CO 80124
MLS# 4189451Listed by: LUXE COLLECTIVE CO - New
 $599,900Active4 beds 3 baths2,737 sq. ft.
13789 Omega Circle, Lone Tree, CO 80124
MLS# 7496277Listed by: COLDWELL BANKER REALTY 18 - New
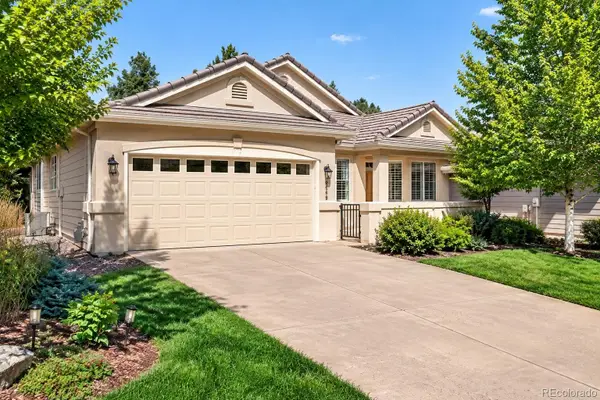 $875,000Active2 beds 2 baths3,407 sq. ft.
9569 Silver Hill Circle, Lone Tree, CO 80124
MLS# 2785360Listed by: KENTWOOD REAL ESTATE DTC, LLC - New
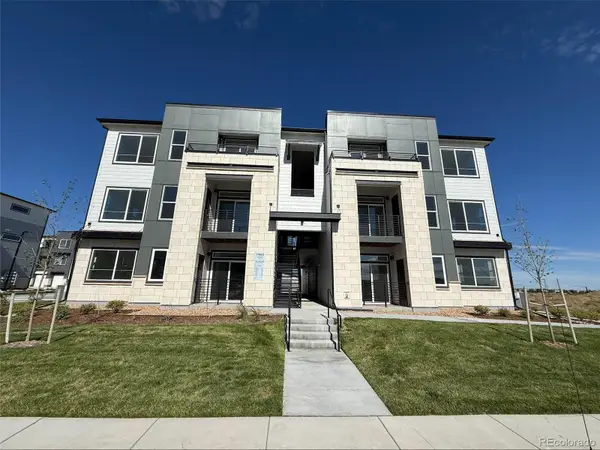 $369,990Active2 beds 1 baths912 sq. ft.
11960 Soprano Circle #102, Lone Tree, CO 80134
MLS# 5448660Listed by: KELLER WILLIAMS ACTION REALTY LLC 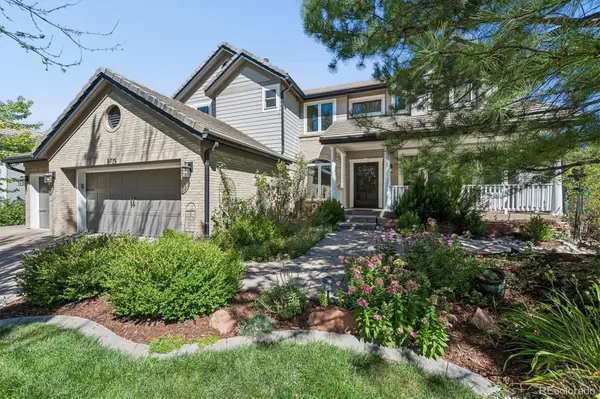 $1,249,000Active3 beds 4 baths4,953 sq. ft.
8725 Tall Grass Place, Lone Tree, CO 80124
MLS# 3850240Listed by: NEXSTEP REAL ESTATE GROUP- Open Thu, 4:30 to 6:30pm
 $3,500,000Active5 beds 7 baths7,530 sq. ft.
10370 Grande Vista Court, Lone Tree, CO 80124
MLS# 7370244Listed by: LIV SOTHEBY'S INTERNATIONAL REALTY


Protect your home and budget from life's surprises with an Assurant Home Warranty, backed by a partner that supports you through every step of homeownership. Explore Plans.
© 2026 Better Homes and Gardens Real Estate LLC. An Anywhere Real Estate company. All rights reserved. Better Homes and Gardens® Real Estate is a registered trademark owned by Meredith Operations Corporation, licensed to Better Homes and Gardens Real Estate LLC and used with permission. Better Homes and Gardens Real Estate LLC fully supports the principles of the Fair Housing Act and the Equal Opportunity Act. Listing information is deemed reliable but is not guaranteed accurate.
Each office is independently owned and operated.
Any services or products provided by third parties are not provided by, affiliated with or related to Better Homes and Gardens Real Estate LLC, or its affiliated companies.