
9612 Indian Wells, Lone Tree, CO 80124
Local realty services provided by:Better Homes and Gardens Real Estate Kenney & Company
Listed by: frank j garr
Office: re/max professionals
MLS#:4167534
Source:ML
Price summary
- Price:$825,000
- Price per sq. ft.:$334.41
- Monthly HOA dues:$71
About this home
Experience an outstanding opportunity in Lone Tree—where refined living meets thoughtful upgrades throughout this meticulously maintained 4-bed, 2.5-bath residence. Set against sweeping mountain-range views and steps from a serene neighborhood park, this home offers an ideal blend of comfort, elegance, and convenience.
A private study with French doors, formal living and dining rooms, and a beautifully appointed kitchen featuring granite countertops, double ovens, french door refrigerator, built in microwave and a dedicated eating area create a warm, functional main level. The inviting family room boasts soaring ceilings and a gas fireplace—perfect for cozy winter evenings. A nicely sized laundry room with washer and dryer included adds everyday practicality.
Recent enhancements elevate the home’s turnkey appeal: newer roof, fresh interior and exterior paint, upgraded window wells and covers, new window screens, new blinds throughout, new carpeting and vinyl flooring. Windows—approximately 15 years old—have been professionally cleaned yearly to maintain efficiency. All appliances are included, and outdoor systems were professionally serviced in 2026 for added peace of mind.
The outdoor living space is truly exceptional. An expansive entertainer patio features a built-in firepit, gas grill, island, and patio furnishings are all included, all backing to a tranquil greenbelt. Thoughtful landscaping, lighting, and a defined walkway enhance the ambiance. Additional upgrades include newer garage doors, a beautifully finished light and bright finished drywall garage and painted floor, a radon mitigation system, and includes a 300-bottle wine cabinet that adds a touch of sophistication.
With schools and shopping just a short walk away, this home delivers luxury, convenience, and lifestyle in perfect harmony. This one is a true “10” and a must-see. Bring your pickiest buyer—homes like this don’t last....
Contact an agent
Home facts
- Year built:1996
- Subdivision & Development:Lone Tree
- Listing ID #:4167534
Rooms and interior
- Bedrooms:4
- Total bathrooms:3
- Full bathrooms:2
- Half bathrooms:1
- Flooring:Carpet, Laminate
- Bathrooms Description:Five Piece Bath
- Kitchen Description:Dishwasher, Disposal, Eat-in Kitchen, Refrigerator
- Basement Description:Unfinished
- Living area:2,467 sq. ft.
Heating and cooling
- Cooling:Central Air
- Heating:Forced Air
Structure and exterior
- Roof:Composition
- Year built:1996
- Building area:2,467 sq. ft.
- Lot Features:Greenbelt, Sprinklers In Front, Sprinklers In Rear
- Architectural Style:Traditional
- Construction Materials:Brick, Frame
- Exterior Features:Barbecue, Gas Grill, Patio, Private Yard
- Levels:2 Story
Schools
- High school:Highlands Ranch
- Middle school:Cresthill
- Elementary school:Eagle Ridge
Utilities
- Water:Public
- Sewer:Public Sewer
Finances and disclosures
- Price:$825,000
- Price per sq. ft.:$334.41
- Tax amount:$5,779
Features and amenities
- Laundry features:Dryer, In Unit
- Amenities:Double Pane Windows, Gas Water Heater, Window Treatments
Parking
- Garage spaces:3
 Based on information submitted to the MLS GRID as of November 3, 2026 06:46 PM. All data is obtained from various sources and may not have been verified by broker or MLS GRID. Supplied Open House information is subject to change without notice. All information should be independently reviewed and verified for accuracy. Properties may or may not be listed by the office/agent presenting the information.
New listings near 9612 Indian Wells
- Coming Soon
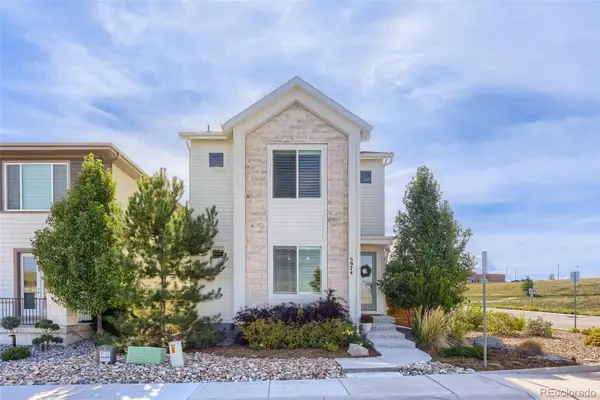 $799,000Coming Soon3 beds 4 baths3,246 sq. ft.
5974 Sima, Lone Tree, CO 80124
MLS# 5444986Listed by: REALTY ONE GROUP PREMIER - Coming SoonOpen Sat, 11am to 1pm
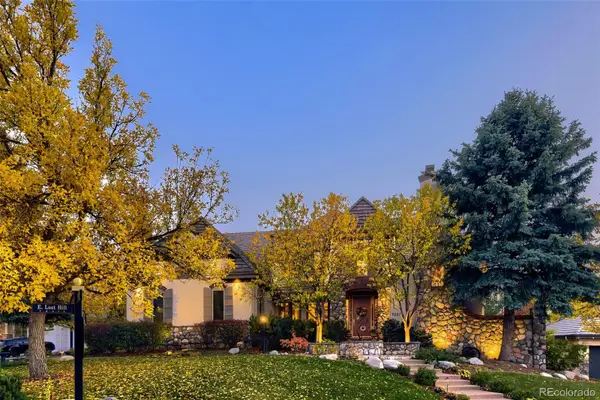 $2,200,000Coming Soon5 beds 5 baths7,310 sq. ft.
9220 E Lost Hill, Lone Tree, CO 80124
MLS# 8249933Listed by: RE/MAX PROFESSIONALS - Open Sun, 1 to 3pmNew
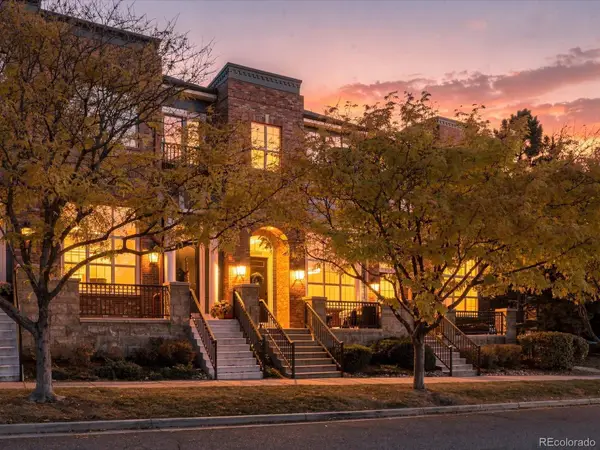 $595,000Active3 beds 3 baths1,623 sq. ft.
10309 Belvedere, Lone Tree, CO 80124
MLS# 2819501Listed by: KENTWOOD REAL ESTATE DTC, LLC - New
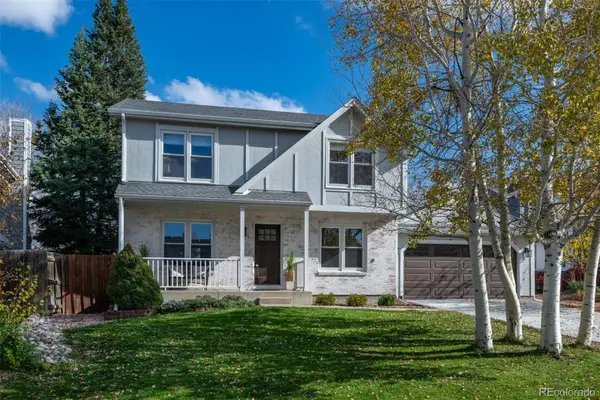 $675,000Active4 beds 4 baths2,382 sq. ft.
10066 Teton, Lone Tree, CO 80124
MLS# 5182321Listed by: COMPASS - DENVER - New
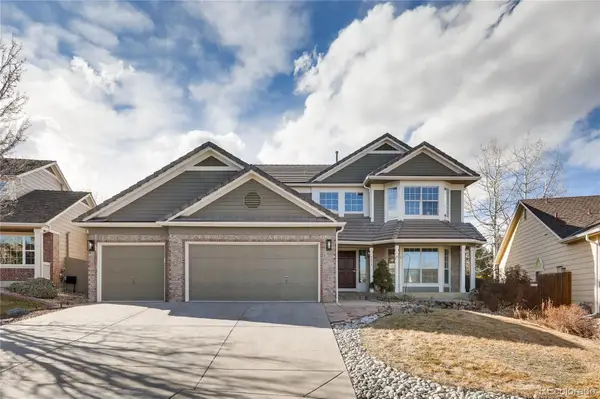 $1,000,000Active5 beds 4 baths4,500 sq. ft.
9833 Pebble Beach, Lone Tree, CO 80124
MLS# 6559697Listed by: EXP REALTY, LLC - New
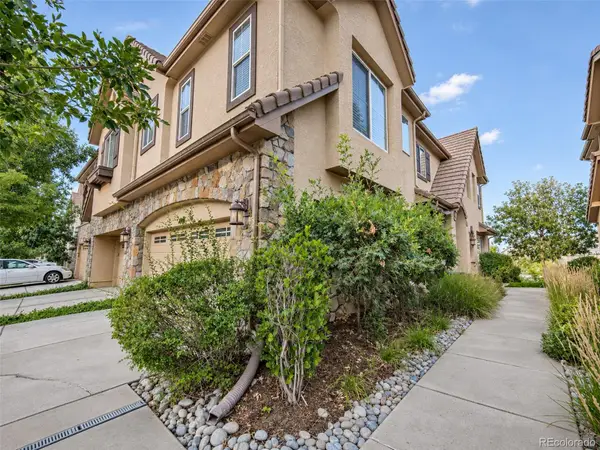 $629,000Active3 beds 3 baths1,980 sq. ft.
10148 Bluffmont, Lone Tree, CO 80124
MLS# 8706410Listed by: PMI ELEVATION - New
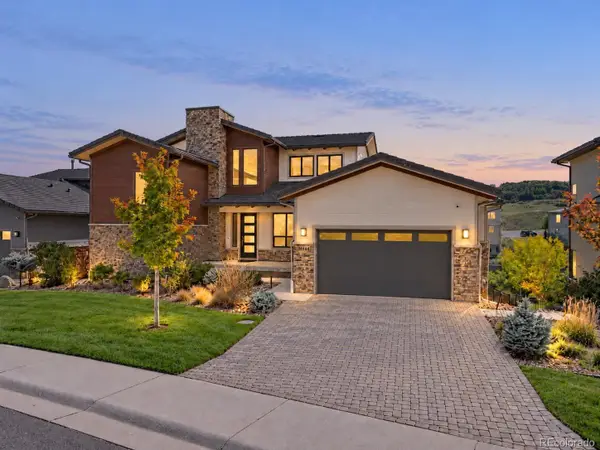 $1,900,000Active5 beds 4 baths6,048 sq. ft.
10808 Bluffside, Lone Tree, CO 80124
MLS# 9270330Listed by: KELLER WILLIAMS DTC - New
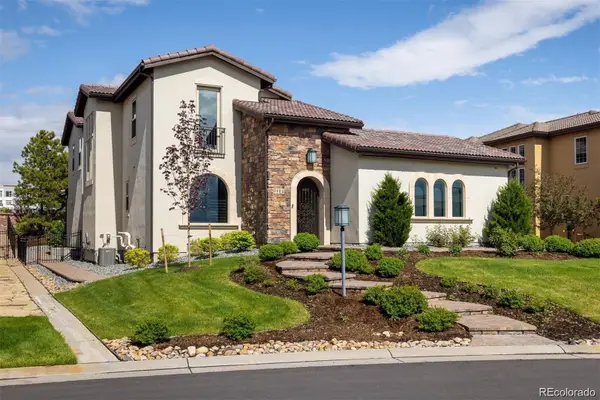 $2,395,000Active6 beds 7 baths6,301 sq. ft.
9486 E Winding Hill, Lone Tree, CO 80124
MLS# 1713727Listed by: CORKEN + COMPANY REAL ESTATE GROUP, LLC - New
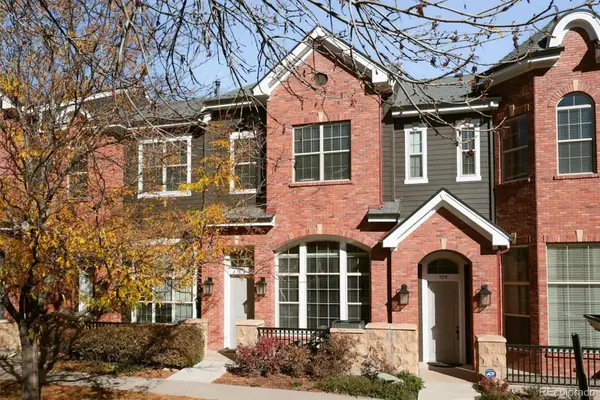 $545,000Active2 beds 3 baths1,646 sq. ft.
9293 Kornbrust, Lone Tree, CO 80124
MLS# 3629846Listed by: CORCORAN PERRY & CO. - New
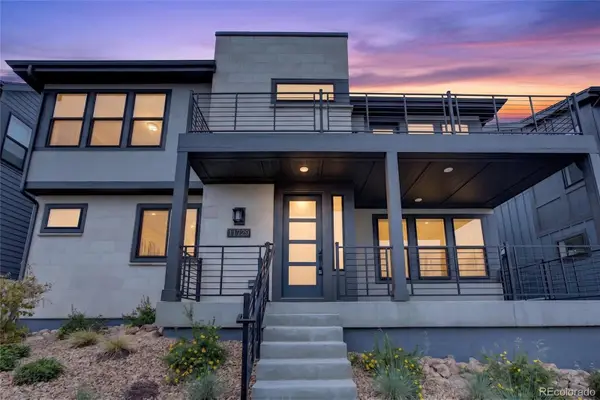 $857,500Active4 beds 5 baths2,932 sq. ft.
11729 Montoso, Lone Tree, CO 80134
MLS# 8415583Listed by: COLDWELL BANKER REALTY 24


Protect your home and budget from life's surprises with an Assurant Home Warranty, backed by a partner that supports you through every step of homeownership. Explore Plans.
© 2026 Better Homes and Gardens Real Estate LLC. An Anywhere Real Estate company. All rights reserved. Better Homes and Gardens® Real Estate is a registered trademark owned by Meredith Operations Corporation, licensed to Better Homes and Gardens Real Estate LLC and used with permission. Better Homes and Gardens Real Estate LLC fully supports the principles of the Fair Housing Act and the Equal Opportunity Act. Listing information is deemed reliable but is not guaranteed accurate.
Each office is independently owned and operated.
Any services or products provided by third parties are not provided by, affiliated with or related to Better Homes and Gardens Real Estate LLC, or its affiliated companies.