
10045 N 75th Street, Longmont, CO 80503
Local realty services provided by:Better Homes and Gardens Real Estate Kenney & Company
Listed by: janet caminite, non-ires agent
Office: kentwood real estate boulder valley
MLS#:IR1060420
Source:ML
Price summary
- Price:$2,480,000
About this home
Welcome to the good life! With stunning mountains as a back-drop, step through grand double glass doors into a striking entry featuring vaulted ceilings, skylight, travertine stone floors, and an impressive chandelier. This residence radiates elegance. The formal dining room continues the refinement with vaulted ceilings, skylight, and stylish chandelier, complemented by service from a well-appointed butler's pantry, wine storage, and high-top dining.The open living room sits just off the chef's kitchen, where beveled granite countertops, top-of-the-line stainless steel appliances, and gas fireplace create a warm yet refined gathering space. Surround sound enhances the ambiance, while an additional sitting area flows seamlessly through glass French doors to a covered entertainment pergola-perfectly furnished for relaxing or hosting while enjoying a big-screen television.Outdoor living is elevated with a fully equipped barbecue and entertainment area, complete with granite stone countertops, a keg refrigerator, built-in Twin Eagles BBQ, and a stone fa ade set on stamped concrete. The waterfall feature created by boulders and rocks turns into a creek and pond providing a peaceful ambiance.The detached oversized garage is truly one-of-a-kind, featuring two distinct spaces: one styled as a nostalgic 1950s diner with black-and-white flooring and red-and-white furnishings-ideal for showcasing a vintage car-and the other a fully equipped workshop with a tall roll-up door designed to accommodate a large recreational vehicle.Custom iron railings lead to the upper level, where the tranquil primary en suite is luxurious and two guest bedrooms with a shared bath provide comfortable accommodation. The nearly three-acre property is complete with fenced pastures for horses, mature landscaping, expansive lawns, and a wide motor court. Ideally situated on a private road corner, leading to a cul-de-sac, this home offers both privacy and convenience in a truly exceptional setting....
Contact an agent
Home facts
- Year built:1993
- Listing ID #:IR1060420
Rooms and interior
- Bedrooms:3
- Total bathrooms:3
- Full bathrooms:2
- Flooring:Wood
- Kitchen Description:Bar Fridge, Dishwasher, Double Oven, Eat-in Kitchen, Kitchen Island, Microwave, Oven, Pantry, Refrigerator
- Basement:Yes
Heating and cooling
- Cooling:Central Air
- Heating:Forced Air
- Central air:Yes
Structure and exterior
- Roof:Composition
- Year built:1993
- Construction Materials:Frame, Stone
- Levels:2 Story
Schools
- High school:Silver Creek
- Middle school:Altona
- Elementary school:Blue Mountain
Utilities
- Water:Public
- Sewer:Septic Tank
Finances and disclosures
- Price:$2,480,000
- Tax amount:$12,032 (2025)
Features and amenities
- Laundry features:In Unit
- Amenities:Bar Fridge, Double Pane Windows, Skylight(s), Window Coverings
Parking
- Total parking spaces:3
- Parking description:Oversized
- Garage:Yes
- Garage spaces:3
 Based on information submitted to the MLS GRID as of May 29, 2026 08:38 PM. All data is obtained from various sources and may not have been verified by broker or MLS GRID. Supplied Open House information is subject to change without notice. All information should be independently reviewed and verified for accuracy. Properties may or may not be listed by the office/agent presenting the information.
New listings near 10045 N 75th Street
- Open Sat, 2am to 4pmNew
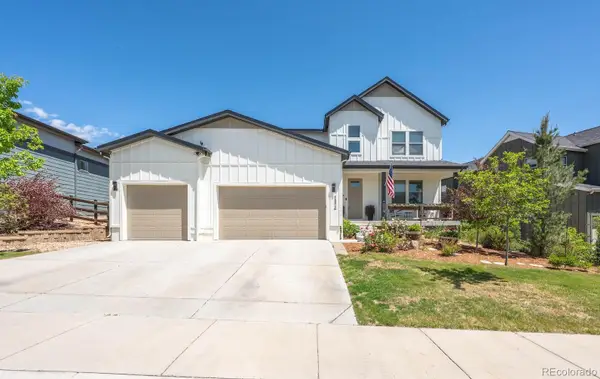 $789,000Active4 beds 4 baths4,693 sq. ft.
4593 Colorado River Drive, Longmont, CO 80504
MLS# 3811957Listed by: RE/MAX ALLIANCE - Open Sun, 11am to 1pmNew
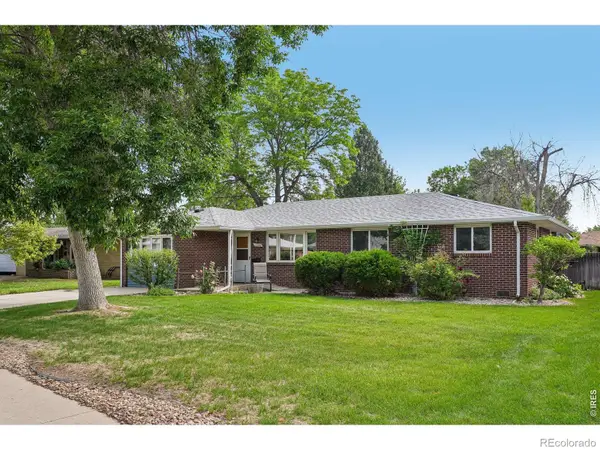 $550,000Active4 beds 3 baths1,648 sq. ft.
1208 Vivian Street, Longmont, CO 80501
MLS# IR1060399Listed by: COMPASS - BOULDER - New
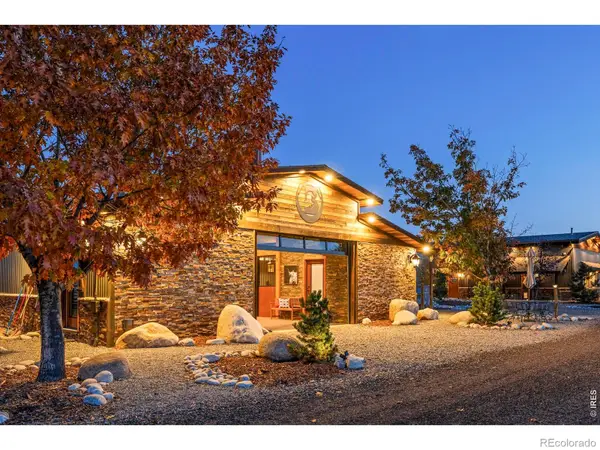 $7,900,000Active6 beds 8 baths7,506 sq. ft.
9816 County Road 7 Road, Longmont, CO 80504
MLS# IR1060404Listed by: THE AGENCY - BOULDER - New
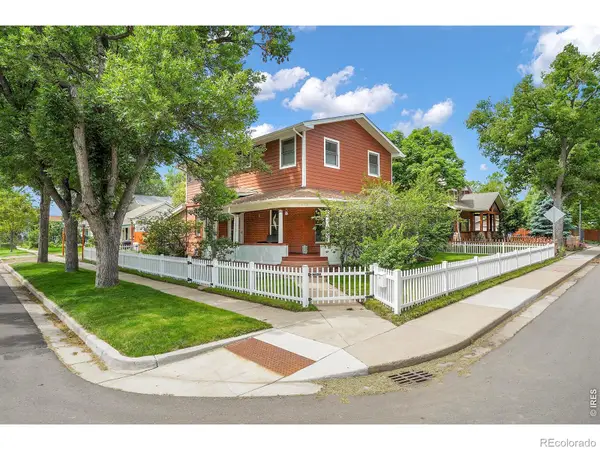 $885,000Active4 beds 3 baths2,548 sq. ft.
1401 3rd Avenue, Longmont, CO 80501
MLS# IR1060414Listed by: BOLD REALTY - Open Sat, 11am to 1pmNew
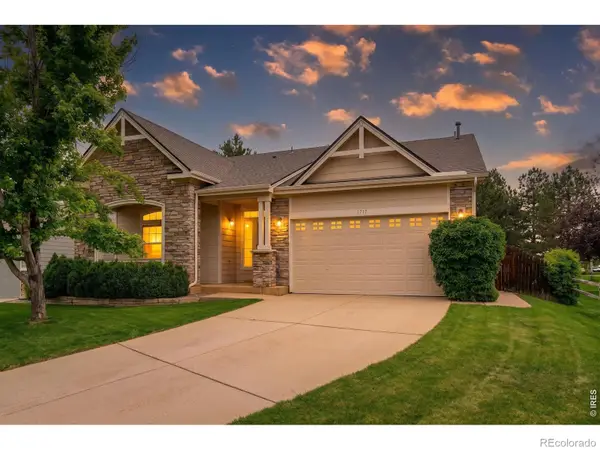 $650,000Active3 beds 3 baths3,642 sq. ft.
1717 Polo Way, Longmont, CO 80504
MLS# IR1060363Listed by: DWELLINGS COLORADO REAL ESTATE - New
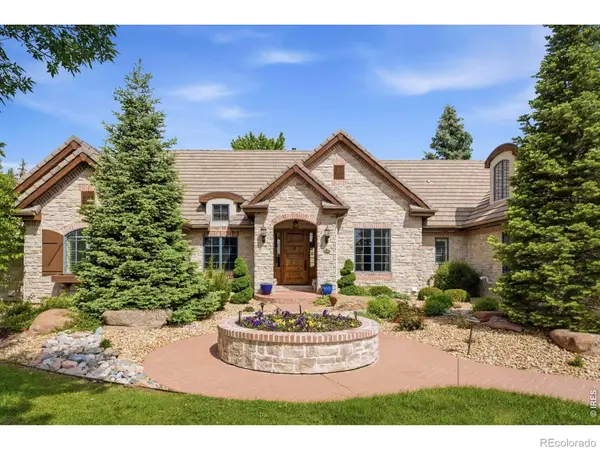 $2,300,000Active7 beds 7 baths7,233 sq. ft.
8745 Portico Lane, Longmont, CO 80503
MLS# IR1060342Listed by: COMPASS-DENVER - Open Sat, 10am to 12pmNew
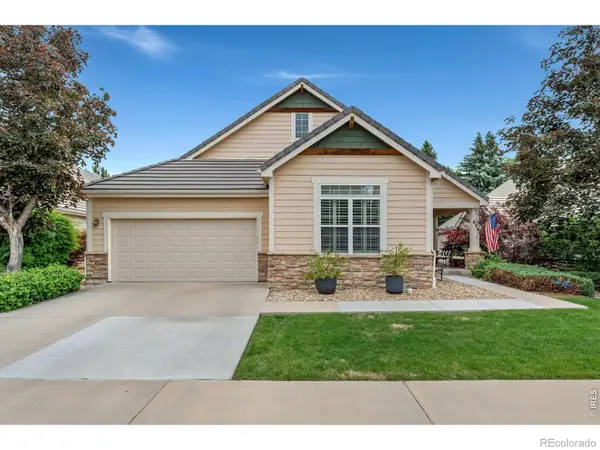 $688,000Active2 beds 3 baths3,032 sq. ft.
836 Windflower Drive, Longmont, CO 80504
MLS# IR1060323Listed by: ST VRAIN REALTY LLC - Open Sat, 12 to 3pmNew
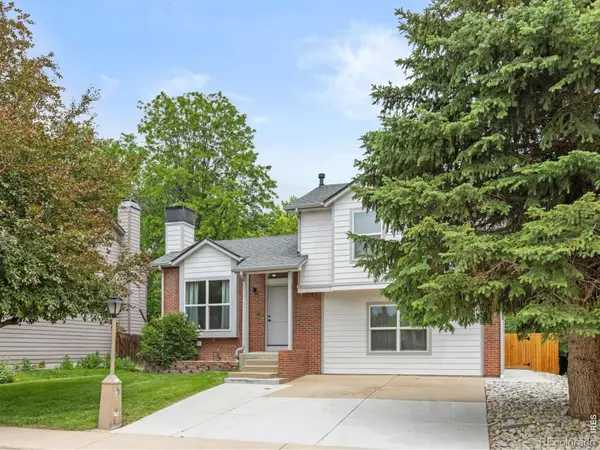 $599,000Active4 beds 2 baths1,564 sq. ft.
712 Cameron Lane, Longmont, CO 80504
MLS# IR1060300Listed by: 8Z REAL ESTATE - Open Sat, 11am to 2pmNew
 $450,000Active3 beds 2 baths1,800 sq. ft.
1554 Ervine Avenue, Longmont, CO 80501
MLS# 8290582Listed by: COMPASS COLORADO, LLC - BOULDER


Protect your home and budget from life's surprises with an Assurant Home Warranty, backed by a partner that supports you through every step of homeownership. Explore Plans.
© 2026 Better Homes and Gardens Real Estate LLC. An Anywhere Real Estate company. All rights reserved. Better Homes and Gardens® Real Estate is a registered trademark owned by Meredith Operations Corporation, licensed to Better Homes and Gardens Real Estate LLC and used with permission. Better Homes and Gardens Real Estate LLC fully supports the principles of the Fair Housing Act and the Equal Opportunity Act. Listing information is deemed reliable but is not guaranteed accurate.
Each office is independently owned and operated.
Any services or products provided by third parties are not provided by, affiliated with or related to Better Homes and Gardens Real Estate LLC, or its affiliated companies.