
4593 Colorado River Drive, Firestone, CO 80504
Local realty services provided by:Better Homes and Gardens Real Estate Kenney & Company
Upcoming open houses
- Sat, May 3002:00 am - 04:00 pm
Listed by: kit magley
Office: re/max alliance
MLS#:3811957
Source:ML
Price summary
- Price:$789,000
- Price per sq. ft.:$168.12
- Monthly HOA dues:$93.33
About this home
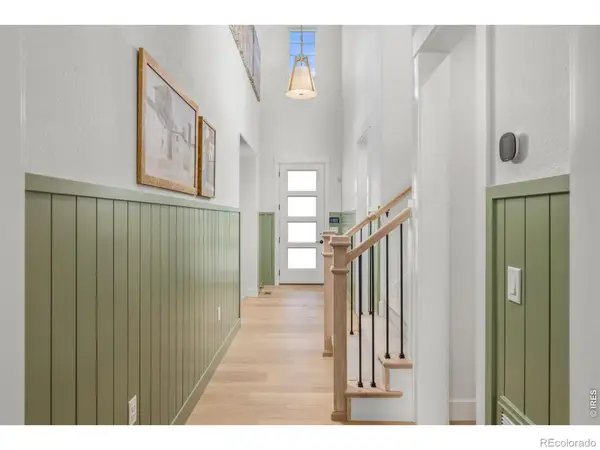
Seller says Let's get this place SOLD! Semi Custom Brookfield built home that blends luxury, space and effortless entertaining all in one! From the moment you step inside, you'll notice the expansive open-concept layout flooded with natural light, soaring 8' doors, & oversized windows that create an airy, inviting feel throughout. The heart of the home is the stunning chef's kitchen, featuring Bosch and Kenmore Elite appliances, Tharp custom cabinetry, a massive center island, gas cooktop, & double ovens-perfect for hosting everything from casual gatherings to holiday dinners. Full-wall glass patio doors seamlessly connect the interior to a huge partially covered side patio, making indoor-outdoor entertaining a breeze. The main floor also offers a generous private office-ideal for working from home, along with a thoughtfully designed mudroom & extended pantry space off the 3 car garage-perfect for easy grocery drop-offs and everyday organization. The living area is anchored by a modern fireplace, custom walnut mantel & shelving, adding warmth & style. Upstairs, you'll find 3 spacious bedrooms (secondary bedrooms are separated by a wonderful jack & jill bathroom), primary suite is on the back of the home offering comfort & privacy for everyone. Primary Suite is generous with an onsite bathroom that will knock your socks off! The finished basement expands your living space even further with a large family room & fantastic dry bar-ideal for entertaining, guests. 4th bedroom & bathroom are also in the basement, plus two separate storage areas. Outside, enjoy relaxing mornings on the welcoming front porch, & spend evenings in the backyard garden area with a nicely sized yard, perfect for play, pets, or quiet downtime. Luxury finishes, custom details, & a layout designed for both everyday living & unforgettable entertaining-this home truly has it all....
Contact an agent
Home facts
- Year built:2017
- Listing ID #:3811957
Rooms and interior
- Bedrooms:4
- Total bathrooms:4
- Full bathrooms:1
- Half bathrooms:1
- Flooring:Carpet, Tile, Vinyl, Wood
- Bathrooms Description:Jack & Jill Bathroom
- Kitchen Description:Bar Fridge, Cooktop, Dishwasher, Disposal, Double Oven, Kitchen Island, Microwave, Pantry, Range, Range Hood, Refrigerator, Self Cleaning Oven, Wine Cooler
- Basement:Yes
- Basement Description:Finished, Full
- Living area:4,693 sq. ft.
Heating and cooling
- Cooling:Central Air
- Heating:Forced Air
- Central air:Yes
Structure and exterior
- Roof:Shingle
- Year built:2017
- Building area:4,693 sq. ft.
- Lot area:0.21 Acres
- Lot Features:Cul-De-Sac
- Architectural Style:Contemporary
- Construction Materials:Cement Siding
- Exterior Features:Covered, Front Porch, Garden, Gas Grill, Patio, Private Yard, Water Feature
- Levels:2 Story
Schools
- High school:Mead
- Middle school:Mead
- Elementary school:Mead
Utilities
- Sewer:Public Sewer
Finances and disclosures
- Price:$789,000
- Price per sq. ft.:$168.12
- Tax amount:$9,686 (2025)
Features and amenities
- Amenities:Bar Fridge, Carbon Monoxide Detector(s), Gas Water Heater, Security System, Smart Cameras, Smart Locks, Smart Security System, Tankless Water Heater, Video Doorbell, Window Coverings, Wine Cooler
- Pool features:Outdoor Pool
Parking
- Total parking spaces:3
- Garage:Yes
- Garage spaces:3
 Based on information submitted to the MLS GRID as of May 29, 2026 08:38 PM. All data is obtained from various sources and may not have been verified by broker or MLS GRID. Supplied Open House information is subject to change without notice. All information should be independently reviewed and verified for accuracy. Properties may or may not be listed by the office/agent presenting the information.
New listings near 4593 Colorado River Drive
- New
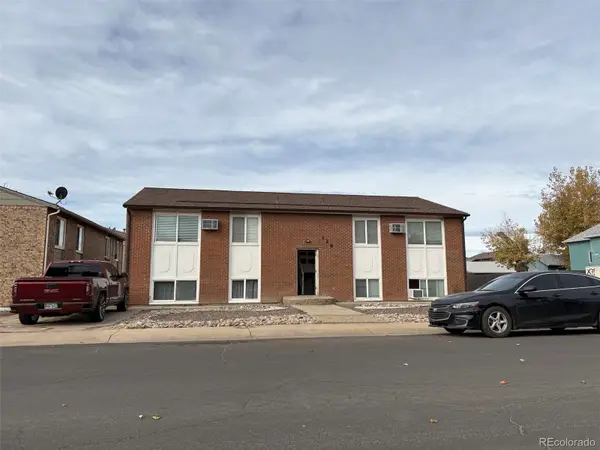 $650,000Active8 beds 4 baths2,800 sq. ft.
126 2nd Street, Firestone, CO 80520
MLS# 6210777Listed by: MARCUS & MILLICHAP REAL ESTATE INVESTMENT SERVICES OF ATLANTA, INC. - Coming Soon
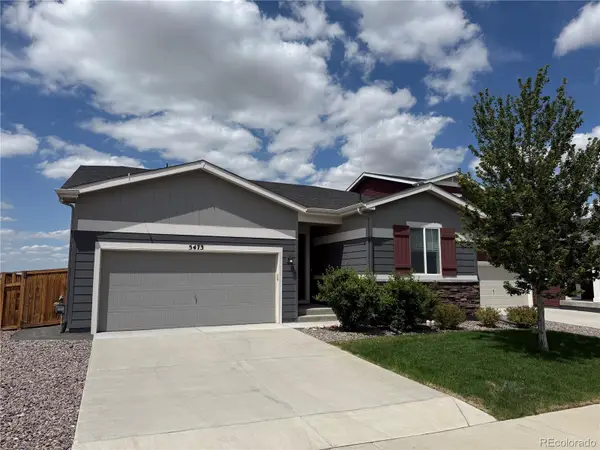 $485,000Coming Soon3 beds 2 baths
5473 Bauer Drive, Frederick, CO 80504
MLS# 9776612Listed by: LUMINO REAL ESTATE - Coming Soon
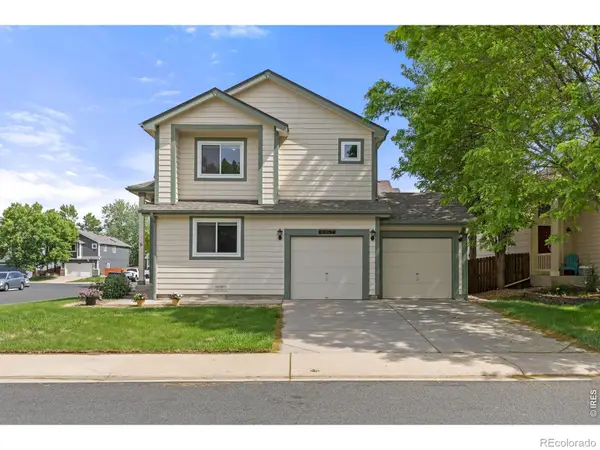 $529,000Coming Soon4 beds 3 baths
6867 Quigley Circle, Firestone, CO 80504
MLS# IR1060241Listed by: LOVINS REAL ESTATE - Open Sun, 12 to 2pmNew
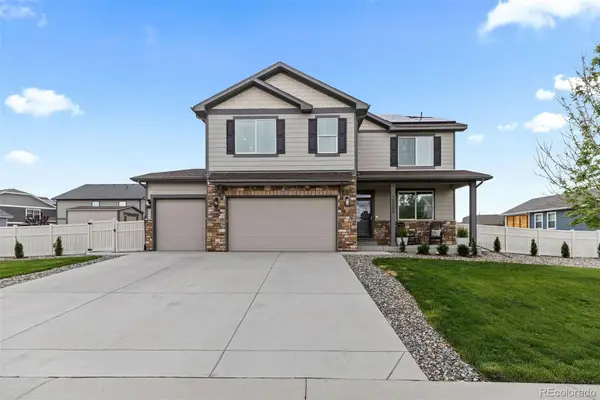 $675,000Active5 beds 4 baths3,949 sq. ft.
10359 Chinook Street, Longmont, CO 80504
MLS# 2822862Listed by: EXP REALTY, LLC - Coming Soon
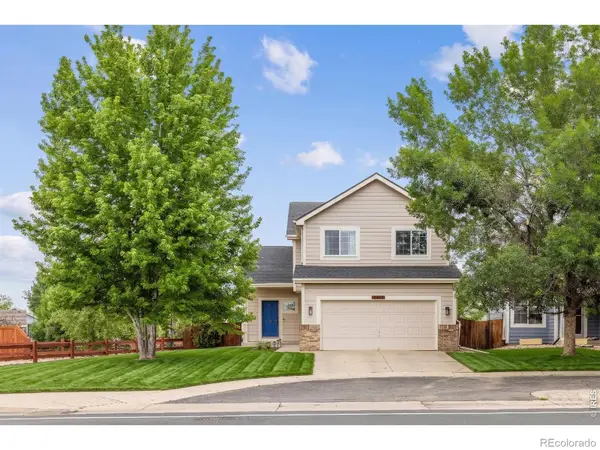 $519,000Coming Soon3 beds 3 baths
6531 St Vrain Ranch Boulevard, Firestone, CO 80504
MLS# IR1060236Listed by: THE AGENCY - BOULDER - New
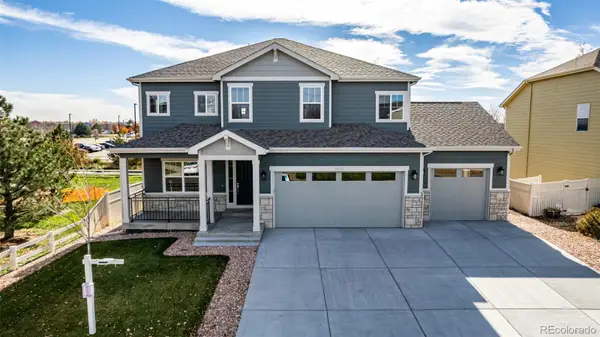 $850,000Active6 beds 4 baths4,554 sq. ft.
5950 Twilight Avenue, Firestone, CO 80504
MLS# 8320475Listed by: NAVIGATE REALTY - Open Sat, 10am to 12pmNew
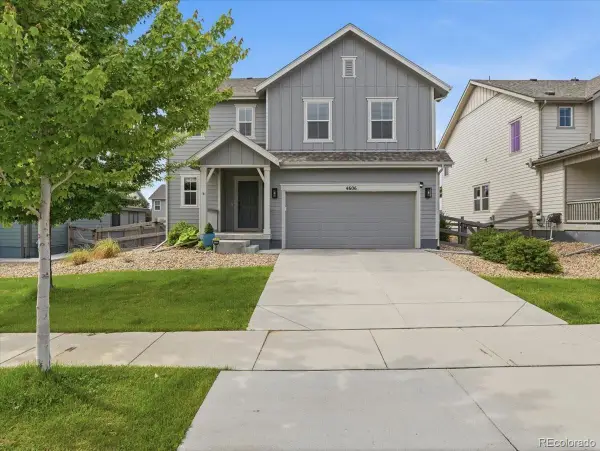 $550,000Active3 beds 3 baths2,011 sq. ft.
4606 N Bend Way, Longmont, CO 80504
MLS# 9647500Listed by: EXP REALTY, LLC - New
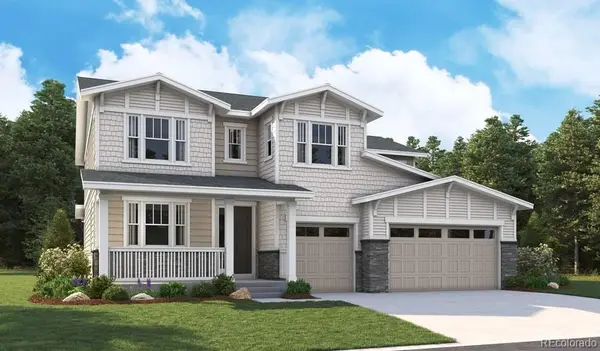 $970,950Active6 beds 5 baths5,440 sq. ft.
12936 Wayfarer Circle, Firestone, CO 80504
MLS# 9303758Listed by: RICHMOND REALTY INC - New
 $999,000Active4 beds 5 baths2,951 sq. ft.
12736 Bend Court, Longmont, CO 80504
MLS# IR1060099Listed by: AMERICAN LEGEND HOMES LLC


Protect your home and budget from life's surprises with an Assurant Home Warranty, backed by a partner that supports you through every step of homeownership. Explore Plans.
© 2026 Better Homes and Gardens Real Estate LLC. An Anywhere Real Estate company. All rights reserved. Better Homes and Gardens® Real Estate is a registered trademark owned by Meredith Operations Corporation, licensed to Better Homes and Gardens Real Estate LLC and used with permission. Better Homes and Gardens Real Estate LLC fully supports the principles of the Fair Housing Act and the Equal Opportunity Act. Listing information is deemed reliable but is not guaranteed accurate.
Each office is independently owned and operated.
Any services or products provided by third parties are not provided by, affiliated with or related to Better Homes and Gardens Real Estate LLC, or its affiliated companies.