
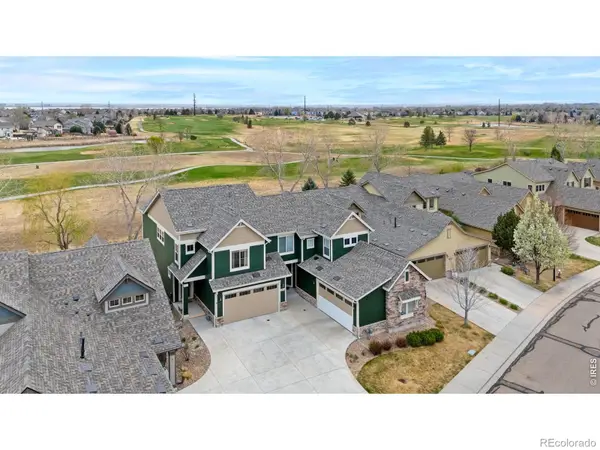
10359 Chinook Street, Longmont, CO 80504
Local realty services provided by:Better Homes and Gardens Real Estate Kenney & Company
10359 Chinook Street,Longmont, CO 80504
$675,000
- 5 Beds
- 4 Baths
- 3,949 sq. ft.
- Single family
- Active
Listed by: taylor kyner
Office: exp realty, llc.
MLS#:2822862
Source:ML
Price summary
- Price:$675,000
- Price per sq. ft.:$170.93
- Monthly HOA dues:$50
About this home
“This is the kind of home that immediately has you doing the math. A fully finished five-bedroom with paid-off solar, an unmatched massive lot with privacy, endless hangout spaces, thoughtfully updated bathrooms, brand new flooring throughout, and a home built for real living — not just looking pretty — this is the home you've been waiting for. Screaming “summer nights” from the rooftop — imagine dinner under the covered back patio while kids and dogs run wild in the yard, friends gathered around the built-in fire pit long after the sun goes down, and a backyard that actually gets lived in, not just admired. Inside, a main-floor bedroom and full bathroom access means guests, in-laws, teens, or work-from-home life all have a space that feels private and intentional. Fresh new flooring throughout gives the entire home a cohesive, elevated feel, while updated bathrooms add the kind of move-in-ready refresh buyers are hoping to find. Upstairs, the loft becomes whatever life needs next: movie zone, playroom, homework space, or the ultimate chaos-containment area that stays out of sight when guests arrive. The primary suite is genuinely massive, offering the kind of space that feels more like a private retreat, complete with a huge walk-in closet, spacious bathroom, and upstairs laundry exactly where you want it most. Then there’s the basement: already finished, with tons of storage still intact. Translation? Game days, movie nights, sleepovers — the kind of basement where somehow everyone always ends up downstairs.
And the ultimate winning ticket? Paid-off solar helps keep utility bills in check. Whether you’re raising little kids, navigating busy teen years, hosting aging parents, welcoming long-term guests, or simply wanting room to grow into the next chapter, this home was thoughtfully designed to evolve alongside every phase of life — and it’s ready for you.”...
Contact an agent
Home facts
- Year built:2019
- Listing ID #:2822862
Rooms and interior
- Bedrooms:5
- Total bathrooms:4
- Full bathrooms:3
- Flooring:Carpet, Laminate
- Kitchen Description:Dishwasher, Disposal, Eat-in Kitchen, Kitchen Island, Oven, Refrigerator
- Basement:Yes
- Basement Description:Finished, Partial
- Living area:3,949 sq. ft.
Heating and cooling
- Cooling:Central Air
- Heating:Forced Air
- Central air:Yes
Structure and exterior
- Roof:Composition
- Year built:2019
- Building area:3,949 sq. ft.
- Lot area:0.32 Acres
- Lot Features:Landscaped, Level, Sprinklers In Front, Sprinklers In Rear
- Construction Materials:Frame
- Exterior Features:Deck, Fire Pit, Front Porch, Patio, Private Yard
- Levels:2 Story
Schools
- High school:Mead
- Middle school:Coal Ridge
- Elementary school:Centennial
Utilities
- Water:Public
- Sewer:Public Sewer
Finances and disclosures
- Price:$675,000
- Price per sq. ft.:$170.93
- Tax amount:$6,819 (2025)
Features and amenities
- Laundry features:Dryer, Washer
Parking
- Total parking spaces:3
- Garage:Yes
- Garage spaces:3
 Based on information submitted to the MLS GRID as of May 28, 2026 08:10 PM. All data is obtained from various sources and may not have been verified by broker or MLS GRID. Supplied Open House information is subject to change without notice. All information should be independently reviewed and verified for accuracy. Properties may or may not be listed by the office/agent presenting the information.
New listings near 10359 Chinook Street
- New
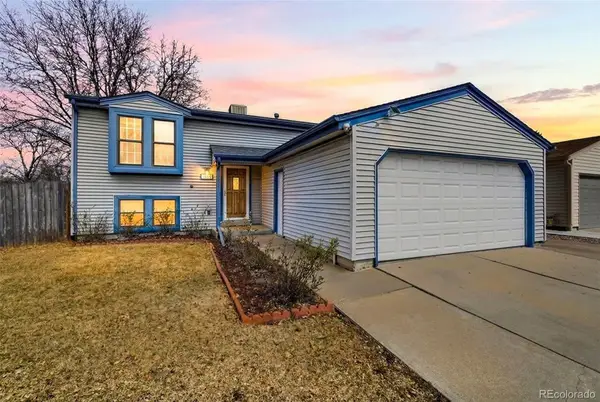 $450,000Active3 beds 2 baths1,800 sq. ft.
1554 Ervine Avenue, Longmont, CO 80501
MLS# 8290582Listed by: COMPASS COLORADO, LLC - BOULDER - New
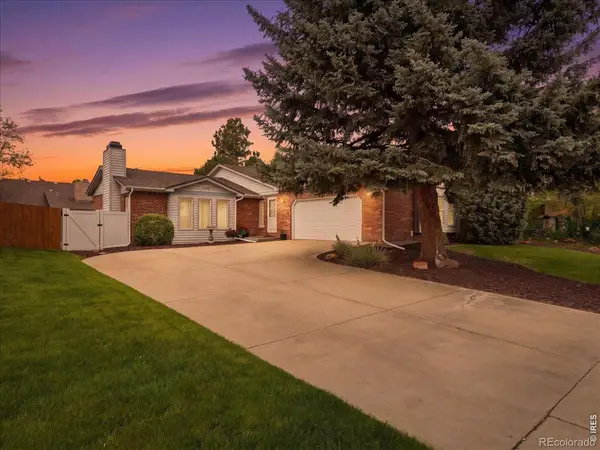 $525,000Active3 beds 2 baths1,732 sq. ft.
2159 Cypress Street, Longmont, CO 80503
MLS# IR1060262Listed by: RE/MAX ALLIANCE-LOVELAND - Coming Soon
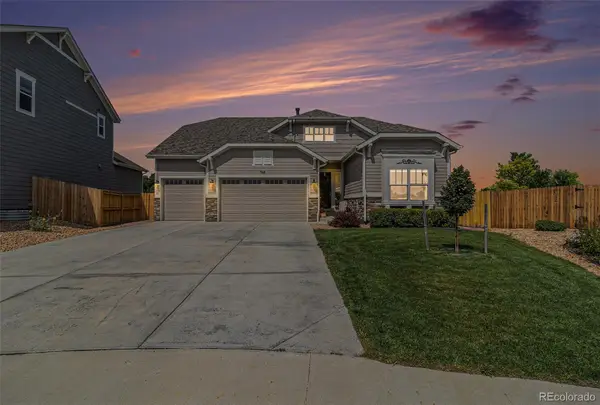 $697,999Coming Soon5 beds 4 baths
768 Sandpoint Drive, Longmont, CO 80504
MLS# 6998763Listed by: KELLER WILLIAMS INTEGRITY REAL ESTATE LLC - Coming Soon
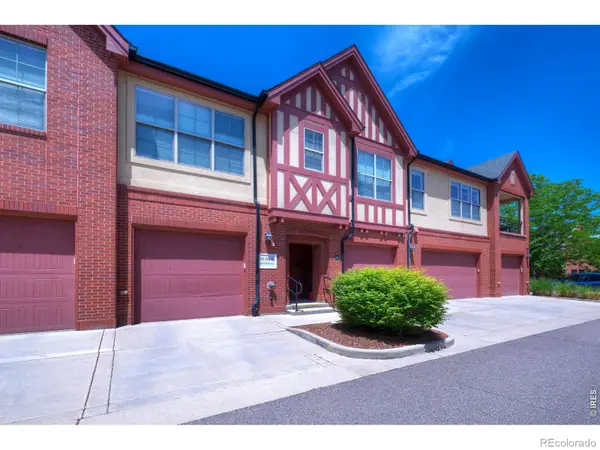 $545,000Coming Soon2 beds 2 baths
1379 Charles Drive #B4, Longmont, CO 80503
MLS# IR1060239Listed by: MADISON & COMPANY PROPERTIES - BOULDER - New
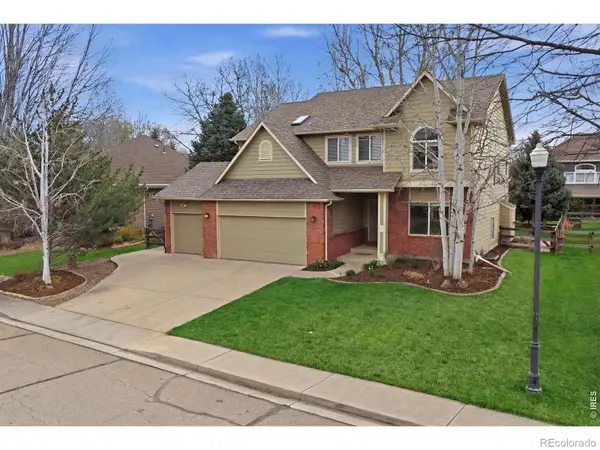 $887,000Active3 beds 3 baths3,642 sq. ft.
2302 Barn Swallow Drive, Longmont, CO 80504
MLS# IR1060247Listed by: COLDWELL BANKER REALTY-BOULDER - New
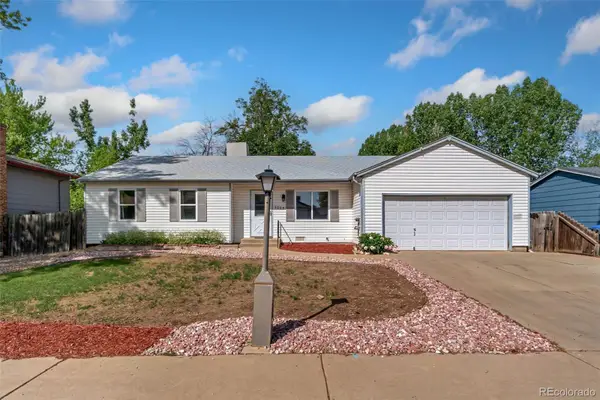 $450,000Active3 beds 2 baths1,368 sq. ft.
2205 Lincoln Street, Longmont, CO 80501
MLS# 9717400Listed by: LPT REALTY - Open Sun, 11am to 1pmNew
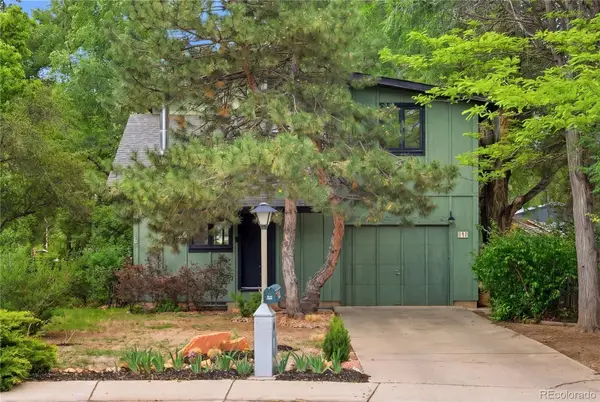 $450,000Active3 beds 2 baths1,575 sq. ft.
816 Rees Court, Longmont, CO 80504
MLS# 5969943Listed by: WEST AND MAIN HOMES INC - Open Sat, 1 to 3pmNew
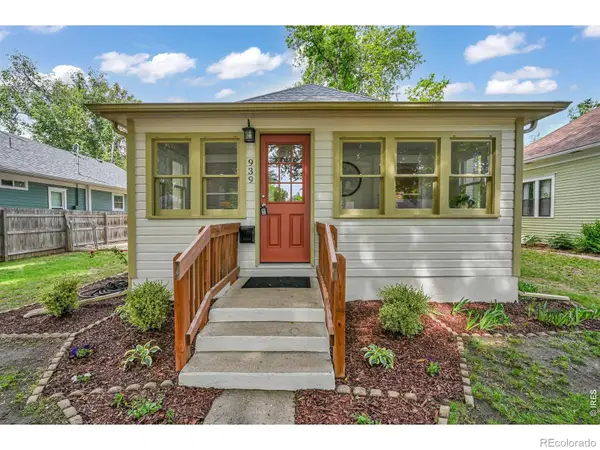 $498,000Active2 beds 1 baths720 sq. ft.
939 Alta Street, Longmont, CO 80501
MLS# IR1060220Listed by: EPIQUE REALTY - New
 $550,000Active3 beds 4 baths2,425 sq. ft.
2316 Calais Drive, Longmont, CO 80504
MLS# IR1060199Listed by: GROUP HARMONY


Protect your home and budget from life's surprises with an Assurant Home Warranty, backed by a partner that supports you through every step of homeownership. Explore Plans.
© 2026 Better Homes and Gardens Real Estate LLC. An Anywhere Real Estate company. All rights reserved. Better Homes and Gardens® Real Estate is a registered trademark owned by Meredith Operations Corporation, licensed to Better Homes and Gardens Real Estate LLC and used with permission. Better Homes and Gardens Real Estate LLC fully supports the principles of the Fair Housing Act and the Equal Opportunity Act. Listing information is deemed reliable but is not guaranteed accurate.
Each office is independently owned and operated.
Any services or products provided by third parties are not provided by, affiliated with or related to Better Homes and Gardens Real Estate LLC, or its affiliated companies.