
2159 Cypress Street, Longmont, CO 80503
Local realty services provided by:Better Homes and Gardens Real Estate Kenney & Company
2159 Cypress Street,Longmont, CO 80503
$525,000
- 3 Beds
- 2 Baths
- 1,732 sq. ft.
- Single family
- Active
Listed by: team kloster, denise kloster
Office: re/max alliance-loveland
MLS#:IR1060262
Source:ML
Price summary
- Price:$525,000
- Price per sq. ft.:$303.12
About this home
Charming 3-bedroom, 2 full bath ranch-style home offering comfortable one-level living! This inviting home features a spacious living room perfect for relaxing or entertaining with a beautiful brick gas fireplace, along with a dedicated dining room ideal for gatherings and everyday meals. Beautiful lighted built-in cabinets in the dining room add warmth, character, and extra storage. Step outside to enjoy the large yard with plenty of space for outdoor entertaining, gardening, pets, or play. A wonderful opportunity to own a well-maintained home with functional living spaces and timeless appeal! Open house both this Saturday, May 30th and Sunday, May 31st. Come take a look!
Contact an agent
Home facts
- Year built:1984
- Listing ID #:IR1060262
Rooms and interior
- Bedrooms:3
- Total bathrooms:2
- Full bathrooms:2
- Kitchen Description:Dishwasher, Disposal, Eat-in Kitchen, Microwave, Refrigerator
- Basement:Yes
- Living area:1,732 sq. ft.
Heating and cooling
- Cooling:Central Air
- Heating:Forced Air
- Central air:Yes
Structure and exterior
- Roof:Composition
- Year built:1984
- Building area:1,732 sq. ft.
- Lot area:0.2 Acres
- Lot Features:Level, Sprinklers In Front
- Construction Materials:Brick, Frame
- Levels:1 Story
Schools
- High school:Longmont
- Middle school:Westview
- Elementary school:Hygiene
Utilities
- Water:Public
- Sewer:Public Sewer
Finances and disclosures
- Price:$525,000
- Price per sq. ft.:$303.12
- Tax amount:$3,162 (2025)
Features and amenities
- Laundry features:Dryer, Washer
- Amenities:Window Coverings
Parking
- Total parking spaces:2
- Garage:Yes
- Garage spaces:2
 Based on information submitted to the MLS GRID as of May 28, 2026 08:39 PM. All data is obtained from various sources and may not have been verified by broker or MLS GRID. Supplied Open House information is subject to change without notice. All information should be independently reviewed and verified for accuracy. Properties may or may not be listed by the office/agent presenting the information.
New listings near 2159 Cypress Street
- Coming Soon
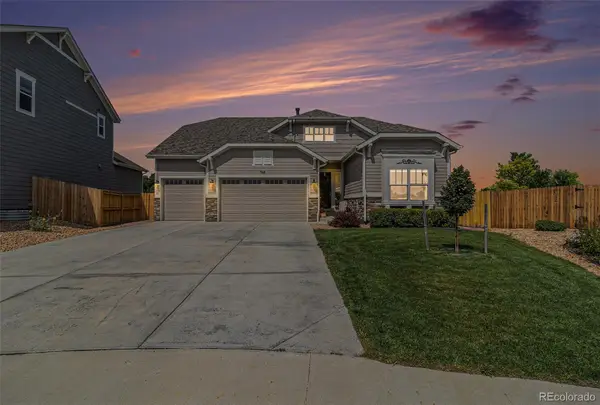 $697,999Coming Soon5 beds 4 baths
768 Sandpoint Drive, Longmont, CO 80504
MLS# 6998763Listed by: KELLER WILLIAMS INTEGRITY REAL ESTATE LLC - Coming Soon
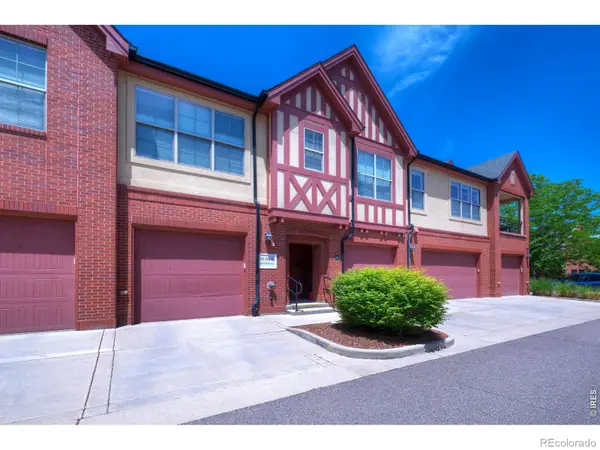 $545,000Coming Soon2 beds 2 baths
1379 Charles Drive #B4, Longmont, CO 80503
MLS# IR1060239Listed by: MADISON & COMPANY PROPERTIES - BOULDER - New
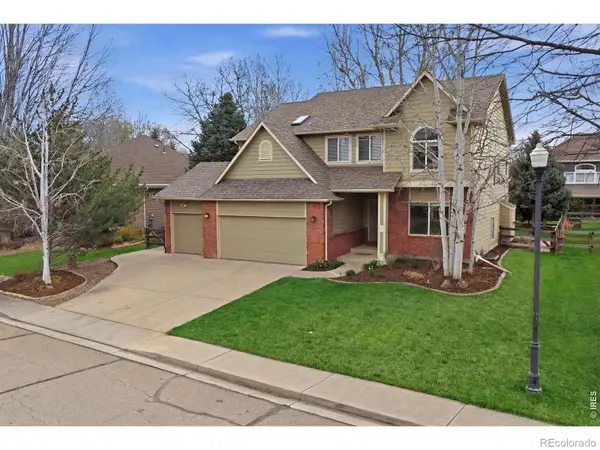 $887,000Active3 beds 3 baths3,642 sq. ft.
2302 Barn Swallow Drive, Longmont, CO 80504
MLS# IR1060247Listed by: COLDWELL BANKER REALTY-BOULDER - New
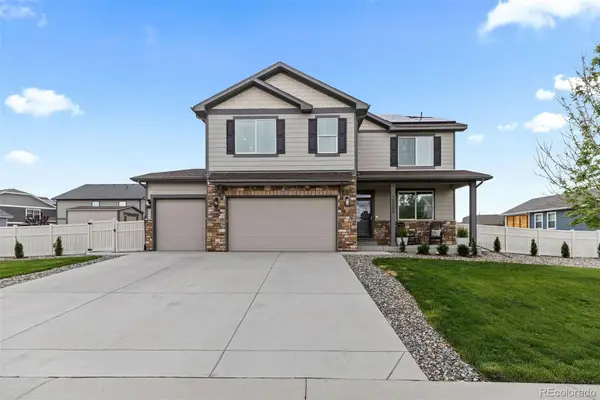 $675,000Active5 beds 4 baths3,949 sq. ft.
10359 Chinook Street, Longmont, CO 80504
MLS# 2822862Listed by: EXP REALTY, LLC - New
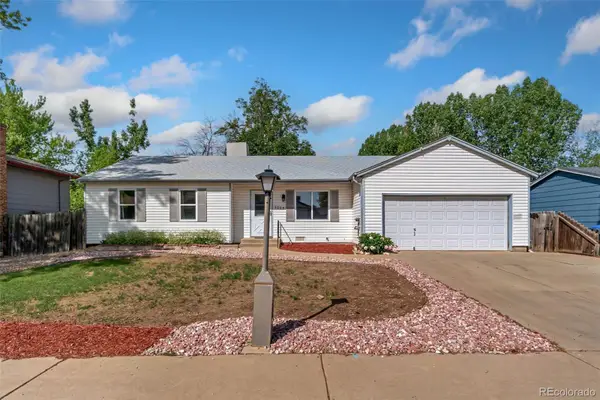 $450,000Active3 beds 2 baths1,368 sq. ft.
2205 Lincoln Street, Longmont, CO 80501
MLS# 9717400Listed by: LPT REALTY - Open Sun, 11am to 1pmNew
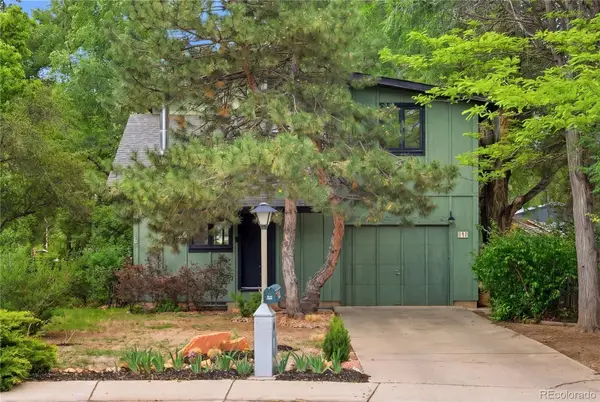 $450,000Active3 beds 2 baths1,575 sq. ft.
816 Rees Court, Longmont, CO 80504
MLS# 5969943Listed by: WEST AND MAIN HOMES INC - Open Sat, 1 to 3pmNew
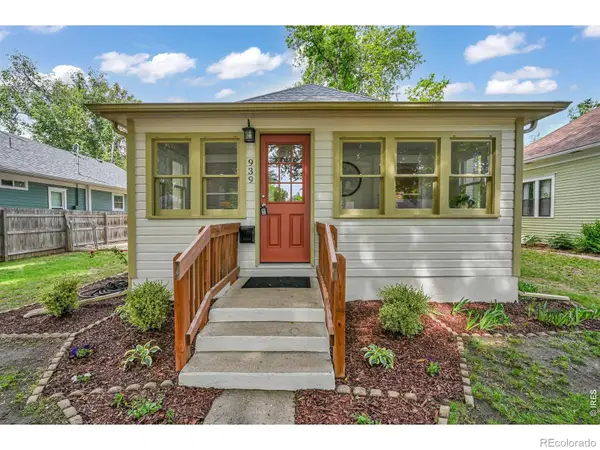 $498,000Active2 beds 1 baths720 sq. ft.
939 Alta Street, Longmont, CO 80501
MLS# IR1060220Listed by: EPIQUE REALTY - New
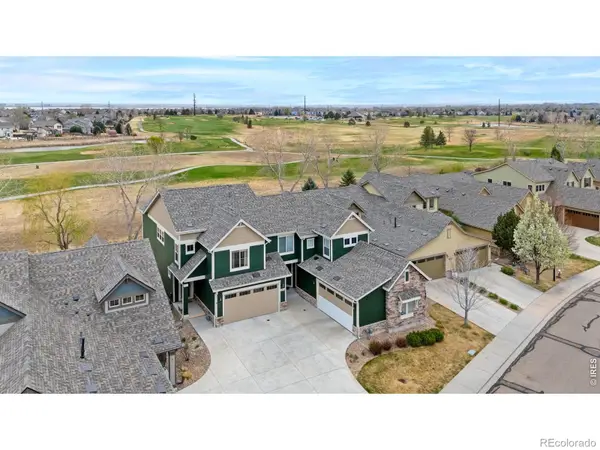 $550,000Active3 beds 4 baths2,425 sq. ft.
2316 Calais Drive, Longmont, CO 80504
MLS# IR1060199Listed by: GROUP HARMONY - New
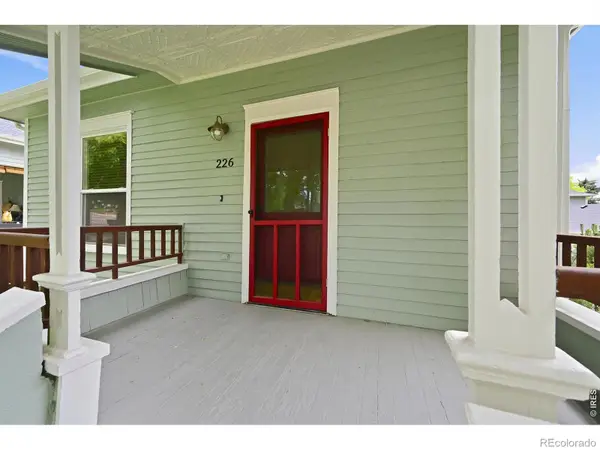 $529,900Active2 beds 2 baths1,984 sq. ft.
226 Pratt Street, Longmont, CO 80501
MLS# IR1060200Listed by: RE/MAX OF BOULDER, INC - Open Sun, 11am to 2pmNew
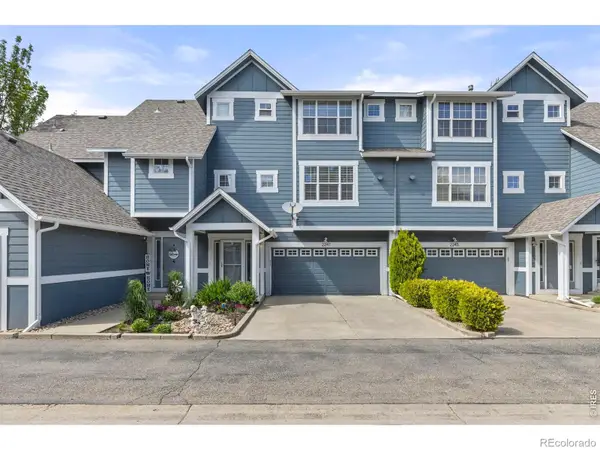 $507,900Active2 beds 3 baths1,440 sq. ft.
2247 Watersong Circle, Longmont, CO 80504
MLS# IR1060189Listed by: YOUR CASTLE REAL ESTATE LLC


Protect your home and budget from life's surprises with an Assurant Home Warranty, backed by a partner that supports you through every step of homeownership. Explore Plans.
© 2026 Better Homes and Gardens Real Estate LLC. An Anywhere Real Estate company. All rights reserved. Better Homes and Gardens® Real Estate is a registered trademark owned by Meredith Operations Corporation, licensed to Better Homes and Gardens Real Estate LLC and used with permission. Better Homes and Gardens Real Estate LLC fully supports the principles of the Fair Housing Act and the Equal Opportunity Act. Listing information is deemed reliable but is not guaranteed accurate.
Each office is independently owned and operated.
Any services or products provided by third parties are not provided by, affiliated with or related to Better Homes and Gardens Real Estate LLC, or its affiliated companies.