
11730 Pointe View Drive, Longmont, CO 80503
Local realty services provided by:Better Homes and Gardens Real Estate Kenney & Company
11730 Pointe View Drive,Longmont, CO 80503
$897,000
- 3 Beds
- 4 Baths
- 3,493 sq. ft.
- Single family
- Active
Listed by: courtney wentworth
Office: milehimodern - boulder
MLS#:IR1057824
Source:ML
Price summary
- Price:$897,000
- Price per sq. ft.:$256.8
- Monthly HOA dues:$66.67
About this home
Wake each morning to sweeping valley views, golden sunrises, and the peaceful serenity of your own private 2.5 acre retreat. Perfectly positioned above the Boulder Valley, this exceptional custom foothills home offers the rare opportunity to enjoy complete privacy while remaining just 12 minutes from Lyons, 18 minutes from North Boulder, and only 20 minutes from Whole Foods! Experience the best of both worlds with quiet mornings, abundant wildlife, and a hummingbird haven right outside your door, all without sacrificing everyday convenience. Top-rated schools, year-round sunshine, HOA maintained and plowed roads, excellent internet service, and school bus access make mountain living as practical as it is beautiful. Inside, soaring vaulted ceilings, warm wood floors, and walls of windows fill the home with natural light, creating an inviting mountain-modern retreat. The updated kitchen with stainless steel appliances flows seamlessly into the open living and dining areas, making it ideal for entertaining or simply enjoying everyday life. Each spacious bedroom offers its own unique perspective of the surrounding landscape, providing comfort, privacy, and room for everyone to spread out. Step outside to expansive decks where your morning coffee comes with breathtaking views. The walkout lower level offers flexible living space perfect for a home office, fitness room, entertainment area, or guest suite. Whether you envision cultivating gardens, keeping chickens, creating an artist's studio, or simply embracing the peace and privacy of the Colorado foothills, this property offers the space and freedom to make that dream a reality. A rare opportunity to experience the very best of Colorado mountain living. *Lender paid incentives of up to $7,000, being offered. Buyer(s) can use these funds towards interest rate buydowns, closing costs, and/or prepaids. Buyer(s) must be purchasing the home as a primary residence and using a conventional, FHA, or VA loan.*...
Contact an agent
Home facts
- Year built:1992
- Subdivision & Development:North Pointe
- Listing ID #:IR1057824
Rooms and interior
- Bedrooms:3
- Total bathrooms:4
- Full bathrooms:3
- Half bathrooms:1
- Bathrooms Description:Five Piece Bath
- Kitchen Description:Dishwasher, Disposal, Eat-in Kitchen, Kitchen Island, Oven, Pantry, Refrigerator
- Basement:Yes
- Basement Description:Crawl Space, Full, Walk-Out Access
- Living area:3,493 sq. ft.
Heating and cooling
- Cooling:Ceiling Fan(s), Central Air
- Heating:Forced Air, Propane
- Central air:Yes
Structure and exterior
- Roof:Composition
- Year built:1992
- Building area:3,493 sq. ft.
- Lot area:2.51 Acres
- Lot Features:Rolling Slope
- Construction Materials:Stucco
- Exterior Features:Deck, Patio
- Levels:3 or More Stories
Schools
- High school:Lyons
- Middle school:Lyons
- Elementary school:Lyons
Utilities
- Water:Well
- Sewer:Septic Tank
Finances and disclosures
- Price:$897,000
- Price per sq. ft.:$256.8
- Tax amount:$7,469 (2025)
Features and amenities
- Laundry features:In Unit
- Amenities:Window Coverings
Parking
- Total parking spaces:2
- Parking description:Oversized
- Garage:Yes
- Garage spaces:2
 Based on information submitted to the MLS GRID as of August 15, 2026 06:48 PM. All data is obtained from various sources and may not have been verified by broker or MLS GRID. Supplied Open House information is subject to change without notice. All information should be independently reviewed and verified for accuracy. Properties may or may not be listed by the office/agent presenting the information.
New listings near 11730 Pointe View Drive
- New
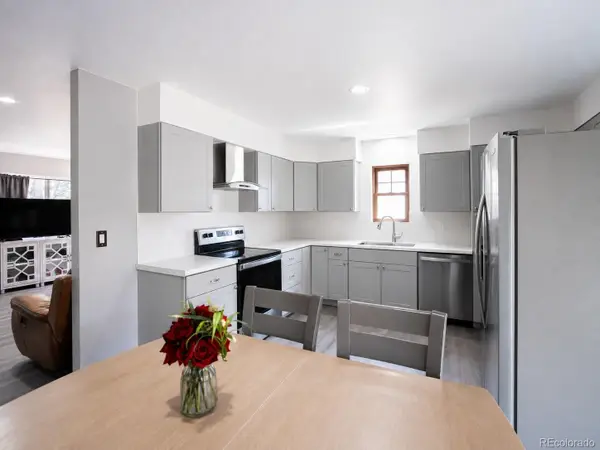 $515,000Active3 beds 2 baths1,288 sq. ft.
1307 Grays Peak Drive, Longmont, CO 80504
MLS# 8432272Listed by: REAL BROKER, LLC DBA REAL - New
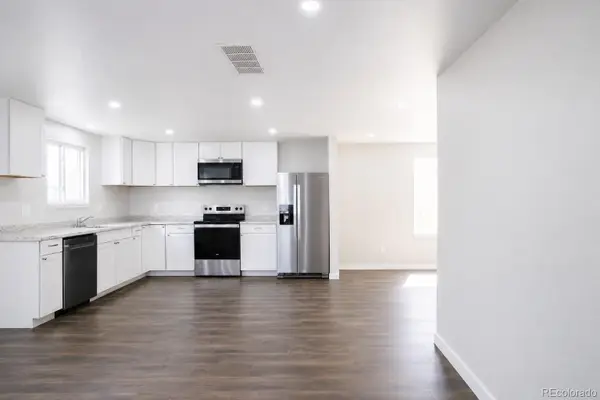 $515,000Active4 beds 3 baths2,016 sq. ft.
715 Tundra Place, Longmont, CO 80504
MLS# 4435557Listed by: REAL BROKER, LLC DBA REAL - Open Sat, 12:30 to 3pmNew
 $739,900Active3 beds 3 baths4,804 sq. ft.
8703 Wild Horse Way, Longmont, CO 80504
MLS# IR1066570Listed by: MB/FEENSTRA PROPERTIES - Open Sat, 11am to 3pmNew
 $750,000Active4 beds 3 baths2,631 sq. ft.
3037 University Avenue, Longmont, CO 80503
MLS# 5623001Listed by: STRATEGIC REAL ESTATE AND DEVELOPMENT SERVICES - Open Sat, 10am to 1pmNew
 $440,000Active3 beds 2 baths1,561 sq. ft.
10696 Butte Drive, Longmont, CO 80504
MLS# 4713798Listed by: KELLER WILLIAMS PREFERRED REALTY - Open Sat, 11am to 1pmNew
 $460,000Active3 beds 1 baths960 sq. ft.
8 Elizabeth Court, Longmont, CO 80501
MLS# 6582830Listed by: KELLER WILLIAMS ACTION REALTY LLC - Open Sun, 11am to 1pmNew
 $1,385,000Active5 beds 5 baths5,333 sq. ft.
2018 Braeburn Court, Longmont, CO 80503
MLS# IR1066530Listed by: COLDWELL BANKER REALTY-BOULDER - New
 $1,225,000Active5 beds 4 baths5,814 sq. ft.
1744 Edgewater Place, Longmont, CO 80504
MLS# 6451658Listed by: COMPASS COLORADO, LLC - BOULDER - New
 $455,000Active2 beds 2 baths867 sq. ft.
340 Atwood Street, Longmont, CO 80501
MLS# IR1066468Listed by: RE/MAX OF BOULDER, INC - Open Sat, 12 to 2pmNew
 $525,000Active4 beds 2 baths2,039 sq. ft.
1685 Geneva Circle, Longmont, CO 80503
MLS# IR1066475Listed by: EXP REALTY LLC


Protect your home and budget from life's surprises with an Assurant Home Warranty, backed by a partner that supports you through every step of homeownership. Explore Plans.
© 2026 Better Homes and Gardens Real Estate LLC. An Anywhere Real Estate company. All rights reserved. Better Homes and Gardens® Real Estate is a registered trademark owned by Meredith Operations Corporation, licensed to Better Homes and Gardens Real Estate LLC and used with permission. Better Homes and Gardens Real Estate LLC fully supports the principles of the Fair Housing Act and the Equal Opportunity Act. Listing information is deemed reliable but is not guaranteed accurate.
Each office is independently owned and operated.
Any services or products provided by third parties are not provided by, affiliated with or related to Better Homes and Gardens Real Estate LLC, or its affiliated companies.