
1307 Grays Peak Drive, Longmont, CO 80504
Local realty services provided by:Better Homes and Gardens Real Estate Kenney & Company
1307 Grays Peak Drive,Longmont, CO 80504
$515,000
- 3 Beds
- 2 Baths
- 1,288 sq. ft.
- Single family
- Active
Listed by: adrian ibarra
Office: real broker, llc. dba real
MLS#:8432272
Source:ML
Price summary
- Price:$515,000
- Price per sq. ft.:$399.84
About this home
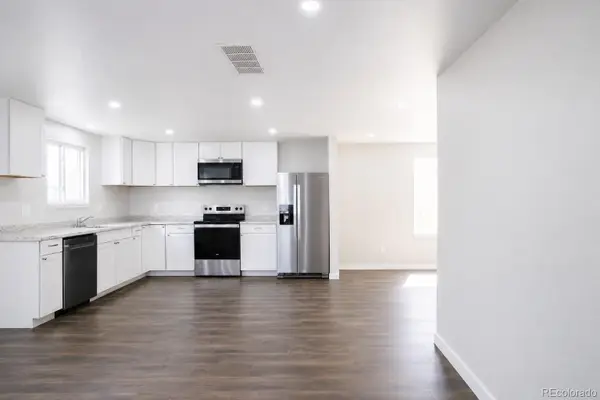
home brought to life! fully refreshed paint, flooring and updating throughout the property. kitchen and bathrooms have been redone masterfully to be clean, smooth and modern but still have the charm any family would want. out side is space for gardening or family activities while still supporting a space for RV parking or a future shed spot if wanted. new A/C and HVAC with a new Water Heater and throw in a 2 year old roof and you are sure to sleep well knowing that everything is taken care of for a long time. no confined spaces as the layout is spacious and the exterior also has that perfect space to make sure everyone can breathe and move around. come take a look at this amazing home with the perfect potential as a rental or home to move to. ( tenant currently living in the home but lease agreement is flexible and can move out sooner if need be, call your agent or contact the listing agent for questions)
Contact an agent
Home facts
- Year built:1980
- Subdivision & Development:Hunziker
- Listing ID #:8432272
Rooms and interior
- Bedrooms:3
- Total bathrooms:2
- Full bathrooms:1
- Living area:1,288 sq. ft.
Heating and cooling
- Cooling:Central Air
- Heating:Forced Air
- Central air:Yes
Structure and exterior
- Roof:Composition
- Year built:1980
- Building area:1,288 sq. ft.
- Lot area:0.14 Acres
- Construction Materials:Frame
- Levels:1 Story
Schools
- High school:Skyline
- Middle school:Timberline
- Elementary school:Timberline
Utilities
- Sewer:Public Sewer
Finances and disclosures
- Price:$515,000
- Price per sq. ft.:$399.84
- Tax amount:$2,781 (2025)
Parking
- Total parking spaces:2
- Garage:Yes
- Garage spaces:2
 Based on information submitted to the MLS GRID as of August 15, 2026 06:41 PM. All data is obtained from various sources and may not have been verified by broker or MLS GRID. Supplied Open House information is subject to change without notice. All information should be independently reviewed and verified for accuracy. Properties may or may not be listed by the office/agent presenting the information.
New listings near 1307 Grays Peak Drive
- New
 $515,000Active4 beds 3 baths2,016 sq. ft.
715 Tundra Place, Longmont, CO 80504
MLS# 4435557Listed by: REAL BROKER, LLC DBA REAL - Open Sat, 12:30 to 3pmNew
 $739,900Active3 beds 3 baths4,804 sq. ft.
8703 Wild Horse Way, Longmont, CO 80504
MLS# IR1066570Listed by: MB/FEENSTRA PROPERTIES - Open Sat, 11am to 3pmNew
 $750,000Active4 beds 3 baths2,631 sq. ft.
3037 University Avenue, Longmont, CO 80503
MLS# 5623001Listed by: STRATEGIC REAL ESTATE AND DEVELOPMENT SERVICES - Open Sat, 10am to 1pmNew
 $440,000Active3 beds 2 baths1,561 sq. ft.
10696 Butte Drive, Longmont, CO 80504
MLS# 4713798Listed by: KELLER WILLIAMS PREFERRED REALTY - Open Sat, 11am to 1pmNew
 $460,000Active3 beds 1 baths960 sq. ft.
8 Elizabeth Court, Longmont, CO 80501
MLS# 6582830Listed by: KELLER WILLIAMS ACTION REALTY LLC - Open Sun, 11am to 1pmNew
 $1,385,000Active5 beds 5 baths5,333 sq. ft.
2018 Braeburn Court, Longmont, CO 80503
MLS# IR1066530Listed by: COLDWELL BANKER REALTY-BOULDER - New
 $1,225,000Active5 beds 4 baths5,814 sq. ft.
1744 Edgewater Place, Longmont, CO 80504
MLS# 6451658Listed by: COMPASS COLORADO, LLC - BOULDER - New
 $455,000Active2 beds 2 baths867 sq. ft.
340 Atwood Street, Longmont, CO 80501
MLS# IR1066468Listed by: RE/MAX OF BOULDER, INC - Open Sat, 12 to 2pmNew
 $525,000Active4 beds 2 baths2,039 sq. ft.
1685 Geneva Circle, Longmont, CO 80503
MLS# IR1066475Listed by: EXP REALTY LLC - Open Sun, 1 to 2pmNew
 $1,000,000Active5 beds 3 baths3,102 sq. ft.
2305 Lake Park Drive, Longmont, CO 80503
MLS# IR1066454Listed by: RE/MAX OF BOULDER, INC


Protect your home and budget from life's surprises with an Assurant Home Warranty, backed by a partner that supports you through every step of homeownership. Explore Plans.
© 2026 Better Homes and Gardens Real Estate LLC. An Anywhere Real Estate company. All rights reserved. Better Homes and Gardens® Real Estate is a registered trademark owned by Meredith Operations Corporation, licensed to Better Homes and Gardens Real Estate LLC and used with permission. Better Homes and Gardens Real Estate LLC fully supports the principles of the Fair Housing Act and the Equal Opportunity Act. Listing information is deemed reliable but is not guaranteed accurate.
Each office is independently owned and operated.
Any services or products provided by third parties are not provided by, affiliated with or related to Better Homes and Gardens Real Estate LLC, or its affiliated companies.