
1220 E 4th, Longmont, CO 80504
Local realty services provided by:Better Homes and Gardens Real Estate Kenney & Company
1220 E 4th,Longmont, CO 80504
$847,000
- 3 Beds
- 4 Baths
- 3,525 sq. ft.
- Single family
- Active
Upcoming open houses
- Sat, Nov 2111:00 am - 01:00 pm
Listed by: patty young
Office: property resources, inc.
MLS#:IR1072188
Source:ML
Price summary
- Price:$847,000
- Price per sq. ft.:$240.28
About this home
Experience golf course living at its finest! Ideally situated along the 1st hole of prestigious Fox Hill Golf Club, this home offers a picturesque setting and an exceptional lifestyle. Featuring two spacious primary suites for comfort, privacy, and flexibility, plus a sunroom to enjoy the scenic surroundings, property being offered as-is. Golf course opportunities like this don't come along every day! Don't miss your chance to make this coveted location yours-schedule your private showing today! Open Floorplan is easy to live in, updated throughout. Really worth a look
Contact an agent
Home facts
- Year built:1976
- Subdivision & Development:Fox Hill Patio Homes
- Listing ID #:IR1072188
Rooms and interior
- Bedrooms:3
- Total bathrooms:4
- Full bathrooms:1
- Half bathrooms:1
- Kitchen Description:Dishwasher, Disposal, Oven, Pantry, Refrigerator, Self Cleaning Oven
- Basement Description:Full
- Living area:3,525 sq. ft.
Heating and cooling
- Cooling:Ceiling Fan(s), Central Air
- Heating:Forced Air
Structure and exterior
- Roof:Composition
- Year built:1976
- Building area:3,525 sq. ft.
- Lot Features:Cul-De-Sac, On Golf Course
- Construction Materials:Brick, Vinyl Siding
- Exterior Features:Balcony, Deck, Patio
- Levels:2 Story
Schools
- High school:Skyline
- Middle school:Trail Ridge
- Elementary school:Fall River
Utilities
- Water:Public
- Sewer:Public Sewer
Finances and disclosures
- Price:$847,000
- Price per sq. ft.:$240.28
- Tax amount:$5,889
Features and amenities
- Laundry features:Dryer, Washer
- Amenities:Window Coverings
Parking
- Garage spaces:2
 Based on information submitted to the MLS GRID as of November 16, 2026 07:11 PM. All data is obtained from various sources and may not have been verified by broker or MLS GRID. Supplied Open House information is subject to change without notice. All information should be independently reviewed and verified for accuracy. Properties may or may not be listed by the office/agent presenting the information.
New listings near 1220 E 4th
- New
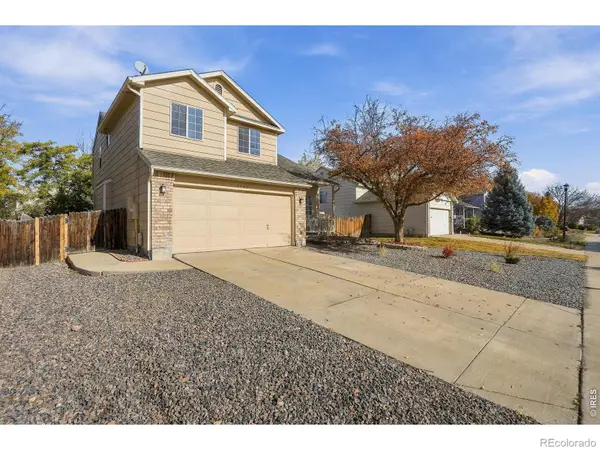 $510,000Active4 beds 3 baths2,024 sq. ft.
1546 Cedarwood, Longmont, CO 80504
MLS# IR1072203Listed by: TURNER REALTY - New
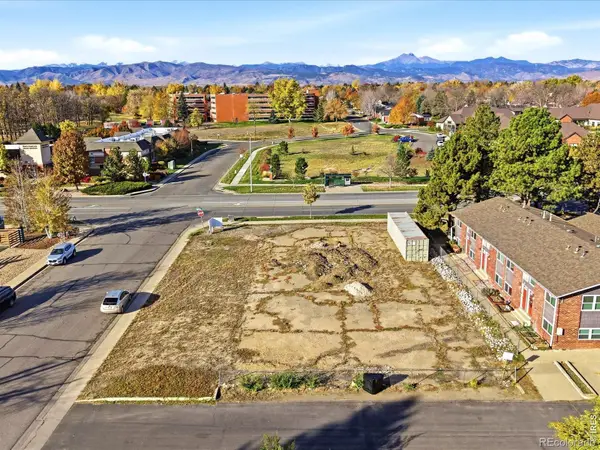 $950,000Active0 Acres
1406 Hover, Longmont, CO 80501
MLS# IR1072191Listed by: RE/MAX ALLIANCE-BOULDER - Open Sat, 12 to 2pmNew
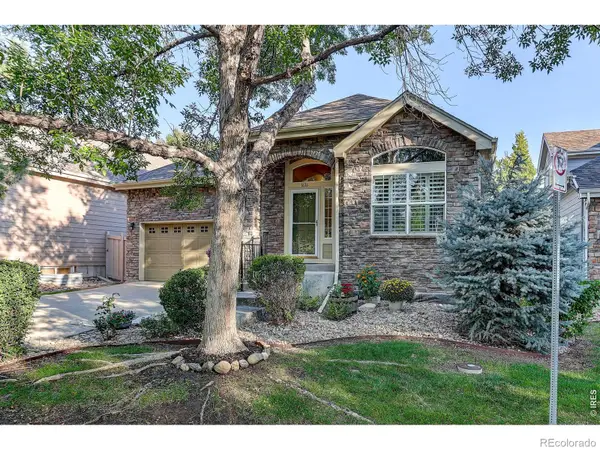 $624,900Active4 beds 4 baths3,400 sq. ft.
1636 Metropolitan, Longmont, CO 80504
MLS# IR1072172Listed by: COLDWELL BANKER REALTY-NOCO - Open Sat, 11am to 1pmNew
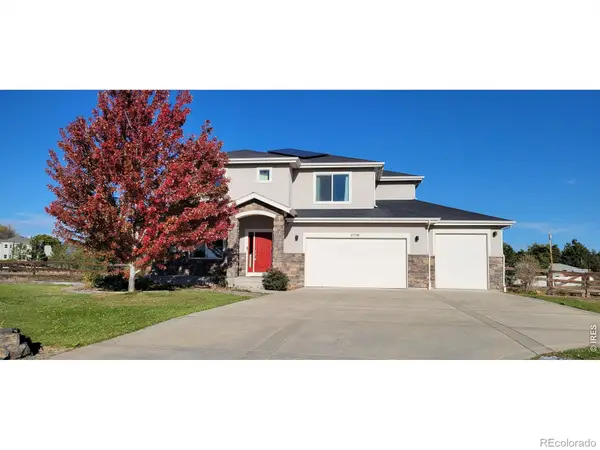 $1,249,000Active4 beds 4 baths3,747 sq. ft.
12766 Strawberry, Longmont, CO 80503
MLS# IR1072169Listed by: HOMESMART REALTY - New
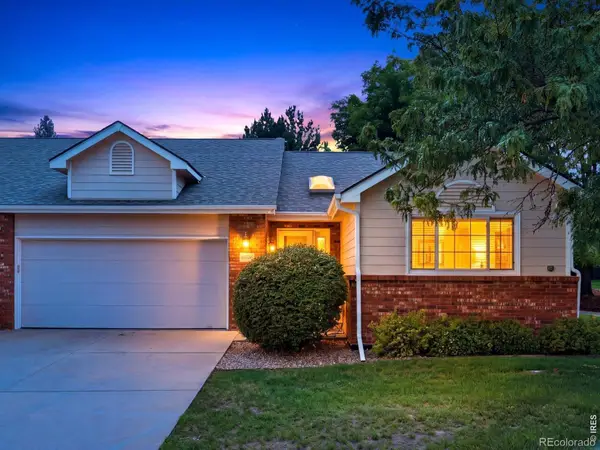 $513,000Active3 beds 2 baths1,768 sq. ft.
1533 Tulip, Longmont, CO 80501
MLS# IR1072165Listed by: RE/MAX ALLIANCE-BOULDER - New
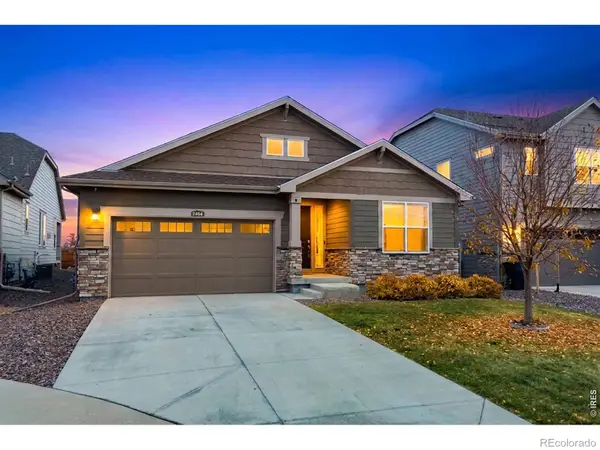 $675,000Active3 beds 3 baths2,287 sq. ft.
2464 Ravenswood, Longmont, CO 80504
MLS# IR1072164Listed by: MCCANN REAL ESTATE - Open Wed, 4 to 5:30pmNew
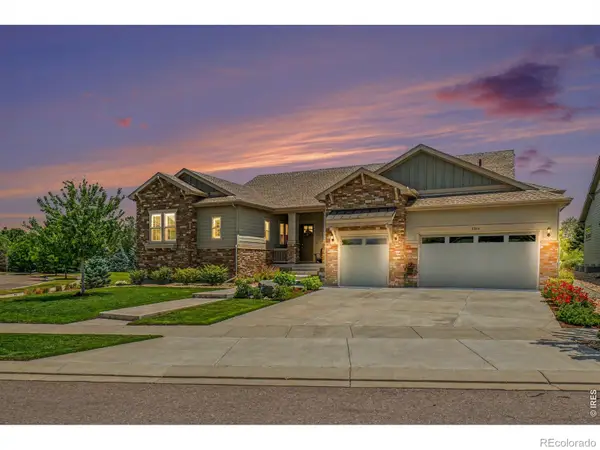 $1,695,000Active4 beds 5 baths3,131 sq. ft.
2204 Sedgwick, Longmont, CO 80503
MLS# IR1072159Listed by: COMPASS - BOULDER - New
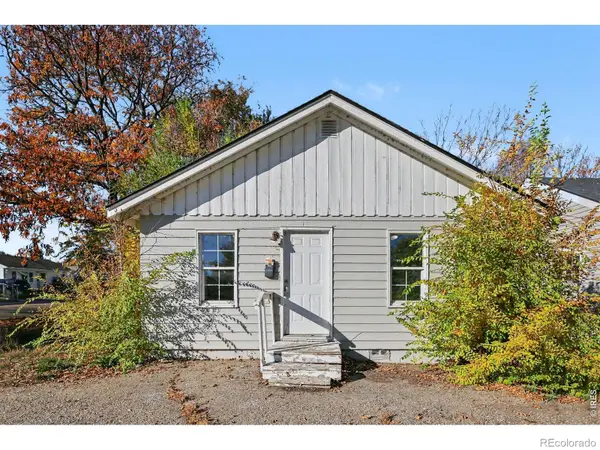 $649,900Active-- beds -- baths
44 E 5th, Longmont, CO 80504
MLS# IR1072155Listed by: JPAR MODERN REAL ESTATE - New
 $499,000Active4 beds 3 baths1,530 sq. ft.
1234 Fall River, Longmont, CO 80504
MLS# IR1072112Listed by: 8Z REAL ESTATE


Protect your home and budget from life's surprises with an Assurant Home Warranty, backed by a partner that supports you through every step of homeownership. Explore Plans.
© 2026 Better Homes and Gardens Real Estate LLC. An Anywhere Real Estate company. All rights reserved. Better Homes and Gardens® Real Estate is a registered trademark owned by Meredith Operations Corporation, licensed to Better Homes and Gardens Real Estate LLC and used with permission. Better Homes and Gardens Real Estate LLC fully supports the principles of the Fair Housing Act and the Equal Opportunity Act. Listing information is deemed reliable but is not guaranteed accurate.
Each office is independently owned and operated.
Any services or products provided by third parties are not provided by, affiliated with or related to Better Homes and Gardens Real Estate LLC, or its affiliated companies.