
2204 Sedgwick, Longmont, CO 80503
Local realty services provided by:Better Homes and Gardens Real Estate Kenney & Company
Upcoming open houses
- Wed, Nov 1804:00 pm - 05:30 pm
- Sat, Nov 2111:00 am - 01:00 pm
Listed by: krista koth
Office: compass - boulder
MLS#:IR1072159
Source:ML
Price summary
- Price:$1,695,000
- Price per sq. ft.:$541.36
- Monthly HOA dues:$154
About this home
Welcome to an extraordinary ranch in sought-after Somerset Meadows, where thoughtful design, refined finishes and exceptional entertaining spaces come together. Offering approximately 5,600 finished square feet, this home pairs an open, inviting layout with soaring 9- and 10-foot ceilings, abundant natural light and a sense of privacy that is hard to find. Wide-louver plantation shutters, 8-foot solid doors and a beautiful stone-surround fireplace bring warmth and sophistication to the main living areas. At the heart of the home, a chef-inspired kitchen is ready for everything from quiet mornings to memorable gatherings, featuring marble countertops, a 48-inch refrigerator, double ovens, two dishwashers, a gas cooktop with pot filler and a beautifully organized pantry with cabinetry and power. Four spacious bedrooms each feature a private en-suite bath and walk-in closet, creating comfort and flexibility for family and guests. The main-level primary suite is a peaceful retreat with a five-piece bath and the everyday convenience of direct access from its closet to the laundry room. Downstairs, the finished lower level feels more like a private club than a basement, with spaces designed to bring people together. Gather around the wet bar, select a favorite vintage from the custom wine cellar, host game night or settle in for a movie. The generous floor plan offers room to entertain on a grand scale while still providing comfortable places to unwind, work or enjoy a quiet evening. From the impressive ceiling heights and beautifully appointed kitchen to the private bedroom suites and remarkable lower-level amenities, every detail supports easy, elevated living. Set in one of Longmont's most desirable neighborhoods, this is a home where daily routines feel special and hosting friends and loved ones comes naturally. Discover the space, privacy and thoughtful comforts that make this Somerset Meadows ranch truly stand apart....
Contact an agent
Home facts
- Year built:2020
- Subdivision & Development:Somerset Meadows Flg 3
- Listing ID #:IR1072159
Rooms and interior
- Bedrooms:4
- Total bathrooms:5
- Full bathrooms:4
- Half bathrooms:1
- Kitchen Description:Bar Fridge, Dishwasher, Disposal, Double Oven, Eat-in Kitchen, Microwave, Oven, Pantry, Refrigerator
- Basement Description:Full
- Living area:3,131 sq. ft.
Heating and cooling
- Cooling:Central Air
- Heating:Forced Air
Structure and exterior
- Roof:Composition
- Year built:2020
- Building area:3,131 sq. ft.
- Lot Features:Level, Sprinklers In Front
- Construction Materials:Brick, Wood Frame
- Exterior Features:Deck, Patio
- Levels:1 Story
Schools
- High school:Silver Creek
- Middle school:Altona
- Elementary school:Blue Mountain
Utilities
- Water:Public
- Sewer:Public Sewer
Finances and disclosures
- Price:$1,695,000
- Price per sq. ft.:$541.36
- Tax amount:$7,924
Features and amenities
- Laundry features:Dryer, Washer
- Amenities:Bar Fridge, Double Pane Windows, Window Coverings
Parking
- Garage spaces:3
 Based on information submitted to the MLS GRID as of November 16, 2026 11:11 PM. All data is obtained from various sources and may not have been verified by broker or MLS GRID. Supplied Open House information is subject to change without notice. All information should be independently reviewed and verified for accuracy. Properties may or may not be listed by the office/agent presenting the information.
New listings near 2204 Sedgwick
- New
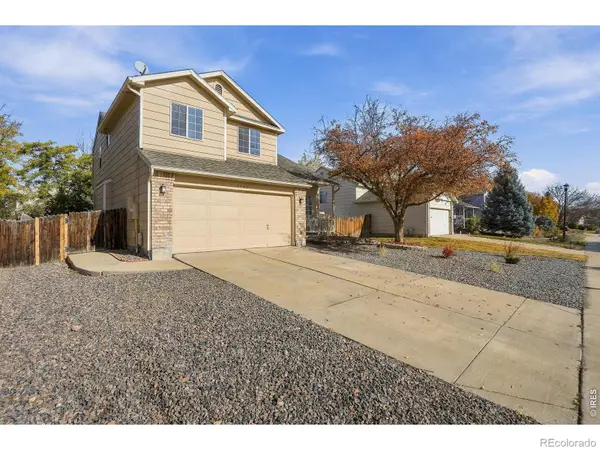 $510,000Active4 beds 3 baths2,024 sq. ft.
1546 Cedarwood, Longmont, CO 80504
MLS# IR1072203Listed by: TURNER REALTY - Open Sat, 11am to 1pmNew
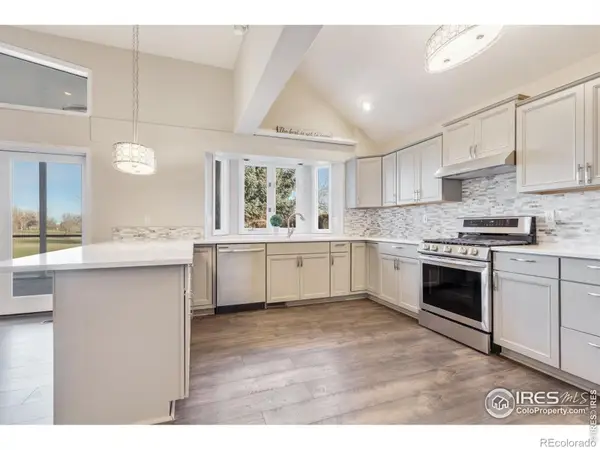 $847,000Active3 beds 4 baths3,525 sq. ft.
1220 E 4th, Longmont, CO 80504
MLS# IR1072188Listed by: PROPERTY RESOURCES, INC. - New
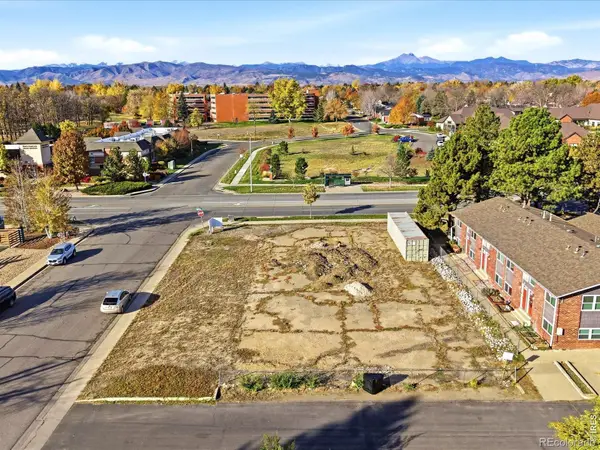 $950,000Active0 Acres
1406 Hover, Longmont, CO 80501
MLS# IR1072191Listed by: RE/MAX ALLIANCE-BOULDER - Open Sat, 12 to 2pmNew
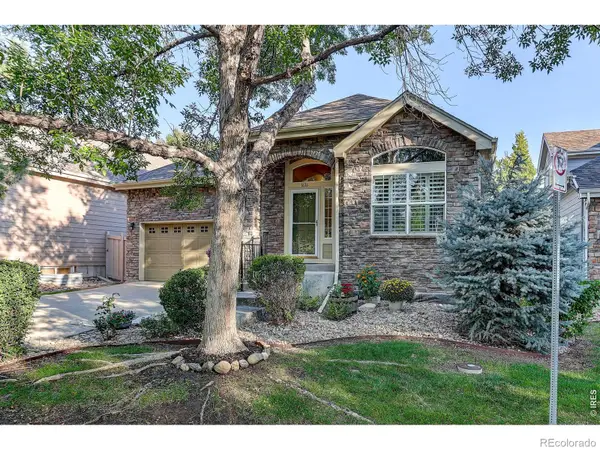 $624,900Active4 beds 4 baths3,400 sq. ft.
1636 Metropolitan, Longmont, CO 80504
MLS# IR1072172Listed by: COLDWELL BANKER REALTY-NOCO - Open Sat, 11am to 1pmNew
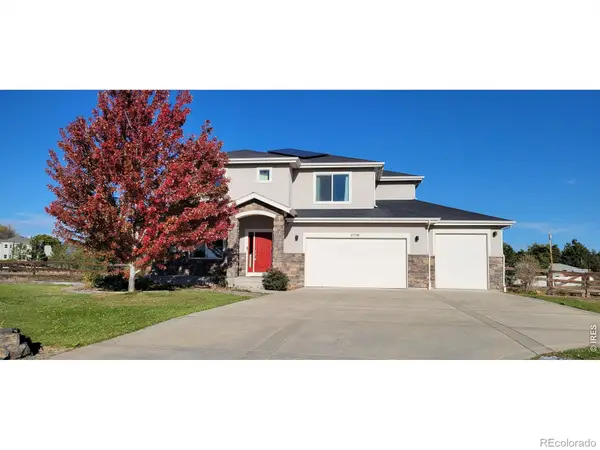 $1,249,000Active4 beds 4 baths3,747 sq. ft.
12766 Strawberry, Longmont, CO 80503
MLS# IR1072169Listed by: HOMESMART REALTY - New
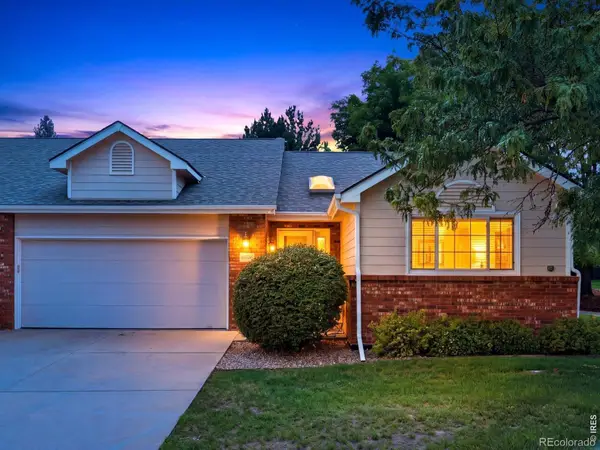 $513,000Active3 beds 2 baths1,768 sq. ft.
1533 Tulip, Longmont, CO 80501
MLS# IR1072165Listed by: RE/MAX ALLIANCE-BOULDER - New
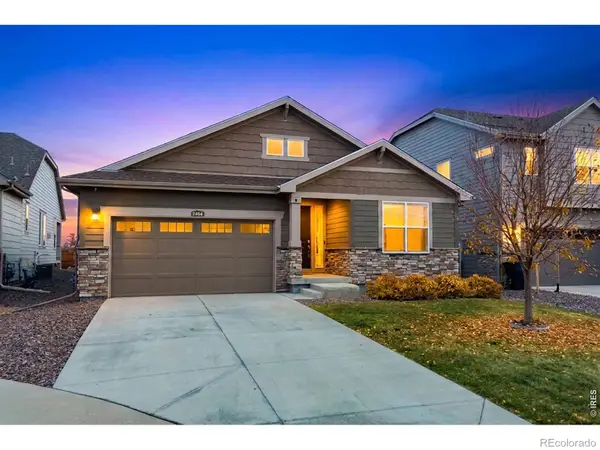 $675,000Active3 beds 3 baths2,287 sq. ft.
2464 Ravenswood, Longmont, CO 80504
MLS# IR1072164Listed by: MCCANN REAL ESTATE - New
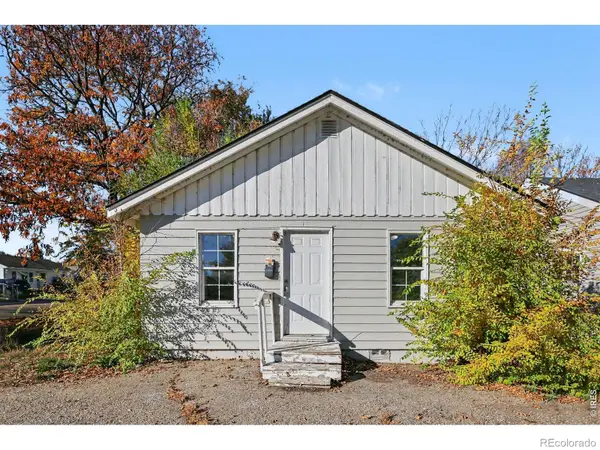 $649,900Active-- beds -- baths
44 E 5th, Longmont, CO 80504
MLS# IR1072155Listed by: JPAR MODERN REAL ESTATE - New
 $499,000Active4 beds 3 baths1,530 sq. ft.
1234 Fall River, Longmont, CO 80504
MLS# IR1072112Listed by: 8Z REAL ESTATE


Protect your home and budget from life's surprises with an Assurant Home Warranty, backed by a partner that supports you through every step of homeownership. Explore Plans.
© 2026 Better Homes and Gardens Real Estate LLC. An Anywhere Real Estate company. All rights reserved. Better Homes and Gardens® Real Estate is a registered trademark owned by Meredith Operations Corporation, licensed to Better Homes and Gardens Real Estate LLC and used with permission. Better Homes and Gardens Real Estate LLC fully supports the principles of the Fair Housing Act and the Equal Opportunity Act. Listing information is deemed reliable but is not guaranteed accurate.
Each office is independently owned and operated.
Any services or products provided by third parties are not provided by, affiliated with or related to Better Homes and Gardens Real Estate LLC, or its affiliated companies.