
12766 Strawberry, Longmont, CO 80503
Local realty services provided by:Better Homes and Gardens Real Estate Kenney & Company
12766 Strawberry,Longmont, CO 80503
$1,249,000
- 4 Beds
- 4 Baths
- 3,747 sq. ft.
- Single family
- Active
Upcoming open houses
- Sat, Nov 2111:00 am - 01:00 pm
Listed by: marilyn ackerman
Office: homesmart realty
MLS#:IR1072169
Source:ML
Price summary
- Price:$1,249,000
- Price per sq. ft.:$333.33
- Monthly HOA dues:$225
About this home
Gorgeous contemporary semi-custom home on 1.35 acres! Have a newer home, privacy and plenty of space in Boulder County! Enjoy great mountain views of Longs Peak from the upstairs! Open and sunny floor plan with 18' ceilings in living room makes for a super entertaining space. Kitchen is a cooks paradise with a Thermadore refrigerator and range hood, new 6 burner gas stove and kitchen island for seating. Large primary bedroom has 5 piece luxury bathroom. Beautifully finished basement already has a living room, kitchen, bar, bedroom, full bathroom and could be a mother in law suit. Terrific gardens with fruit trees and raised beds are ready for your spring plantings. This has outdoor living at it's finest with a large patio, firepit, fenced yard and plenty of privacy. Incredible 5 car drive through garage with 9' door. Great for RV storage. Solar panels offset electric bills and the home is HERS rated for high energy efficiency. House faces 7 acres of open space that will never be built upon. This house in the highly desirable Monte Cielo neighborhood is a rare find. Neighborhood has 22 custom & semi-custom homes with 24 acres of open space & 1 mile walking path on the perimeter. Outbuildings and ADU's are allowed. Make this Longmont gem your forever home!...
Contact an agent
Home facts
- Year built:2015
- Subdivision & Development:Blue Mountain Vista Flg 2
- Listing ID #:IR1072169
Rooms and interior
- Bedrooms:4
- Total bathrooms:4
- Full bathrooms:2
- Half bathrooms:1
- Flooring:Wood
- Kitchen Description:Dishwasher, Disposal, Kitchen Island, Microwave, Oven, Refrigerator, Self Cleaning Oven
- Living area:3,747 sq. ft.
Heating and cooling
- Cooling:Ceiling Fan(s), Central Air
- Heating:Forced Air
Structure and exterior
- Roof:Composition
- Year built:2015
- Building area:3,747 sq. ft.
- Lot Features:Sprinklers In Front
- Construction Materials:Wood Frame
- Exterior Features:Patio
- Levels:2 Story
Schools
- High school:Longmont
- Middle school:Westview
- Elementary school:Hygiene
Utilities
- Water:Public
- Sewer:Public Sewer
Finances and disclosures
- Price:$1,249,000
- Price per sq. ft.:$333.33
- Tax amount:$7,024
Features and amenities
- Laundry features:Dryer, In Unit, Washer
- Amenities:Double Pane Windows, Window Coverings
Parking
- Parking description:Oversized, Tandem
- Garage spaces:5
 Based on information submitted to the MLS GRID as of November 14, 2026 07:11 PM. All data is obtained from various sources and may not have been verified by broker or MLS GRID. Supplied Open House information is subject to change without notice. All information should be independently reviewed and verified for accuracy. Properties may or may not be listed by the office/agent presenting the information.
New listings near 12766 Strawberry
- New
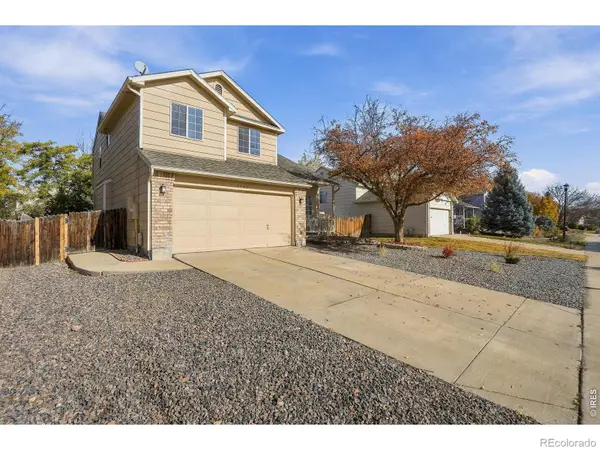 $510,000Active4 beds 3 baths2,024 sq. ft.
1546 Cedarwood, Longmont, CO 80504
MLS# IR1072203Listed by: TURNER REALTY - Open Sat, 11am to 1pmNew
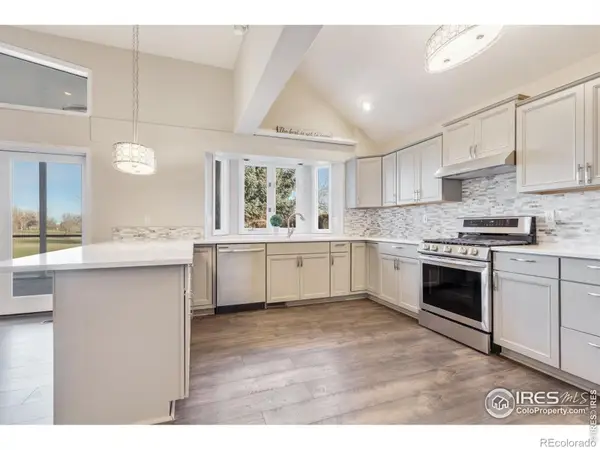 $847,000Active3 beds 4 baths3,525 sq. ft.
1220 E 4th, Longmont, CO 80504
MLS# IR1072188Listed by: PROPERTY RESOURCES, INC. - New
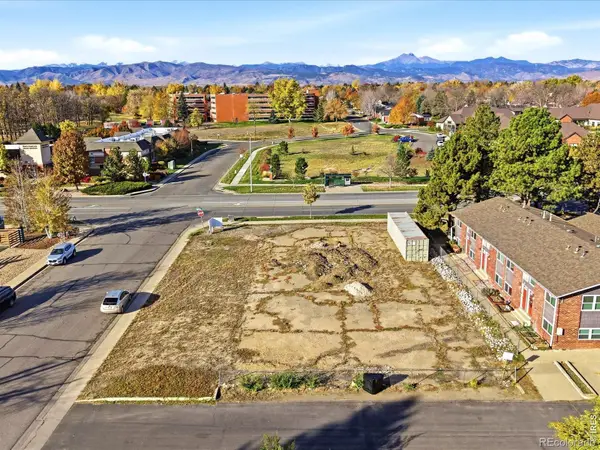 $950,000Active0 Acres
1406 Hover, Longmont, CO 80501
MLS# IR1072191Listed by: RE/MAX ALLIANCE-BOULDER - Open Sat, 12 to 2pmNew
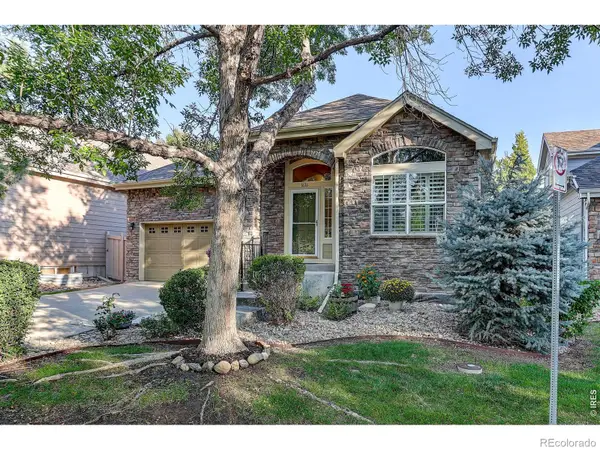 $624,900Active4 beds 4 baths3,400 sq. ft.
1636 Metropolitan, Longmont, CO 80504
MLS# IR1072172Listed by: COLDWELL BANKER REALTY-NOCO - New
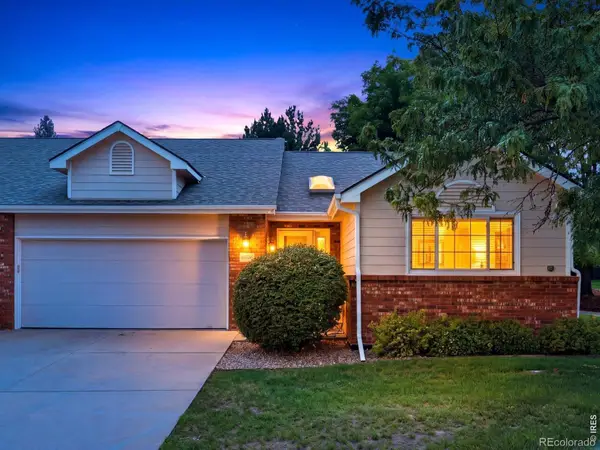 $513,000Active3 beds 2 baths1,768 sq. ft.
1533 Tulip, Longmont, CO 80501
MLS# IR1072165Listed by: RE/MAX ALLIANCE-BOULDER - New
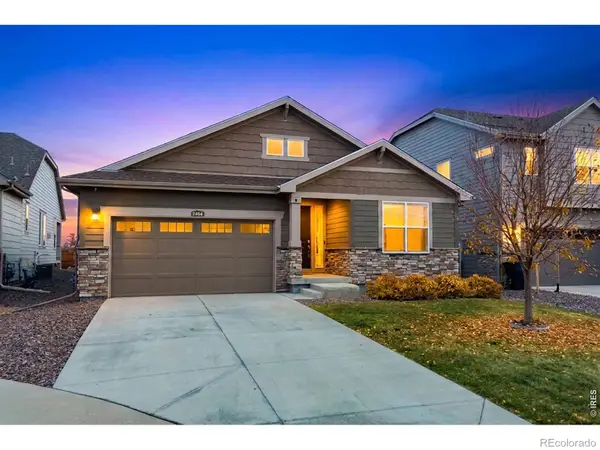 $675,000Active3 beds 3 baths2,287 sq. ft.
2464 Ravenswood, Longmont, CO 80504
MLS# IR1072164Listed by: MCCANN REAL ESTATE - Open Wed, 4 to 5:30pmNew
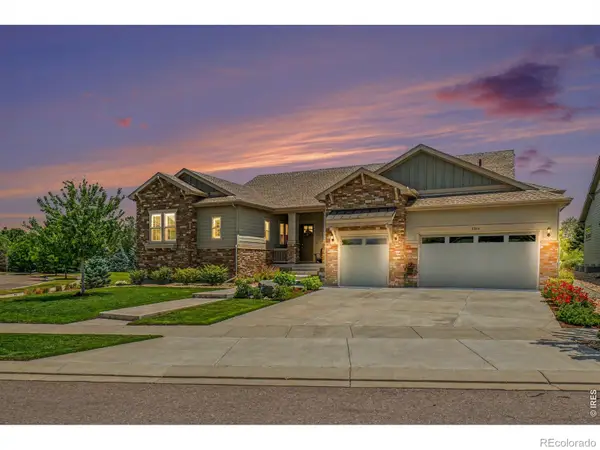 $1,695,000Active4 beds 5 baths3,131 sq. ft.
2204 Sedgwick, Longmont, CO 80503
MLS# IR1072159Listed by: COMPASS - BOULDER - New
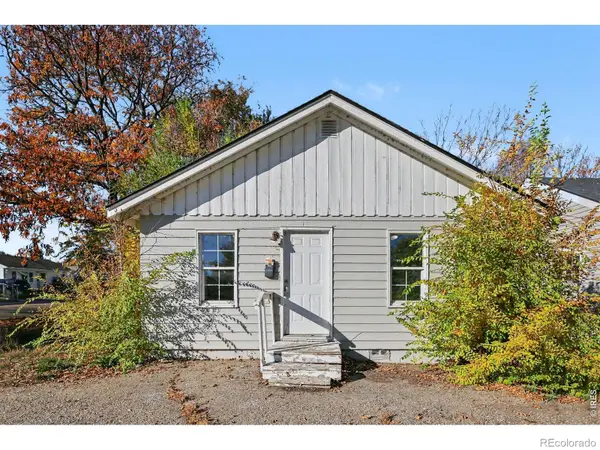 $649,900Active-- beds -- baths
44 E 5th, Longmont, CO 80504
MLS# IR1072155Listed by: JPAR MODERN REAL ESTATE - New
 $499,000Active4 beds 3 baths1,530 sq. ft.
1234 Fall River, Longmont, CO 80504
MLS# IR1072112Listed by: 8Z REAL ESTATE


Protect your home and budget from life's surprises with an Assurant Home Warranty, backed by a partner that supports you through every step of homeownership. Explore Plans.
© 2026 Better Homes and Gardens Real Estate LLC. An Anywhere Real Estate company. All rights reserved. Better Homes and Gardens® Real Estate is a registered trademark owned by Meredith Operations Corporation, licensed to Better Homes and Gardens Real Estate LLC and used with permission. Better Homes and Gardens Real Estate LLC fully supports the principles of the Fair Housing Act and the Equal Opportunity Act. Listing information is deemed reliable but is not guaranteed accurate.
Each office is independently owned and operated.
Any services or products provided by third parties are not provided by, affiliated with or related to Better Homes and Gardens Real Estate LLC, or its affiliated companies.