
1649 Gillette Court, Longmont, CO 80501
Local realty services provided by:Better Homes and Gardens Real Estate Kenney & Company
Listed by: nicholas dembeck
Office: the agency - denver
MLS#:4594952
Source:ML
Price summary
- Price:$619,000
- Price per sq. ft.:$267.04
About this home
Absolutely charming 3 Bedroom // 3 Bathroom cul-de-sac residence offering thoughtful updates throughout. Open floor plan and tons of natural light through the South facing windows and glass French Doors. Engineered white oak wood floors, floor to ceiling chick white subway tile surrounds in all baths, new light fixtures, shiplap wall features and decorative mirrors are just some of the upgrades. Functional kitchen lends white cabinetry, granite countertops and stainless appliances with direct access to the dining room. Both a main floor and a lower level family room w/ fireplace allow for formal and/or informal living spaces. Upper level Primary Suite allows for a king size bed, additional furnishings and gives a private updated 3/4 bath. 2 additional bedrooms and a renovated full bath complete the upper level. Main level laundry and powder room. Finished basement perfect for a great room, bedroom or storage. NEW energy efficient heat pump system with natural gas backup, 2021 New Class 4 Impact Resistant Roof, 2022 Radon Mitigation System. Oversized 2 car attached garage with electric charger (works for all non Tesla vehicles. Volvo charging cord is an exclusion). Backs to Left Hand Creek Trail, Niwot Schools, Walk to Oscar Blues Brewery and Tap Room. Minutes from Whole Foods. Minutes from Old Town Longmont and Quick access to Boulder....
Contact an agent
Home facts
- Year built:1976
- Listing ID #:4594952
Rooms and interior
- Bedrooms:3
- Total bathrooms:3
- Full bathrooms:1
- Half bathrooms:1
- Flooring:Carpet, Tile, Wood
- Kitchen Description:Dishwasher, Disposal, Eat-in Kitchen, Microwave, Oven, Range, Refrigerator
- Basement:Yes
- Basement Description:Finished
- Living area:2,318 sq. ft.
Heating and cooling
- Cooling:Central Air
- Heating:Electric, Forced Air, Heat Pump, Natural Gas
- Central air:Yes
Structure and exterior
- Roof:Composition
- Year built:1976
- Building area:2,318 sq. ft.
- Lot area:0.19 Acres
- Lot Features:Cul-De-Sac
- Construction Materials:Brick, Frame, Wood Siding
- Exterior Features:Garden, Lighting, Patio, Rain Gutters
- Foundation Description:Concrete Perimeter
- Levels:Tri-Level
Schools
- High school:Niwot
- Middle school:Sunset
- Elementary school:Indian Peaks
Utilities
- Water:Public
- Sewer:Public Sewer
Finances and disclosures
- Price:$619,000
- Price per sq. ft.:$267.04
- Tax amount:$3,149 (2025)
Features and amenities
- Laundry features:Dryer, In Unit, Washer
- Amenities:Double Pane Windows, Window Coverings
Parking
- Total parking spaces:2
- Parking description:Electric Vehicle Charging Station(s)
- Garage:Yes
- Garage spaces:2
 Based on information submitted to the MLS GRID as of May 27, 2026 06:43 PM. All data is obtained from various sources and may not have been verified by broker or MLS GRID. Supplied Open House information is subject to change without notice. All information should be independently reviewed and verified for accuracy. Properties may or may not be listed by the office/agent presenting the information.
New listings near 1649 Gillette Court
- Coming Soon
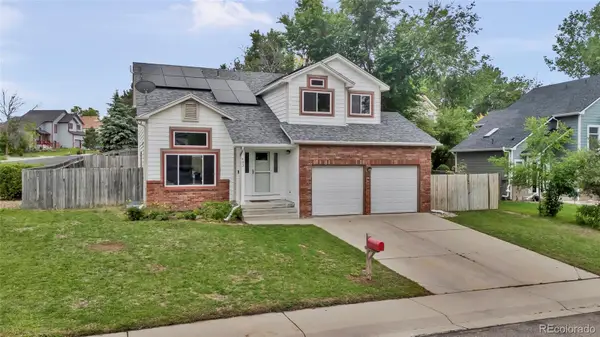 $625,000Coming Soon3 beds 4 baths
493 E 16th Avenue, Longmont, CO 80504
MLS# 5465136Listed by: KELLER WILLIAMS INTEGRITY REAL ESTATE LLC - New
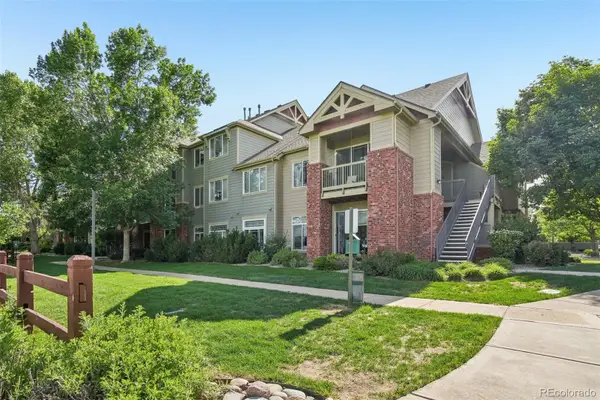 $310,000Active2 beds 1 baths988 sq. ft.
804 Summer Hawk Drive #4203, Longmont, CO 80504
MLS# 6697377Listed by: NAVIGATE REALTY - Coming SoonOpen Sat, 10am to 12pm
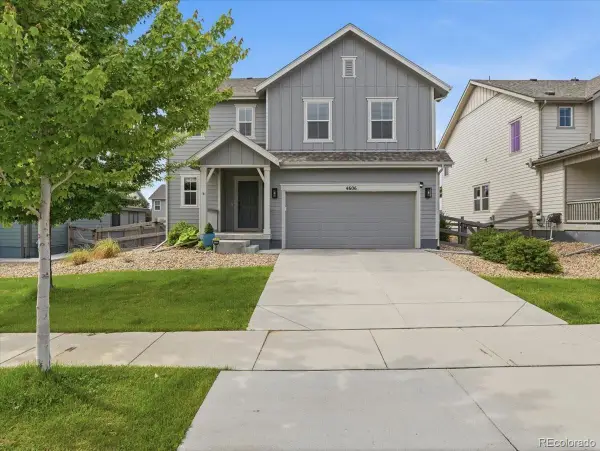 $550,000Coming Soon3 beds 3 baths
4606 N Bend Way, Longmont, CO 80504
MLS# 9647500Listed by: EXP REALTY, LLC - New
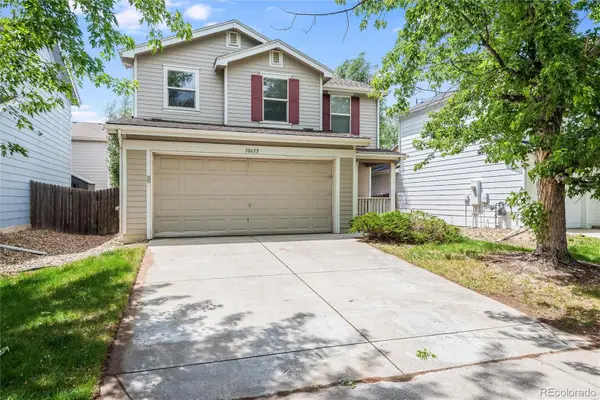 $435,000Active3 beds 2 baths1,371 sq. ft.
10655 Forester Place, Longmont, CO 80504
MLS# 5171829Listed by: RE/MAX OF CHERRY CREEK - Coming Soon
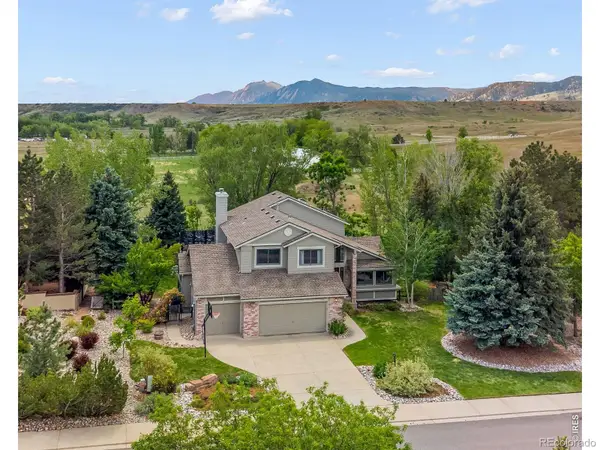 $1,500,000Coming Soon5 beds 4 baths
3980 Pebble Beach Drive, Longmont, CO 80503
MLS# IR1060134Listed by: HEATHER BRANDT - Coming Soon
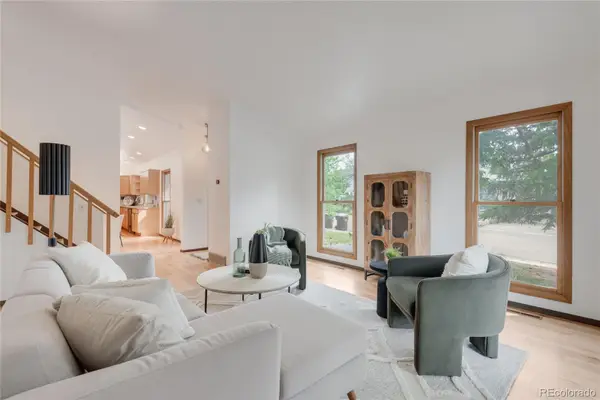 $749,999Coming Soon4 beds 3 baths
5520 Colt Drive, Longmont, CO 80503
MLS# 7689853Listed by: COLDWELL BANKER REALTY 24 - New
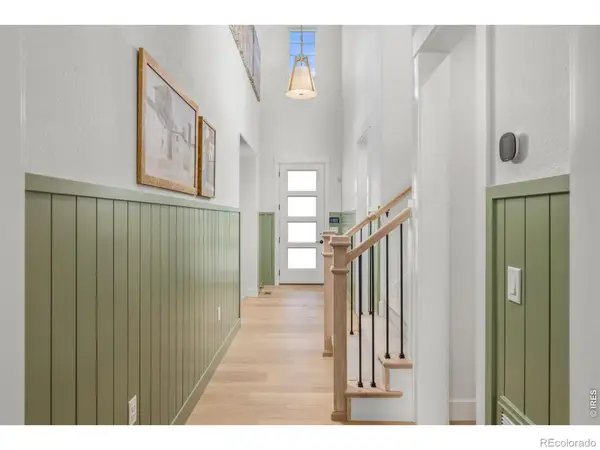 $999,000Active4 beds 5 baths2,951 sq. ft.
12736 Bend Court, Longmont, CO 80504
MLS# IR1060099Listed by: AMERICAN LEGEND HOMES LLC - New
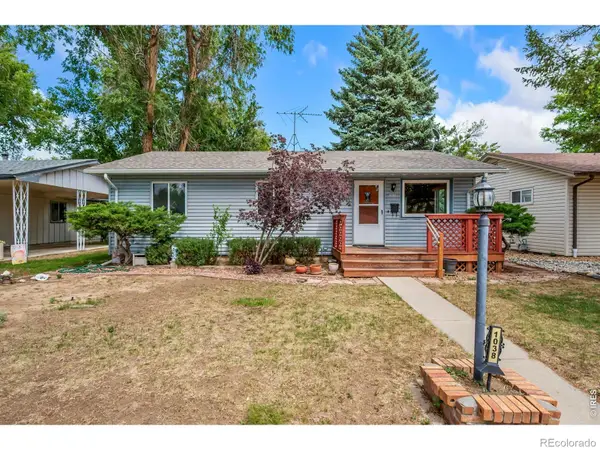 $375,000Active3 beds 1 baths1,014 sq. ft.
1038 Aspen Street, Longmont, CO 80501
MLS# IR1060084Listed by: RE/MAX NEXUS - New
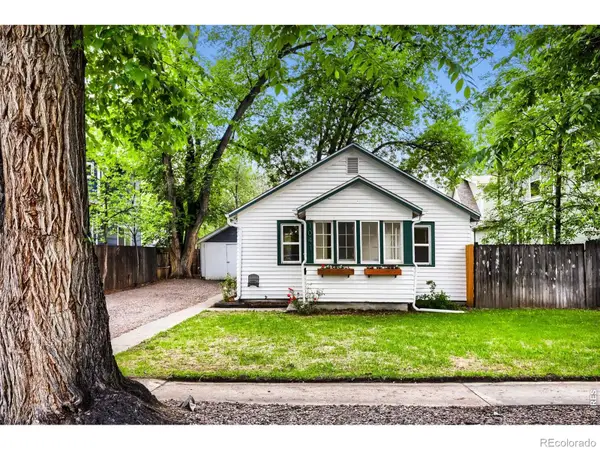 $449,000Active2 beds 1 baths848 sq. ft.
1041 Pratt Street, Longmont, CO 80501
MLS# IR1060070Listed by: RE/MAX OF BOULDER, INC


Protect your home and budget from life's surprises with an Assurant Home Warranty, backed by a partner that supports you through every step of homeownership. Explore Plans.
© 2026 Better Homes and Gardens Real Estate LLC. An Anywhere Real Estate company. All rights reserved. Better Homes and Gardens® Real Estate is a registered trademark owned by Meredith Operations Corporation, licensed to Better Homes and Gardens Real Estate LLC and used with permission. Better Homes and Gardens Real Estate LLC fully supports the principles of the Fair Housing Act and the Equal Opportunity Act. Listing information is deemed reliable but is not guaranteed accurate.
Each office is independently owned and operated.
Any services or products provided by third parties are not provided by, affiliated with or related to Better Homes and Gardens Real Estate LLC, or its affiliated companies.