
3980 Pebble Beach Drive, Longmont, CO 80503
Local realty services provided by:Better Homes and Gardens Real Estate Kenney & Company
3980 Pebble Beach Drive,Longmont, CO 80503
$1,370,000
- 5 Beds
- 4 Baths
- - sq. ft.
- Single family
- Sold
Listed by: heather brandt
Office: heather brandt
MLS#:5133789
Source:ML
Sorry, we are unable to map this address
Price summary
- Price:$1,370,000
- Monthly HOA dues:$62.75
About this home
Unobstructed Front Range views, open space, nature, private golf course and lake all in this extraordinary Lake Valley home, where the mountains meet your morning coffee. Positioned against open space, this exceptional five-bedroom home offers a rare blend of natural beauty and community amenities that few homes can match. Step inside to discover a floor plan designed for both everyday comfort and memorable entertaining. Bathed in light and anchored by an expansive deck off the kitchen, it's indoor/outdoor living at its best. The open-concept inviting living and dining areas flow together, making the space flexible. On the main floor, a dedicated home office offers a quiet, professional space. Upstairs, the primary suite is a true retreat with a luxurious five-piece bathroom, vaulted ceilings, and a private deck. The finished garden lower-level expands your living space considerably, offering flexibility for a media room, home gym, guest suite, or all of the above. Outside, a lovingly established backyard with mature trees and perennial gardens provides color and shade through the seasons. At the end of the day, step out to the ideal perch to take in the sweeping views, wildlife or enjoy the hot tub just steps away for a soak under the stars. The three-car garage ensures room for vehicles, gear, and all the adventure equipment that Colorado living demands. Enjoy time on the lake, playing a round of golf, or exploring Left Hand Trail, all just out your front door. Love Where You Live....
Contact an agent
Home facts
- Year built:1994
- Subdivision & Development:Lake Valley
- Listing ID #:5133789
Rooms and interior
- Bedrooms:5
- Total bathrooms:4
- Full bathrooms:2
- Half bathrooms:1
- Flooring:Carpet, Tile, Vinyl
- Bathrooms Description:Five Piece Bath
- Kitchen Description:Dishwasher, Eat-in Kitchen, Kitchen Island, Microwave, Oven, Pantry, Range, Refrigerator
- Basement:Yes
- Basement Description:Daylight, Finished, Full
Heating and cooling
- Cooling:Central Air
- Heating:Forced Air
- Central air:Yes
Structure and exterior
- Roof:Composition
- Year built:1994
- Lot Features:Borders Public Land, Many Trees, Sprinklers In Front, Sprinklers In Rear
- Architectural Style:Contemporary
- Construction Materials:Frame
- Exterior Features:Balcony, Deck, Patio, Private Yard, Spa/Hot Tub
- Levels:2 Story
Schools
- High school:Silver Creek
- Middle school:Altona
- Elementary school:Blue Mountain
Utilities
- Water:Public
- Sewer:Public Sewer
Finances and disclosures
- Price:$1,370,000
- Tax amount:$10,137 (2025)
Features and amenities
- Laundry features:Dryer, Washer
- Amenities:Bay Window(s), Skylight(s), Window Coverings
Parking
- Total parking spaces:3
- Parking description:Heated Garage
- Garage:Yes
- Garage spaces:3
 Based on information submitted to the MLS GRID as of August 27, 2026 07:52 AM. All data is obtained from various sources and may not have been verified by broker or MLS GRID. Supplied Open House information is subject to change without notice. All information should be independently reviewed and verified for accuracy. Properties may or may not be listed by the office/agent presenting the information.
New listings near 3980 Pebble Beach Drive
- Coming Soon
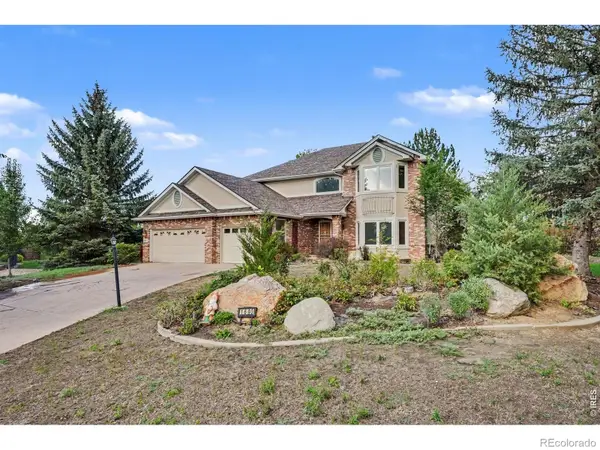 $889,900Coming Soon6 beds 4 baths3,850 sq. ft.
1690 Brown Court, Longmont, CO 80503
MLS# IR1067308Listed by: LPT NETWORK REALTY LLC - Coming Soon
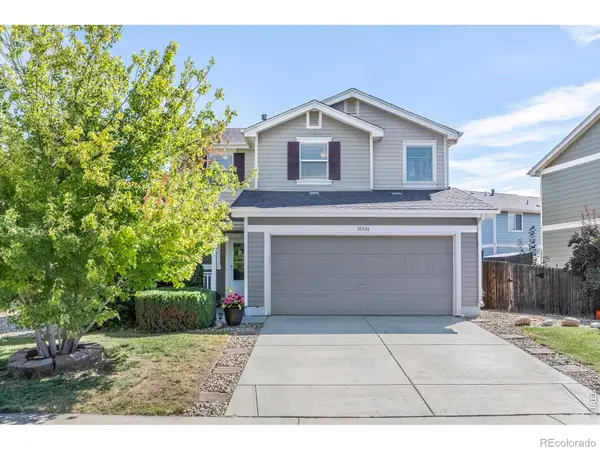 $415,000Coming Soon3 beds 3 baths1,371 sq. ft.
10586 Durango Place, Longmont, CO 80504
MLS# IR1067301Listed by: LPT REALTY, LLC. - Coming Soon
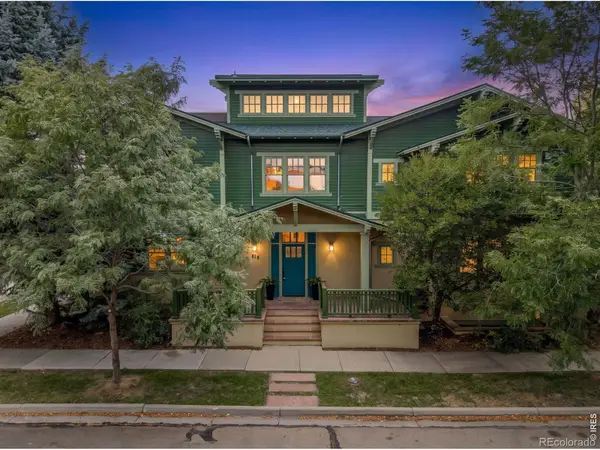 $1,850,000Coming Soon6 beds 6 baths5,882 sq. ft.
818 Confidence Drive, Longmont, CO 80504
MLS# IR1067297Listed by: COMPASS - BOULDER - Coming Soon
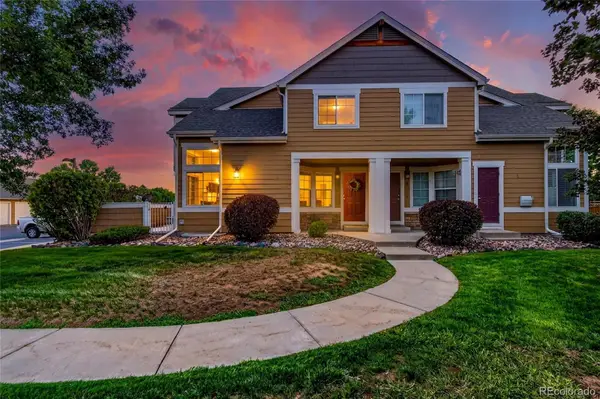 $399,990Coming Soon2 beds 2 baths1,746 sq. ft.
805 Summer Hawk Drive #B10, Longmont, CO 80504
MLS# 6811717Listed by: RESIDENT REALTY NORTH METRO LLC - Coming Soon
 $850,000Coming Soon5 beds 3 baths3,907 sq. ft.
61 Western Sky Circle, Longmont, CO 80501
MLS# IR1067219Listed by: LIVE WEST REALTY - Coming Soon
 $479,000Coming Soon3 beds 2 baths1,028 sq. ft.
2314 Bowen Street, Longmont, CO 80501
MLS# IR1067229Listed by: EQUITY COLORADO - Coming Soon
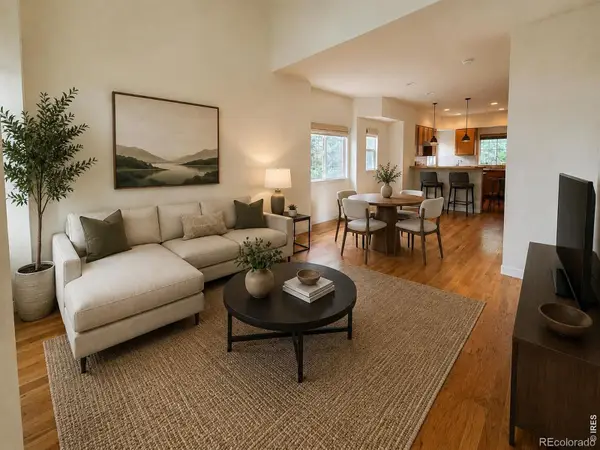 $494,000Coming Soon4 beds 4 baths2,076 sq. ft.
833 S Coffman Street #52, Longmont, CO 80501
MLS# IR1067070Listed by: LOKATION REAL ESTATE-LONGMONT - Open Sat, 11am to 1pmNew
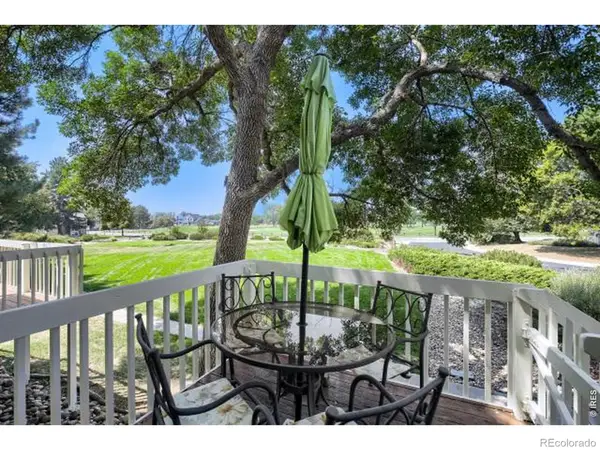 $479,900Active4 beds 3 baths1,660 sq. ft.
942 Reynolds Farm Lane #B, Longmont, CO 80503
MLS# IR1067285Listed by: DONNA JENSEN - Open Sat, 10am to 12pmNew
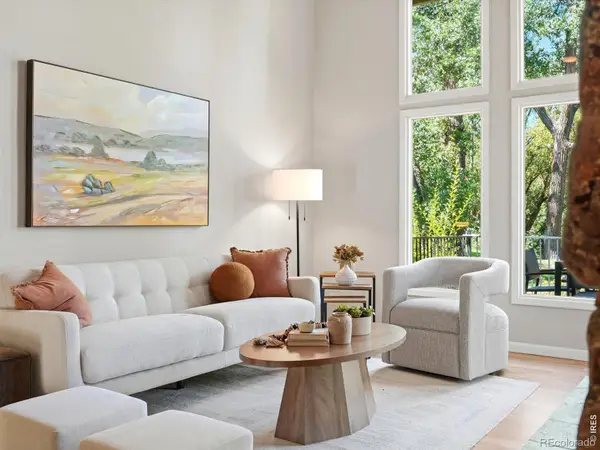 $1,530,000Active3 beds 3 baths2,637 sq. ft.
6019 Brigadoon Drive, Longmont, CO 80503
MLS# IR1067294Listed by: RE/MAX ALLIANCE-BOULDER - Open Sat, 1 to 4pmNew
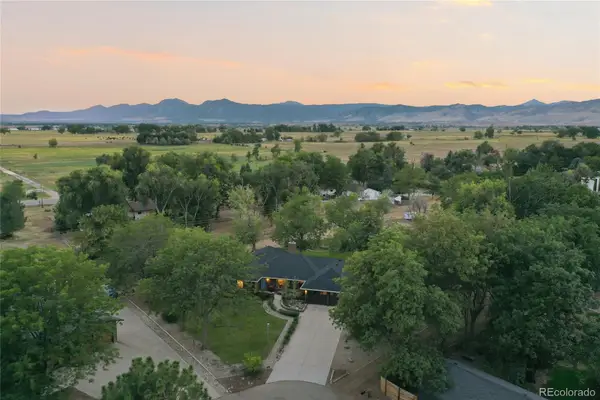 $1,250,000Active5 beds 3 baths3,952 sq. ft.
6048 Dhu Court, Longmont, CO 80503
MLS# 2369437Listed by: THE STELLER GROUP, INC


Protect your home and budget from life's surprises with an Assurant Home Warranty, backed by a partner that supports you through every step of homeownership. Explore Plans.
© 2026 Better Homes and Gardens Real Estate LLC. An Anywhere Real Estate company. All rights reserved. Better Homes and Gardens® Real Estate is a registered trademark owned by Meredith Operations Corporation, licensed to Better Homes and Gardens Real Estate LLC and used with permission. Better Homes and Gardens Real Estate LLC fully supports the principles of the Fair Housing Act and the Equal Opportunity Act. Listing information is deemed reliable but is not guaranteed accurate.
Each office is independently owned and operated.
Any services or products provided by third parties are not provided by, affiliated with or related to Better Homes and Gardens Real Estate LLC, or its affiliated companies.