
1862 Ute Creek Drive, Longmont, CO 80504
Local realty services provided by:Better Homes and Gardens Real Estate Kenney & Company
Listed by: nathan crumb
Office: keller williams dtc
MLS#:7987707
Source:ML
Price summary
- Price:$630,000
- Price per sq. ft.:$159.57
- Monthly HOA dues:$80
About this home
Welcome home to the coveted Ute Creek Golf Course community! This beautifully appointed 3-bedroom, 3-bathroom, with loft, two-story home offers the perfect blend of comfort, style, and lifestyle. Nestled alongside one of Longmont’s premier 18-hole championship courses designed by the renowned Robert Trent Jones II Group. Step inside to find warm bamboo flooring flowing through the inviting living room, creating an elegant and durable foundation for everyday living. The kitchen is a chef’s delight, featuring rich granite countertops, light maple cabinetry, and luxury vinyl plank flooring that balances beauty with easy maintenance. Whether hosting guests or enjoying a quiet morning, this space delivers both function and style. Upstairs, three generously sized bedrooms provide comfortable retreats for the whole household, complemented by well-appointed baths and a large loft. The unfinished basement offers exciting potential. Expand your living space, create a home gym, add a recreation room, or build out storage to suit your needs. The washer and dryer are included, making this a true move-in ready opportunity. Outside, enjoy the peaceful ambiance and community pride that come with golf course living. Ute Creek’s tree-lined streets, well-maintained common areas, and access to world-class golf make this one of Longmont’s most desirable neighborhoods. Don’t miss your chance to call this exceptional property home — schedule your private showing today!...
Contact an agent
Home facts
- Year built:2003
- Listing ID #:7987707
Rooms and interior
- Bedrooms:3
- Total bathrooms:3
- Full bathrooms:2
- Half bathrooms:1
- Flooring:Bamboo, Carpet, Tile, Wood
- Kitchen Description:Cooktop, Dishwasher, Disposal, Microwave, Oven, Range, Refrigerator, Self Cleaning Oven
- Basement:Yes
- Basement Description:Unfinished
- Living area:3,948 sq. ft.
Heating and cooling
- Cooling:Central Air
- Heating:Forced Air, Natural Gas
- Central air:Yes
Structure and exterior
- Roof:Composition
- Year built:2003
- Building area:3,948 sq. ft.
- Lot area:0.16 Acres
- Architectural Style:Contemporary
- Construction Materials:Brick, Frame
- Exterior Features:Covered, Front Porch, Patio
- Foundation Description:Slab
- Levels:2 Story
Schools
- High school:Skyline
- Middle school:Trail Ridge
- Elementary school:Fall River
Utilities
- Water:Public
- Sewer:Public Sewer
Finances and disclosures
- Price:$630,000
- Price per sq. ft.:$159.57
- Tax amount:$4,344 (2025)
Features and amenities
- Laundry features:Dryer, Washer
- Amenities:Double Pane Windows, Gas Water Heater, Sump Pump
Parking
- Total parking spaces:2
- Garage:Yes
- Garage spaces:2
 Based on information submitted to the MLS GRID as of May 29, 2026 02:19 PM. All data is obtained from various sources and may not have been verified by broker or MLS GRID. Supplied Open House information is subject to change without notice. All information should be independently reviewed and verified for accuracy. Properties may or may not be listed by the office/agent presenting the information.
New listings near 1862 Ute Creek Drive
- New
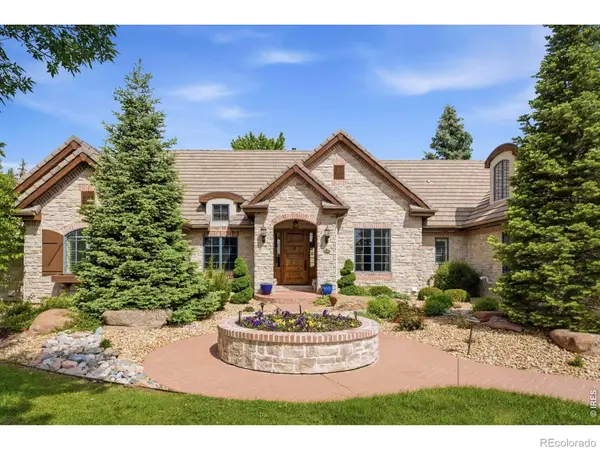 $2,300,000Active7 beds 7 baths7,233 sq. ft.
8745 Portico Lane, Longmont, CO 80503
MLS# IR1060342Listed by: COMPASS-DENVER - Open Sat, 10am to 12pmNew
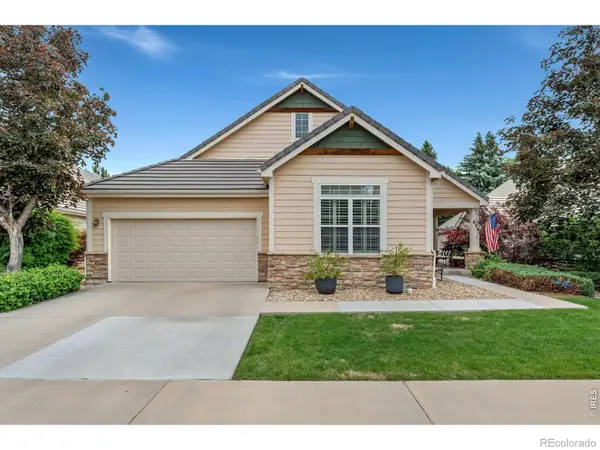 $688,000Active2 beds 3 baths3,032 sq. ft.
836 Windflower Drive, Longmont, CO 80504
MLS# IR1060323Listed by: ST VRAIN REALTY LLC - Open Sat, 12 to 3pmNew
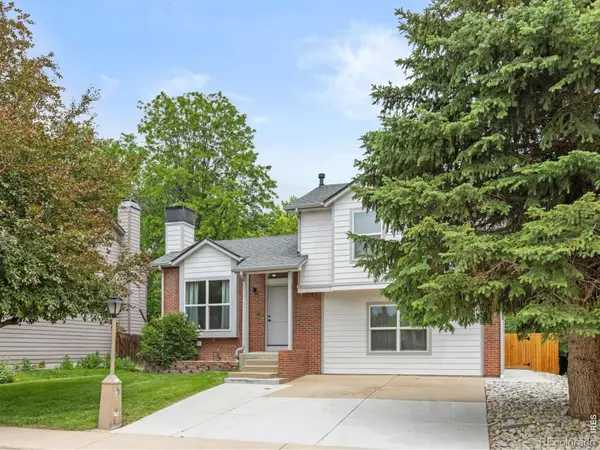 $599,000Active4 beds 2 baths1,564 sq. ft.
712 Cameron Lane, Longmont, CO 80504
MLS# IR1060300Listed by: 8Z REAL ESTATE - New
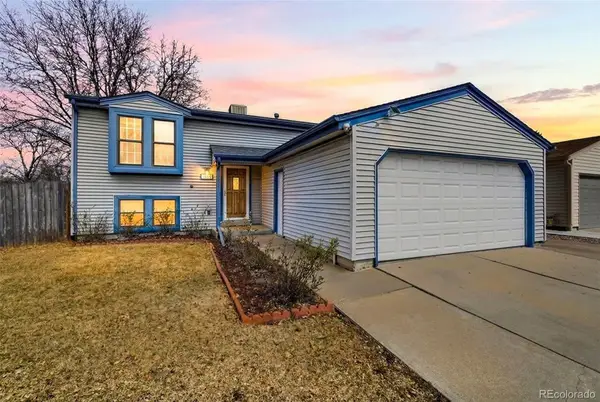 $450,000Active3 beds 2 baths1,800 sq. ft.
1554 Ervine Avenue, Longmont, CO 80501
MLS# 8290582Listed by: COMPASS COLORADO, LLC - BOULDER - Open Sat, 2 to 4pmNew
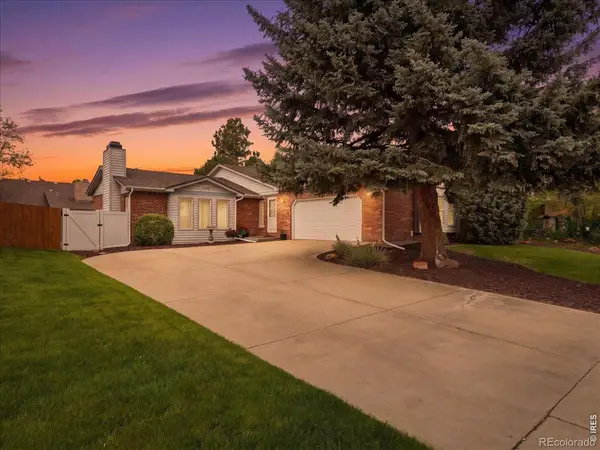 $525,000Active3 beds 2 baths1,732 sq. ft.
2159 Cypress Street, Longmont, CO 80503
MLS# IR1060262Listed by: RE/MAX ALLIANCE-LOVELAND - Coming Soon
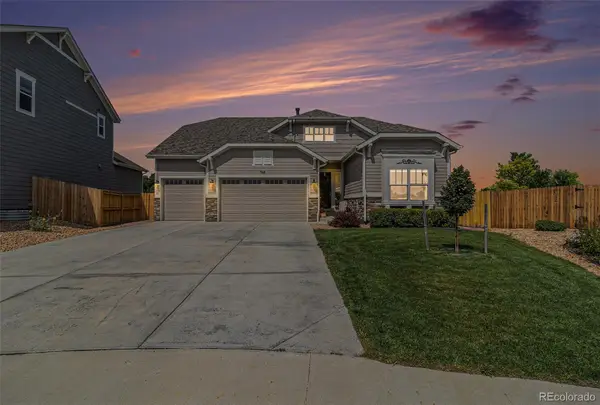 $697,999Coming Soon5 beds 4 baths
768 Sandpoint Drive, Longmont, CO 80504
MLS# 6998763Listed by: KELLER WILLIAMS INTEGRITY REAL ESTATE LLC - Open Sat, 12 to 3pmNew
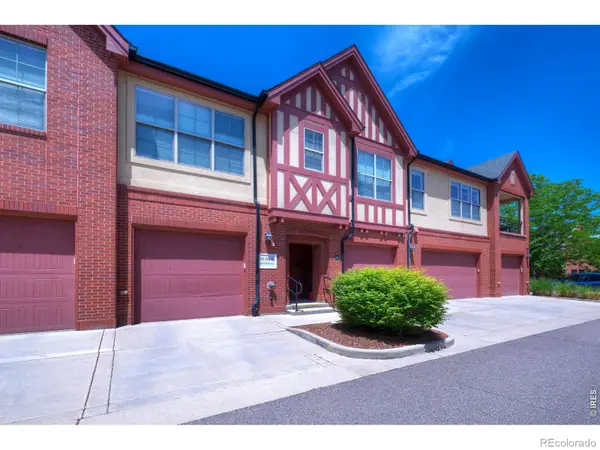 $545,000Active2 beds 2 baths1,738 sq. ft.
1379 Charles Drive #B4, Longmont, CO 80503
MLS# IR1060239Listed by: MADISON & COMPANY PROPERTIES - BOULDER - New
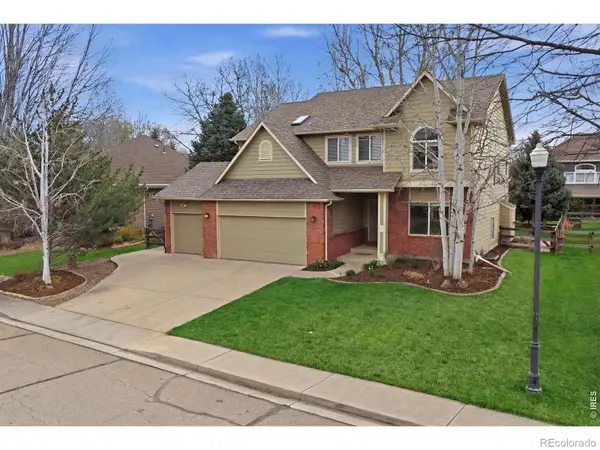 $887,000Active3 beds 3 baths3,642 sq. ft.
2302 Barn Swallow Drive, Longmont, CO 80504
MLS# IR1060247Listed by: COLDWELL BANKER REALTY-BOULDER - Open Sun, 12 to 2pmNew
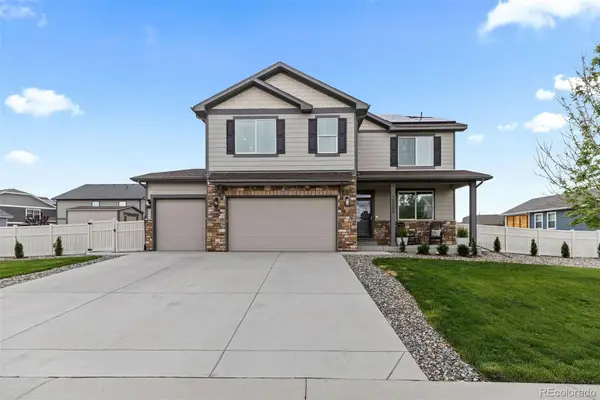 $675,000Active5 beds 4 baths3,949 sq. ft.
10359 Chinook Street, Longmont, CO 80504
MLS# 2822862Listed by: EXP REALTY, LLC - New
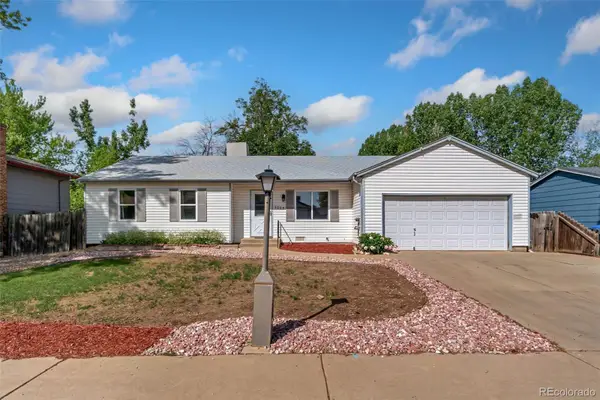 $450,000Active3 beds 2 baths1,368 sq. ft.
2205 Lincoln Street, Longmont, CO 80501
MLS# 9717400Listed by: LPT REALTY


Protect your home and budget from life's surprises with an Assurant Home Warranty, backed by a partner that supports you through every step of homeownership. Explore Plans.
© 2026 Better Homes and Gardens Real Estate LLC. An Anywhere Real Estate company. All rights reserved. Better Homes and Gardens® Real Estate is a registered trademark owned by Meredith Operations Corporation, licensed to Better Homes and Gardens Real Estate LLC and used with permission. Better Homes and Gardens Real Estate LLC fully supports the principles of the Fair Housing Act and the Equal Opportunity Act. Listing information is deemed reliable but is not guaranteed accurate.
Each office is independently owned and operated.
Any services or products provided by third parties are not provided by, affiliated with or related to Better Homes and Gardens Real Estate LLC, or its affiliated companies.