
2313 Village, Longmont, CO 80503
Local realty services provided by:Better Homes and Gardens Real Estate Kenney & Company
2313 Village,Longmont, CO 80503
$920,000
- 5 Beds
- 4 Baths
- 3,756 sq. ft.
- Single family
- Active
Listed by: rex manz
Office: coldwell banker realty-boulder
MLS#:IR1069087
Source:ML
Price summary
- Price:$920,000
- Price per sq. ft.:$244.94
- Monthly HOA dues:$50
About this home
Welcome to 2313 Village Lane, a beautifully maintained home in Longmont's desirable Golden Ponds neighborhood. Surrounded by mature trees and thoughtfully landscaped gardens, this inviting property combines generous living spaces, abundant natural light, and a peaceful setting near Golden Ponds Park. Inside, the home features a bright, open floor plan designed for comfortable everyday living and entertaining. The spacious kitchen offers extensive cabinetry, a large center island, stainless steel appliances, hardwood flooring, and plenty of workspace, flowing naturally into the dining and family areas. Large windows throughout the home bring the outdoors in, while the family room provides a warm gathering space highlighted by a fireplace, high ceilings, and expansive windows overlooking the backyard. The main living and dining areas provide additional flexibility for entertaining, relaxing, or creating a more formal setting. A dedicated home office offers an ideal space for working remotely or pursuing hobbies. Upstairs, the bedrooms are generously proportioned, including a spacious primary suite with abundant natural light and an adjoining bath. Outdoor living is one of this home's standout features. The beautifully established landscaping includes mature shade trees, colorful perennial gardens, a lush lawn, and multiple areas for relaxing or entertaining. The backyard patio provides a private retreat surrounded by greenery, while the welcoming covered front porch adds to the home's curb appeal. An attached three-car garage provides excellent parking and storage. Enjoy a neighborhood setting close to Golden Ponds Park, with convenient access to trails, open space, recreation, shopping, dining, and the many amenities of Longmont. 2313 Village Lane offers an exceptional combination of space, comfort, mature landscaping, and location-ready for its next owner to make it home....
Contact an agent
Home facts
- Year built:2001
- Subdivision & Development:Golden Pond Estates Flg 2
- Listing ID #:IR1069087
Rooms and interior
- Bedrooms:5
- Total bathrooms:4
- Full bathrooms:3
- Half bathrooms:1
- Flooring:Vinyl
- Kitchen Description:Dishwasher, Disposal, Oven, Refrigerator
- Basement Description:Bath/Stubbed
- Living area:3,756 sq. ft.
Heating and cooling
- Cooling:Central Air
- Heating:Forced Air
Structure and exterior
- Roof:Composition
- Year built:2001
- Building area:3,756 sq. ft.
- Lot Features:Sprinklers In Front
- Construction Materials:Wood Frame
- Exterior Features:Patio
- Levels:2 Story
Schools
- High school:Silver Creek
- Middle school:Westview
- Elementary school:Longmont Estates
Utilities
- Water:Public
- Sewer:Public Sewer
Finances and disclosures
- Price:$920,000
- Price per sq. ft.:$244.94
- Tax amount:$6,030
Features and amenities
- Laundry features:Dryer, Washer
- Amenities:Window Coverings
Parking
- Garage spaces:3
 Based on information submitted to the MLS GRID as of September 25, 2026 04:10 PM. All data is obtained from various sources and may not have been verified by broker or MLS GRID. Supplied Open House information is subject to change without notice. All information should be independently reviewed and verified for accuracy. Properties may or may not be listed by the office/agent presenting the information.
New listings near 2313 Village
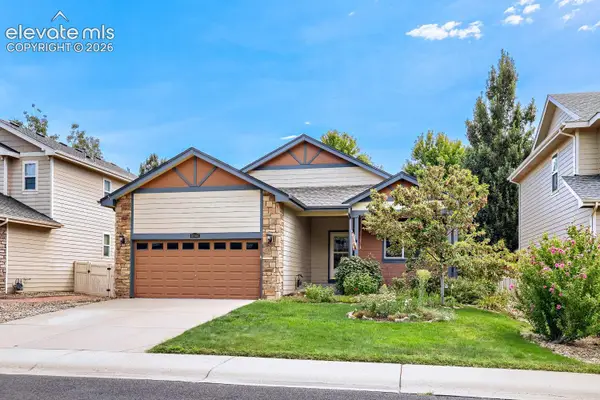 $545,000Active3 beds 2 baths3,346 sq. ft.
10144 Dogwood Street, Longmont, CO 80504
MLS# 1884022Listed by: KELLER WILLIAMS CLIENTS CHOICE REALTY $350,000Active3 beds 3 baths1,577 sq. ft.
5323 Spalding Place, Longmont, CO 80504
MLS# 8006932Listed by: CIRCLE REALTY LLC $399,750Active3 beds 3 baths1,577 sq. ft.
5332 Spalding Place, Longmont, CO 80504
MLS# 7154322Listed by: HOMESMART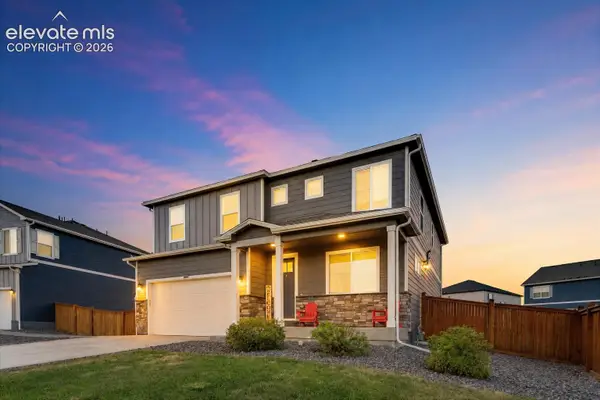 $540,000Active5 beds 3 baths2,682 sq. ft.
4121 Marble Drive, Longmont, CO 80504
MLS# 8184987Listed by: PINK REALTY INC $745,000Pending4 beds 4 baths2,834 sq. ft.
1711 Antero Drive, Longmont, CO 80504
MLS# IR1035046Listed by: PACIFIC AUCTION & REALTY


Protect your home and budget from life's surprises with an Assurant Home Warranty, backed by a partner that supports you through every step of homeownership. Explore Plans.
© 2026 Better Homes and Gardens Real Estate LLC. An Anywhere Real Estate company. All rights reserved. Better Homes and Gardens® Real Estate is a registered trademark owned by Meredith Operations Corporation, licensed to Better Homes and Gardens Real Estate LLC and used with permission. Better Homes and Gardens Real Estate LLC fully supports the principles of the Fair Housing Act and the Equal Opportunity Act. Listing information is deemed reliable but is not guaranteed accurate.
Each office is independently owned and operated.
Any services or products provided by third parties are not provided by, affiliated with or related to Better Homes and Gardens Real Estate LLC, or its affiliated companies.