
24 University Circle, Longmont, CO 80503
Local realty services provided by:Better Homes and Gardens Real Estate Kenney & Company
Listed by: william calkins
Office: liv sotheby's intl realty
MLS#:IR1059383
Source:ML
Price summary
- Price:$650,000
- Price per sq. ft.:$294.92
About this home
Welcome home to 24 University Circle - a lovingly maintained 5-bedroom, 3-bath retreat in one of Longmont's most sought-after neighborhoods, where McIntosh Lake access, top schools, and genuine community come standard.Set on a generous .27-acre lot with beautiful views, this 1971-built home carries the soul of a place that has been truly lived in and cared for. Real oak hardwood floors run underfoot, and natural light pours through abundant windows and solar tubes, giving this home a warm, easy glow. The bright white kitchen is crisp and functional with updated appliances ready for weeknight dinners and weekend gatherings alike. Four bedrooms upstairs offer the family room to spread out, while a flexible main-level bedroom - ideal as a guest suite, home office, or rec room - gives you options that grow with your needs. An air conditioner, a mini split AND a whole-house fan keeps summers comfortable, and a new roof and HVAC system from 2024 means the big stuff is already done. Step outside and you're minutes from McIntosh Lake, with access included. Zoned for Westview Middle School, this address plants your family in a location that is as practical as it is inspiring. Longmont's charm, Hygiene's peace, Boulder's proximity, the gateway to the Rocky Mountains and a home that feels like it has always been waiting for you. Come see it for yourself....
Contact an agent
Home facts
- Year built:1971
- Listing ID #:IR1059383
Rooms and interior
- Bedrooms:5
- Total bathrooms:3
- Full bathrooms:1
- Half bathrooms:1
- Flooring:Tile, Wood
- Kitchen Description:Dishwasher, Disposal, Eat-in Kitchen, Microwave, Oven, Refrigerator
- Basement:Yes
- Basement Description:Crawl Space
- Living area:2,204 sq. ft.
Heating and cooling
- Cooling:Attic Fan, Ceiling Fan(s), Central Air
- Heating:Forced Air
- Central air:Yes
Structure and exterior
- Roof:Composition
- Year built:1971
- Building area:2,204 sq. ft.
- Lot area:0.27 Acres
- Lot Features:Level, Sprinklers In Front
- Architectural Style:Contemporary
- Construction Materials:Frame
- Exterior Features:Deck
- Levels:2 Story
Schools
- High school:Silver Creek
- Middle school:Westview
- Elementary school:Longmont Estates
Utilities
- Water:Public
- Sewer:Public Sewer
Finances and disclosures
- Price:$650,000
- Price per sq. ft.:$294.92
- Tax amount:$4,159 (2025)
Features and amenities
- Laundry features:Dryer, Washer
- Amenities:Double Pane Windows, Skylight(s), Window Coverings
Parking
- Total parking spaces:2
- Garage:Yes
- Garage spaces:2
 Based on information submitted to the MLS GRID as of May 29, 2026 02:19 PM. All data is obtained from various sources and may not have been verified by broker or MLS GRID. Supplied Open House information is subject to change without notice. All information should be independently reviewed and verified for accuracy. Properties may or may not be listed by the office/agent presenting the information.
New listings near 24 University Circle
- New
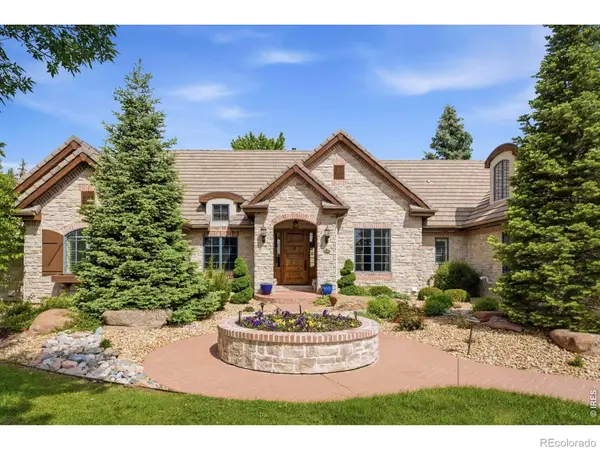 $2,300,000Active7 beds 7 baths7,233 sq. ft.
8745 Portico Lane, Longmont, CO 80503
MLS# IR1060342Listed by: COMPASS-DENVER - Open Sat, 10am to 12pmNew
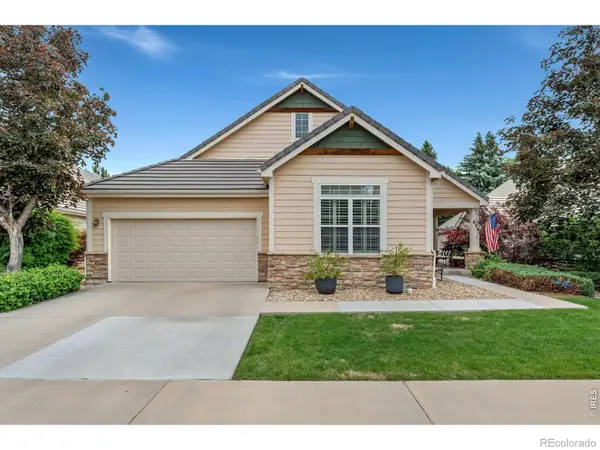 $688,000Active2 beds 3 baths3,032 sq. ft.
836 Windflower Drive, Longmont, CO 80504
MLS# IR1060323Listed by: ST VRAIN REALTY LLC - Open Sat, 12 to 3pmNew
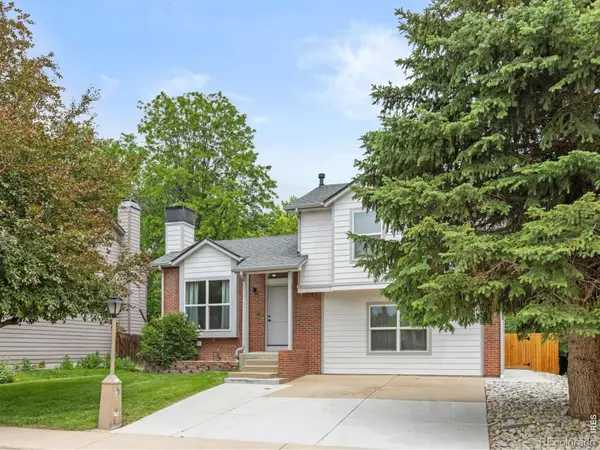 $599,000Active4 beds 2 baths1,564 sq. ft.
712 Cameron Lane, Longmont, CO 80504
MLS# IR1060300Listed by: 8Z REAL ESTATE - New
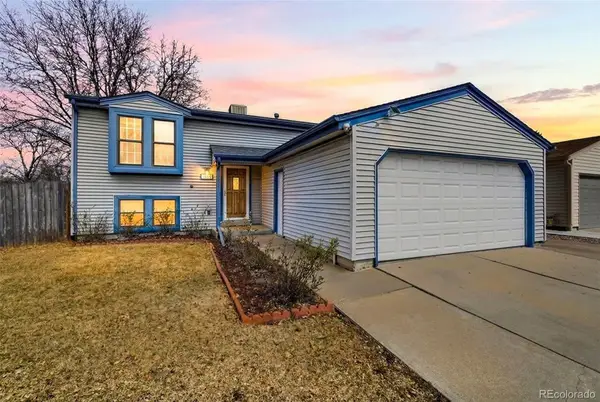 $450,000Active3 beds 2 baths1,800 sq. ft.
1554 Ervine Avenue, Longmont, CO 80501
MLS# 8290582Listed by: COMPASS COLORADO, LLC - BOULDER - Open Sat, 2 to 4pmNew
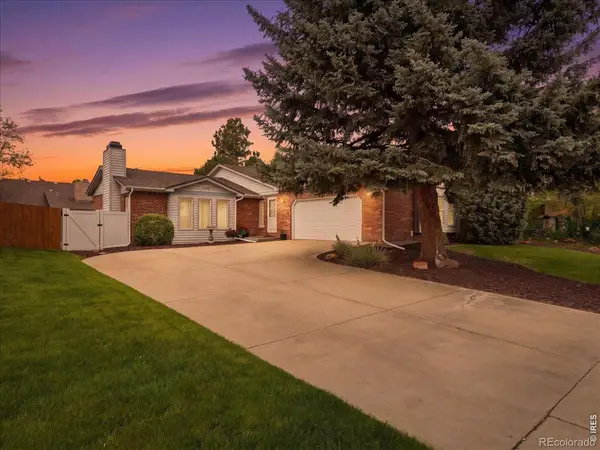 $525,000Active3 beds 2 baths1,732 sq. ft.
2159 Cypress Street, Longmont, CO 80503
MLS# IR1060262Listed by: RE/MAX ALLIANCE-LOVELAND - Coming Soon
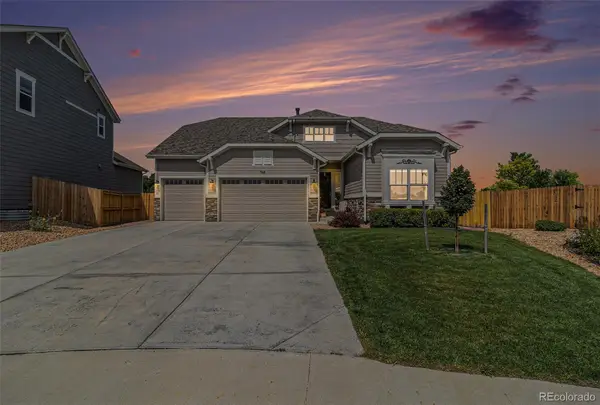 $697,999Coming Soon5 beds 4 baths
768 Sandpoint Drive, Longmont, CO 80504
MLS# 6998763Listed by: KELLER WILLIAMS INTEGRITY REAL ESTATE LLC - Open Sat, 12 to 3pmNew
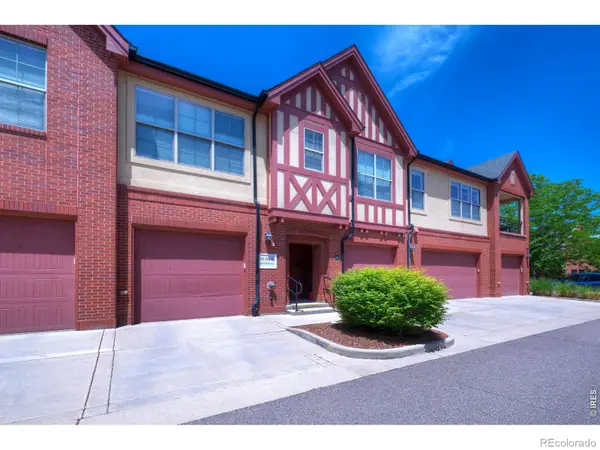 $545,000Active2 beds 2 baths1,738 sq. ft.
1379 Charles Drive #B4, Longmont, CO 80503
MLS# IR1060239Listed by: MADISON & COMPANY PROPERTIES - BOULDER - New
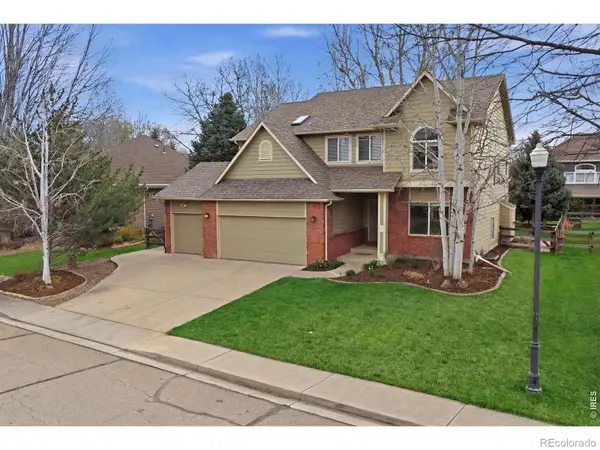 $887,000Active3 beds 3 baths3,642 sq. ft.
2302 Barn Swallow Drive, Longmont, CO 80504
MLS# IR1060247Listed by: COLDWELL BANKER REALTY-BOULDER - Open Sun, 12 to 2pmNew
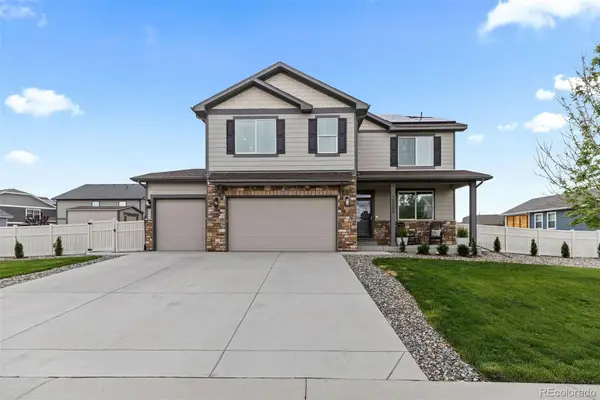 $675,000Active5 beds 4 baths3,949 sq. ft.
10359 Chinook Street, Longmont, CO 80504
MLS# 2822862Listed by: EXP REALTY, LLC - New
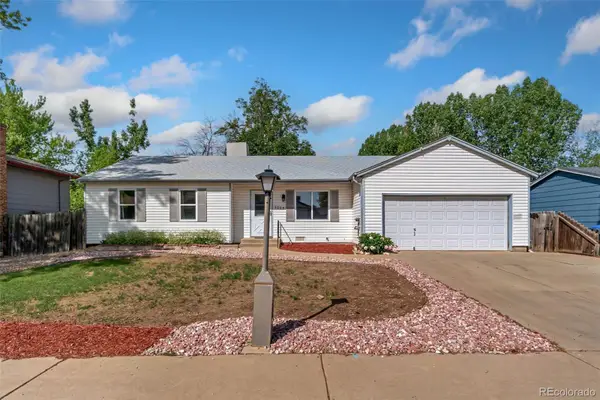 $450,000Active3 beds 2 baths1,368 sq. ft.
2205 Lincoln Street, Longmont, CO 80501
MLS# 9717400Listed by: LPT REALTY


Protect your home and budget from life's surprises with an Assurant Home Warranty, backed by a partner that supports you through every step of homeownership. Explore Plans.
© 2026 Better Homes and Gardens Real Estate LLC. An Anywhere Real Estate company. All rights reserved. Better Homes and Gardens® Real Estate is a registered trademark owned by Meredith Operations Corporation, licensed to Better Homes and Gardens Real Estate LLC and used with permission. Better Homes and Gardens Real Estate LLC fully supports the principles of the Fair Housing Act and the Equal Opportunity Act. Listing information is deemed reliable but is not guaranteed accurate.
Each office is independently owned and operated.
Any services or products provided by third parties are not provided by, affiliated with or related to Better Homes and Gardens Real Estate LLC, or its affiliated companies.