
2841 Bear Springs Circle, Longmont, CO 80503
Local realty services provided by:Better Homes and Gardens Real Estate Kenney & Company
Listed by: ryan livingston, dennis schick
Office: re/max alliance-ftc south
MLS#:IR1063931
Source:ML
Price summary
- Price:$509,990
- Price per sq. ft.:$349.55
- Monthly HOA dues:$195
About this home
Welcome to 2841 Bear Springs Circle! This bright end-unit townhome in Longmont's desirable southwest side offers an abundance of natural light, a functional layout, and low-maintenance living with convenient access to Boulder, I-25, shopping, dining, and everyday amenities. Inside, 9-foot ceilings and oversized windows create an open, airy feel throughout the main level. The thoughtfully designed kitchen features upgraded cabinetry, stainless steel appliances, generous counter space, and an oversized island that's perfect for meal preparation, casual dining, or entertaining. The open-concept layout connects the kitchen, dining, and living areas, creating a comfortable flow for everyday living. Upstairs, the spacious primary suite offers a walk-in closet and a private ensuite bathroom with dual vanities and a large walk-in shower. Two additional bedrooms, a full bathroom, and a conveniently located laundry room provide plenty of flexibility for guests, a home office, or additional living space. Enjoy the privacy of an end-unit location along with an attached two-car garage and outdoor space to relax and unwind. Residents of Mountain Brook enjoy exceptional community amenities including a clubhouse, outdoor pool, fitness center, business center, and pickleball courts, all while being just minutes from parks, trails, and everything Longmont has to offer. Beautiful end unit Townhome under construction!...
Contact an agent
Home facts
- Year built:2026
- Subdivision & Development:Mountain Brook Flg 2
- Listing ID #:IR1063931
Rooms and interior
- Bedrooms:3
- Total bathrooms:3
- Full bathrooms:2
- Half bathrooms:1
- Bathrooms Description:Five Piece Bath
- Kitchen Description:Dishwasher, Disposal, Double Oven, Eat-in Kitchen, Kitchen Island, Microwave, Oven, Pantry, Refrigerator
- Basement:Yes
- Basement Description:Crawl Space
- Living area:1,459 sq. ft.
Heating and cooling
- Cooling:Central Air
- Heating:Forced Air
- Central air:Yes
Structure and exterior
- Roof:Composition
- Year built:2026
- Building area:1,459 sq. ft.
- Lot area:0.04 Acres
- Lot Features:Sprinklers In Front
- Architectural Style:Contemporary
- Construction Materials:Frame
- Exterior Features:Patio
- Levels:2 Story
Schools
- High school:Silver Creek
- Middle school:Altona
- Elementary school:Blue Mountain
Utilities
- Water:Public
- Sewer:Public Sewer
Finances and disclosures
- Price:$509,990
- Price per sq. ft.:$349.55
- Tax amount:$1,857 (2025)
Features and amenities
- Laundry features:In Unit
- Amenities:Double Pane Windows, Fire Alarm, Fire Sprinkler System, Smoke Detector(s), Window Coverings
Parking
- Total parking spaces:2
- Garage:Yes
- Garage spaces:2
 Based on information submitted to the MLS GRID as of August 26, 2026 10:44 PM. All data is obtained from various sources and may not have been verified by broker or MLS GRID. Supplied Open House information is subject to change without notice. All information should be independently reviewed and verified for accuracy. Properties may or may not be listed by the office/agent presenting the information.
New listings near 2841 Bear Springs Circle
- Coming Soon
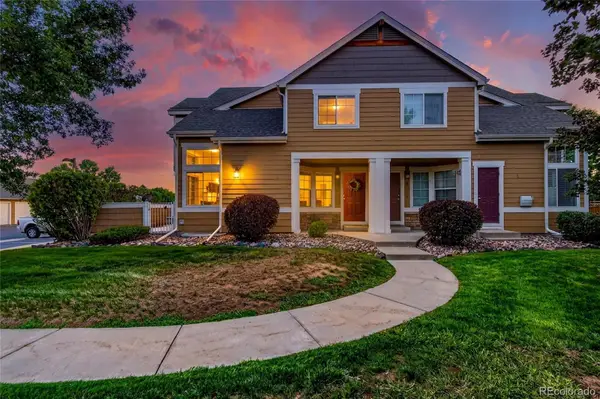 $399,990Coming Soon2 beds 2 baths1,746 sq. ft.
805 Summer Hawk Drive #B10, Longmont, CO 80504
MLS# 6811717Listed by: RESIDENT REALTY NORTH METRO LLC - Coming Soon
 $850,000Coming Soon5 beds 3 baths3,907 sq. ft.
61 Western Sky Circle, Longmont, CO 80501
MLS# IR1067219Listed by: LIVE WEST REALTY - Coming Soon
 $479,000Coming Soon3 beds 2 baths1,028 sq. ft.
2314 Bowen Street, Longmont, CO 80501
MLS# IR1067229Listed by: EQUITY COLORADO - Coming Soon
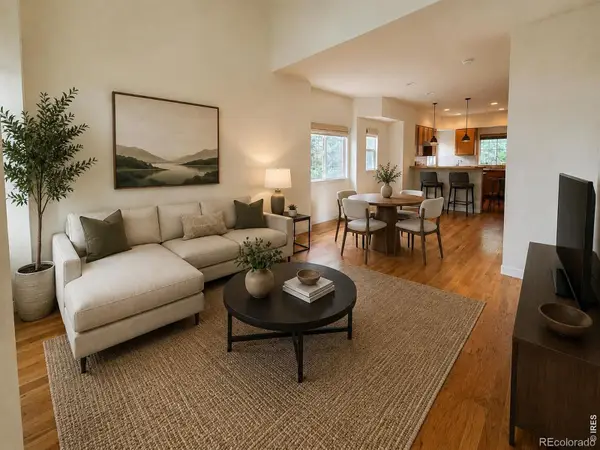 $494,000Coming Soon4 beds 4 baths2,076 sq. ft.
833 S Coffman Street #52, Longmont, CO 80501
MLS# IR1067070Listed by: LOKATION REAL ESTATE-LONGMONT - Open Sat, 1 to 4pmNew
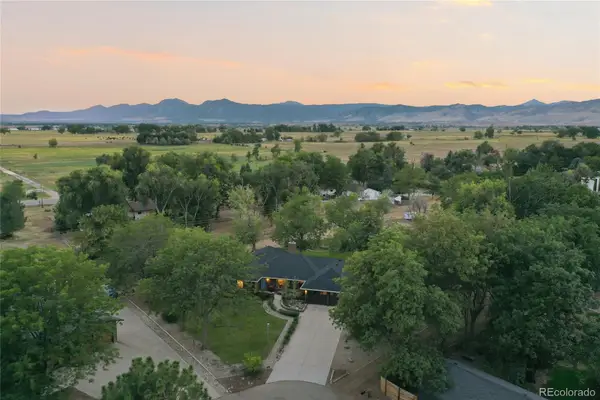 $1,250,000Active5 beds 3 baths3,952 sq. ft.
6048 Dhu Court, Longmont, CO 80503
MLS# 2369437Listed by: THE STELLER GROUP, INC - New
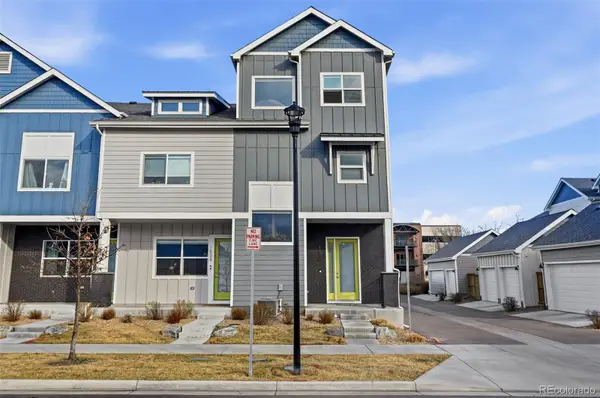 $425,000Active3 beds 3 baths1,796 sq. ft.
1530 Terry Street, Longmont, CO 80501
MLS# 7640155Listed by: COMPASS COLORADO, LLC - BOULDER - New
 $569,000Active4 beds 2 baths1,812 sq. ft.
1226 Hunter Court, Longmont, CO 80501
MLS# IR1067221Listed by: VAULT REALTY PARTNERS LLC - New
 $1,775,000Active2 beds 2 baths1,899 sq. ft.
4640 Hygiene Road, Longmont, CO 80503
MLS# 2917676Listed by: LIV SOTHEBY'S INTERNATIONAL REALTY - Open Sat, 11:30am to 1:30pmNew
 $500,000Active2 beds 2 baths1,120 sq. ft.
700 Tenacity Drive #203, Longmont, CO 80504
MLS# IR1067197Listed by: LIVE WEST REALTY - Open Sun, 10am to 12pmNew
 $550,000Active4 beds 4 baths2,613 sq. ft.
305 River View Court, Longmont, CO 80501
MLS# IR1067210Listed by: RE/MAX ALLIANCE-LONGMONT


Protect your home and budget from life's surprises with an Assurant Home Warranty, backed by a partner that supports you through every step of homeownership. Explore Plans.
© 2026 Better Homes and Gardens Real Estate LLC. An Anywhere Real Estate company. All rights reserved. Better Homes and Gardens® Real Estate is a registered trademark owned by Meredith Operations Corporation, licensed to Better Homes and Gardens Real Estate LLC and used with permission. Better Homes and Gardens Real Estate LLC fully supports the principles of the Fair Housing Act and the Equal Opportunity Act. Listing information is deemed reliable but is not guaranteed accurate.
Each office is independently owned and operated.
Any services or products provided by third parties are not provided by, affiliated with or related to Better Homes and Gardens Real Estate LLC, or its affiliated companies.