
3593 Larkspur Drive, Longmont, CO 80503
Local realty services provided by:Better Homes and Gardens Real Estate Kenney & Company
3593 Larkspur Drive,Longmont, CO 80503
$639,000
- 4 Beds
- 3 Baths
- - sq. ft.
- Single family
- Sold
Listed by: jenny kipp
Office: exp realty llc.
MLS#:IR1063820
Source:ML
Sorry, we are unable to map this address
Price summary
- Price:$639,000
- Monthly HOA dues:$70.33
About this home
Welcome to the desirable Clover Creek neighborhood, one of Longmont's most desirable pockets. This two-story offers 4 bedrooms and 3 bathrooms, with the bonus of natural hardwood floors spanning throughout the main level. Upstairs, a vaulted primary suite sits at its own end of the hall, away from the generously sized secondary bedrooms. Here's the real win: the unfinished basement is already framed, drywalled, painted, and lit. Add flooring and you've got instant living space and immediate built-in equity. A wash sink in the utility room for all your crafty endeavors, and a newer roof, tankless hot water heater, and HVAC mean these big ticket items are handled. Outside, the private yard is ready for your vision and green thumb. A great fit for a buyer ready to make it their own. Walk to the community pool, come enjoy summer in the sought after southwest corner of Longmont!
Contact an agent
Home facts
- Year built:1996
- Subdivision & Development:Clover Creek Flg 1
- Listing ID #:IR1063820
Rooms and interior
- Bedrooms:4
- Total bathrooms:3
- Full bathrooms:2
- Half bathrooms:1
- Flooring:Wood
- Bathrooms Description:Five Piece Bath
- Kitchen Description:Dishwasher, Disposal, Eat-in Kitchen, Microwave, Oven, Pantry, Refrigerator
- Basement:Yes
- Basement Description:Bath/Stubbed, Full, Unfinished
Heating and cooling
- Cooling:Ceiling Fan(s), Central Air
- Heating:Forced Air
- Central air:Yes
Structure and exterior
- Roof:Composition
- Year built:1996
- Lot Features:Sprinklers In Front
- Architectural Style:Contemporary
- Construction Materials:Frame, Stone, Vinyl Siding
- Exterior Features:Patio
- Levels:2 Story
Schools
- High school:Silver Creek
- Middle school:Altona
- Elementary school:Blue Mountain
Utilities
- Water:Public
- Sewer:Public Sewer
Finances and disclosures
- Price:$639,000
- Tax amount:$4,514 (2025)
Features and amenities
- Laundry features:Dryer, In Unit, Washer
- Amenities:Double Pane Windows, Smoke Detector(s)
Parking
- Total parking spaces:2
- Parking description:Oversized
- Garage:Yes
- Garage spaces:2
 Based on information submitted to the MLS GRID as of August 26, 2026 08:13 AM. All data is obtained from various sources and may not have been verified by broker or MLS GRID. Supplied Open House information is subject to change without notice. All information should be independently reviewed and verified for accuracy. Properties may or may not be listed by the office/agent presenting the information.
New listings near 3593 Larkspur Drive
- Coming Soon
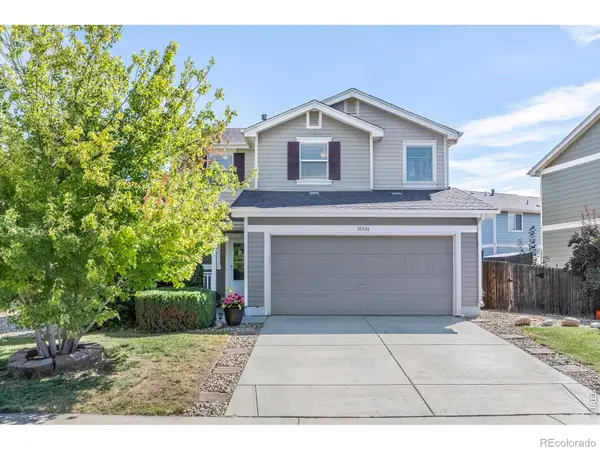 $415,000Coming Soon3 beds 3 baths1,371 sq. ft.
10586 Durango Place, Longmont, CO 80504
MLS# IR1067301Listed by: LPT REALTY, LLC. - Coming Soon
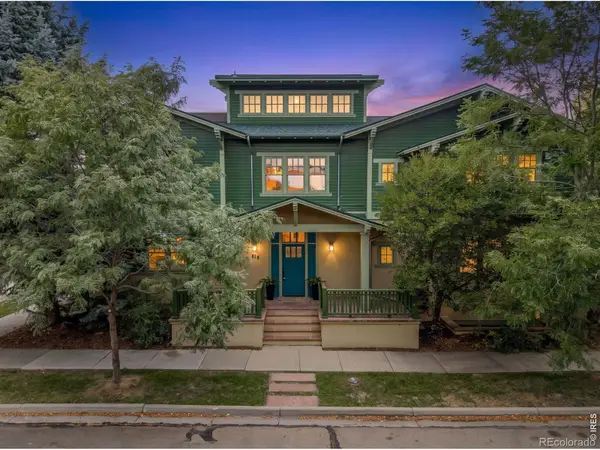 $1,850,000Coming Soon6 beds 6 baths5,882 sq. ft.
818 Confidence Drive, Longmont, CO 80504
MLS# IR1067297Listed by: COMPASS - BOULDER - Coming Soon
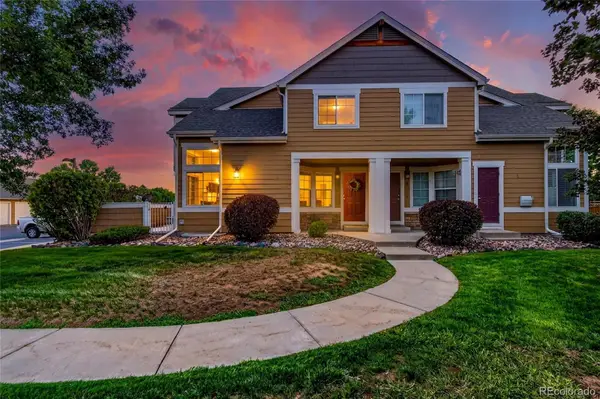 $399,990Coming Soon2 beds 2 baths1,746 sq. ft.
805 Summer Hawk Drive #B10, Longmont, CO 80504
MLS# 6811717Listed by: RESIDENT REALTY NORTH METRO LLC - Coming Soon
 $850,000Coming Soon5 beds 3 baths3,907 sq. ft.
61 Western Sky Circle, Longmont, CO 80501
MLS# IR1067219Listed by: LIVE WEST REALTY - Coming Soon
 $479,000Coming Soon3 beds 2 baths1,028 sq. ft.
2314 Bowen Street, Longmont, CO 80501
MLS# IR1067229Listed by: EQUITY COLORADO - Coming Soon
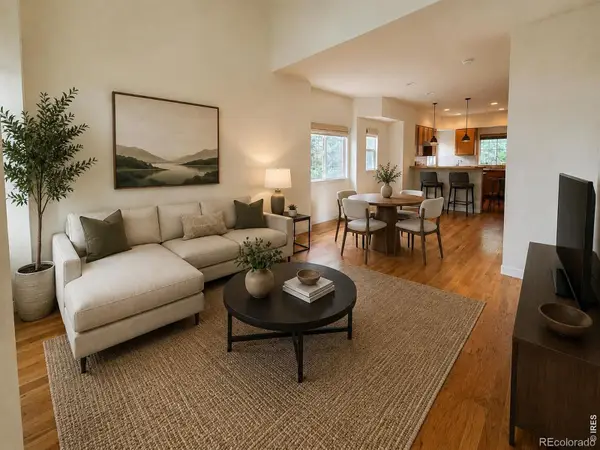 $494,000Coming Soon4 beds 4 baths2,076 sq. ft.
833 S Coffman Street #52, Longmont, CO 80501
MLS# IR1067070Listed by: LOKATION REAL ESTATE-LONGMONT - Open Sat, 11am to 1pmNew
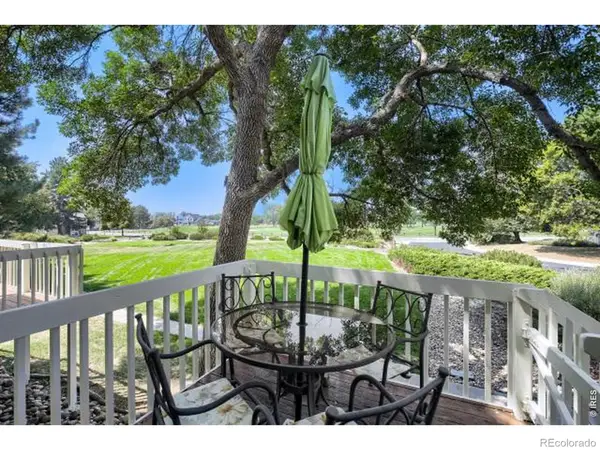 $479,900Active4 beds 3 baths1,660 sq. ft.
942 Reynolds Farm Lane #B, Longmont, CO 80503
MLS# IR1067285Listed by: DONNA JENSEN - Open Sat, 10am to 12pmNew
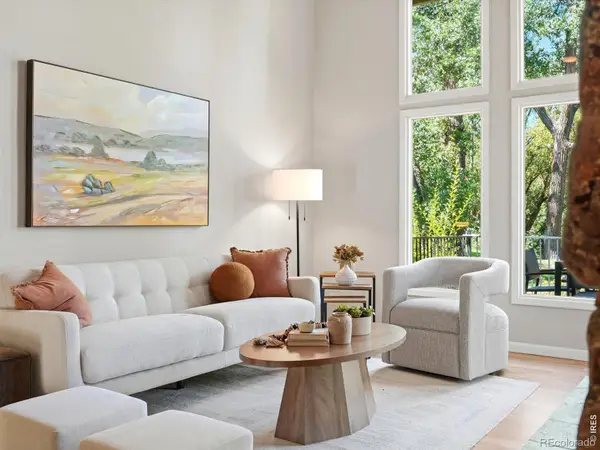 $1,530,000Active3 beds 3 baths2,637 sq. ft.
6019 Brigadoon Drive, Longmont, CO 80503
MLS# IR1067294Listed by: RE/MAX ALLIANCE-BOULDER - Open Sat, 1 to 4pmNew
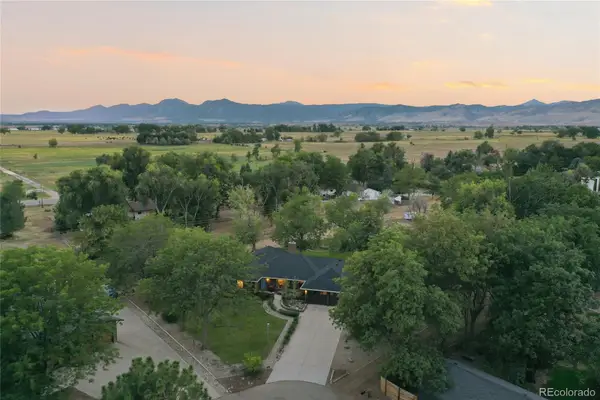 $1,250,000Active5 beds 3 baths3,952 sq. ft.
6048 Dhu Court, Longmont, CO 80503
MLS# 2369437Listed by: THE STELLER GROUP, INC - New
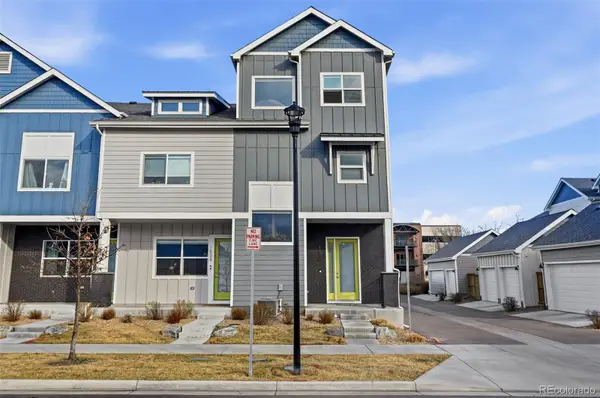 $425,000Active3 beds 3 baths1,796 sq. ft.
1530 Terry Street, Longmont, CO 80501
MLS# 7640155Listed by: COMPASS COLORADO, LLC - BOULDER


Protect your home and budget from life's surprises with an Assurant Home Warranty, backed by a partner that supports you through every step of homeownership. Explore Plans.
© 2026 Better Homes and Gardens Real Estate LLC. An Anywhere Real Estate company. All rights reserved. Better Homes and Gardens® Real Estate is a registered trademark owned by Meredith Operations Corporation, licensed to Better Homes and Gardens Real Estate LLC and used with permission. Better Homes and Gardens Real Estate LLC fully supports the principles of the Fair Housing Act and the Equal Opportunity Act. Listing information is deemed reliable but is not guaranteed accurate.
Each office is independently owned and operated.
Any services or products provided by third parties are not provided by, affiliated with or related to Better Homes and Gardens Real Estate LLC, or its affiliated companies.