
1316 Snowberry Lane #201, Louisville, CO 80027
Local realty services provided by:Better Homes and Gardens Real Estate Kenney & Company
1316 Snowberry Lane #201,Louisville, CO 80027
$514,900
- 2 Beds
- 2 Baths
- 1,121 sq. ft.
- Condominium
- Active
Listed by: carolyn bleicher
Office: re/max of boulder, inc
MLS#:IR1066024
Source:ML
Price summary
- Price:$514,900
- Price per sq. ft.:$459.32
- Monthly HOA dues:$477
About this home
Experience lock-and-leave living in this immaculate, 2nd-floor condominium. Built in 2020, this home boasts one of the best and most picturesque views in the entire complex. Step inside to an inviting, open-concept floor plan characterized by premium upgrades, including beautiful hardwood flooring throughout the entire unit-even into both bedrooms. The heart of the home is the spacious kitchen, perfectly designed with an abundance of storage, a dedicated pantry, and 42" upper cabinets. Retreat to the bright and airy primary suite, where the attached bathroom features a double-sink vanity and a generous walk-in shower. Every detail has been carefully chosen, from the high-end window treatments to the custom awning at the covered 8x10 patio, creating a private outdoor oasis perfect for your morning coffee or evening BBQ dinners. Perfectly situated, this secure elevator building offers peace of mind and an incredibly friendly community, all just a short distance from dining, shopping, and the charm of downtown Louisville. Complete with in-unit laundry and a large garage equipped with extra storage, this condo truly offers the perfect combination of convenience and modern comfort....
Contact an agent
Home facts
- Year built:2019
- Subdivision & Development:North End
- Listing ID #:IR1066024
Rooms and interior
- Bedrooms:2
- Total bathrooms:2
- Full bathrooms:1
- Flooring:Wood
- Kitchen Description:Dishwasher, Microwave, Oven, Refrigerator
- Basement:Yes
- Living area:1,121 sq. ft.
Heating and cooling
- Cooling:Central Air
- Heating:Forced Air
- Central air:Yes
Structure and exterior
- Roof:Membrane
- Year built:2019
- Building area:1,121 sq. ft.
- Construction Materials:Frame, Stucco
- Exterior Features:Patio
- Levels:1 Story
Schools
- High school:Monarch
- Middle school:Louisville
- Elementary school:Louisville
Utilities
- Water:Public
Finances and disclosures
- Price:$514,900
- Price per sq. ft.:$459.32
- Tax amount:$3,646 (2025)
Features and amenities
- Laundry features:Dryer, In Unit, Washer
- Amenities:Fire Sprinkler System, Smoke Detector(s), Window Coverings
Parking
- Total parking spaces:1
- Garage:Yes
- Garage spaces:1
 Based on information submitted to the MLS GRID as of August 14, 2026 02:22 PM. All data is obtained from various sources and may not have been verified by broker or MLS GRID. Supplied Open House information is subject to change without notice. All information should be independently reviewed and verified for accuracy. Properties may or may not be listed by the office/agent presenting the information.
New listings near 1316 Snowberry Lane #201
- New
 $765,000Active3 beds 3 baths1,800 sq. ft.
2285 Cliffrose Lane, Louisville, CO 80027
MLS# 8432166Listed by: PRECISION HOMES REAL ESTATE - New
 $460,000Active3 beds 3 baths1,568 sq. ft.
150 Pheasant Run, Louisville, CO 80027
MLS# IR1066324Listed by: LIV SOTHEBY'S INTL REALTY - Open Sat, 11am to 1pmNew
 $2,250,000Active6 beds 5 baths5,109 sq. ft.
137 S Warbler Court, Louisville, CO 80027
MLS# IR1066141Listed by: MILEHIMODERN - BOULDER - New
 $450,000Active2 beds 2 baths1,232 sq. ft.
1053 W Century Drive #101, Louisville, CO 80027
MLS# IR1066081Listed by: EQUITY COLORADO-FRONT RANGE - New
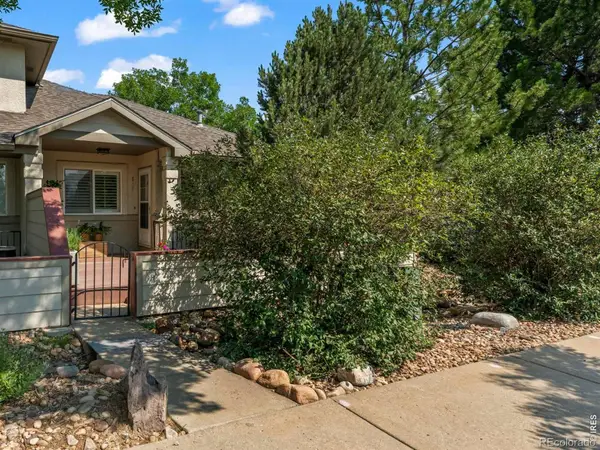 $570,000Active3 beds 3 baths2,126 sq. ft.
517 Ridgeview Drive, Louisville, CO 80027
MLS# IR1066031Listed by: WK REAL ESTATE - New
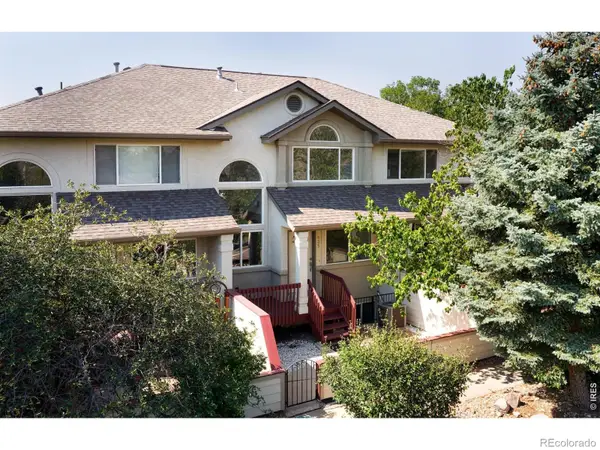 $460,000Active2 beds 2 baths1,550 sq. ft.
535 Ridgeview Drive, Louisville, CO 80027
MLS# IR1066043Listed by: RE/MAX OF BOULDER, INC - Open Sat, 12 to 2pmNew
 $725,000Active3 beds 2 baths2,236 sq. ft.
701 Lois Drive, Louisville, CO 80027
MLS# IR1066012Listed by: RE/MAX ELEVATE - Open Fri, 2 to 4pmNew
 $395,000Active2 beds 2 baths1,005 sq. ft.
780 Copper Lane #207, Louisville, CO 80027
MLS# IR1065999Listed by: KELLER WILLIAMS-ADVANTAGE RLTY - Open Sat, 11am to 1pmNew
 $1,484,000Active4 beds 3 baths2,086 sq. ft.
202 Short Place, Louisville, CO 80027
MLS# IR1065888Listed by: WK REAL ESTATE


Protect your home and budget from life's surprises with an Assurant Home Warranty, backed by a partner that supports you through every step of homeownership. Explore Plans.
© 2026 Better Homes and Gardens Real Estate LLC. An Anywhere Real Estate company. All rights reserved. Better Homes and Gardens® Real Estate is a registered trademark owned by Meredith Operations Corporation, licensed to Better Homes and Gardens Real Estate LLC and used with permission. Better Homes and Gardens Real Estate LLC fully supports the principles of the Fair Housing Act and the Equal Opportunity Act. Listing information is deemed reliable but is not guaranteed accurate.
Each office is independently owned and operated.
Any services or products provided by third parties are not provided by, affiliated with or related to Better Homes and Gardens Real Estate LLC, or its affiliated companies.