
535 Ridgeview Drive, Louisville, CO 80027
Local realty services provided by:Better Homes and Gardens Real Estate Kenney & Company
Listed by: mark brigham
Office: re/max of boulder, inc
MLS#:IR1066043
Source:ML
Price summary
- Price:$460,000
- Price per sq. ft.:$296.77
- Monthly HOA dues:$391
About this home
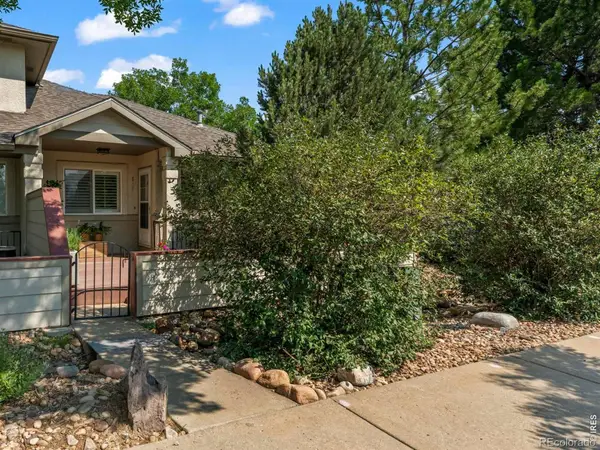
If you are looking for an affordable townhome in Louisville, you have found your home! Beautifully updated and in a great location overlooking a small interior HOA greenspace this unit at the Townhomes at Coal Creek is in perfect move-in condition! A wonderful open floor plan that is bathed in light this property has been tastefully refreshed with luxury vinyl plank flooring on the vaulted main level, new Berber carpet upstairs, new quartz countertops in the kitchen, new interior paint, new lighting, and all new stainless-steel appliances including a side-by-side refrigerator with ice and water in the door! The primary suite includes a 3/4 bathroom and large walk-in closet, the second bedroom overlooks the greenspace, and there is plenty of room to expand into the full unfinished basement that includes a bathroom rough-in! Each unit boasts a fully fenced front courtyard with deck area, and there is a full 2-car garage entered off the rear alley way. A great complex that includes an HOA maintained swimming pool for summer lounging! Centrally located in Louisville just seconds from trails, bike paths, shopping, restaurants, and minutes from the Louisville recreation center!...
Contact an agent
Home facts
- Year built:1996
- Subdivision & Development:Town Homes At Coal Creek
- Listing ID #:IR1066043
Rooms and interior
- Bedrooms:2
- Total bathrooms:2
- Full bathrooms:1
- Kitchen Description:Dishwasher, Disposal, Oven, Refrigerator
- Basement:Yes
- Basement Description:Full, Unfinished
- Living area:1,550 sq. ft.
Heating and cooling
- Cooling:Ceiling Fan(s), Central Air
- Heating:Forced Air
- Central air:Yes
Structure and exterior
- Roof:Composition
- Year built:1996
- Building area:1,550 sq. ft.
- Lot area:0.03 Acres
- Lot Features:Cul-De-Sac, Level
- Architectural Style:Contemporary
- Construction Materials:Frame, Stucco
- Exterior Features:Patio
- Foundation Description:Slab
- Levels:2 Story
Schools
- High school:Monarch
- Middle school:Monarch K-8
- Elementary school:Monarch K-8
Utilities
- Water:Public
- Sewer:Public Sewer
Finances and disclosures
- Price:$460,000
- Price per sq. ft.:$296.77
- Tax amount:$3,396 (2025)
Features and amenities
- Laundry features:Dryer, In Unit, Washer
- Amenities:Double Pane Windows, Smoke Detector(s), Window Coverings
Parking
- Total parking spaces:2
- Garage:Yes
- Garage spaces:2
 Based on information submitted to the MLS GRID as of August 14, 2026 12:48 AM. All data is obtained from various sources and may not have been verified by broker or MLS GRID. Supplied Open House information is subject to change without notice. All information should be independently reviewed and verified for accuracy. Properties may or may not be listed by the office/agent presenting the information.
New listings near 535 Ridgeview Drive
- New
 $460,000Active3 beds 3 baths1,568 sq. ft.
150 Pheasant Run, Louisville, CO 80027
MLS# IR1066324Listed by: LIV SOTHEBY'S INTL REALTY - Open Sat, 11am to 1pmNew
 $2,250,000Active6 beds 5 baths5,109 sq. ft.
137 S Warbler Court, Louisville, CO 80027
MLS# IR1066141Listed by: MILEHIMODERN - BOULDER - New
 $450,000Active2 beds 2 baths1,232 sq. ft.
1053 W Century Drive #101, Louisville, CO 80027
MLS# IR1066081Listed by: EQUITY COLORADO-FRONT RANGE - New
 $514,900Active2 beds 2 baths1,121 sq. ft.
1316 Snowberry Lane #201, Louisville, CO 80027
MLS# IR1066024Listed by: RE/MAX OF BOULDER, INC - New
 $570,000Active3 beds 3 baths2,126 sq. ft.
517 Ridgeview Drive, Louisville, CO 80027
MLS# IR1066031Listed by: WK REAL ESTATE - Open Sat, 12 to 2pmNew
 $725,000Active3 beds 2 baths2,236 sq. ft.
701 Lois Drive, Louisville, CO 80027
MLS# IR1066012Listed by: RE/MAX ELEVATE - Open Fri, 2 to 4pmNew
 $395,000Active2 beds 2 baths1,005 sq. ft.
780 Copper Lane #207, Louisville, CO 80027
MLS# IR1065999Listed by: KELLER WILLIAMS-ADVANTAGE RLTY - Open Sat, 11am to 1pmNew
 $1,484,000Active4 beds 3 baths2,086 sq. ft.
202 Short Place, Louisville, CO 80027
MLS# IR1065888Listed by: WK REAL ESTATE - New
 $2,749,000Active5 beds 6 baths5,201 sq. ft.
1147 W Enclave Circle, Louisville, CO 80027
MLS# IR1065864Listed by: REAL ESTATE BY KRUEGER LLC


Protect your home and budget from life's surprises with an Assurant Home Warranty, backed by a partner that supports you through every step of homeownership. Explore Plans.
© 2026 Better Homes and Gardens Real Estate LLC. An Anywhere Real Estate company. All rights reserved. Better Homes and Gardens® Real Estate is a registered trademark owned by Meredith Operations Corporation, licensed to Better Homes and Gardens Real Estate LLC and used with permission. Better Homes and Gardens Real Estate LLC fully supports the principles of the Fair Housing Act and the Equal Opportunity Act. Listing information is deemed reliable but is not guaranteed accurate.
Each office is independently owned and operated.
Any services or products provided by third parties are not provided by, affiliated with or related to Better Homes and Gardens Real Estate LLC, or its affiliated companies.