
2285 Cliffrose Lane, Louisville, CO 80027
Local realty services provided by:Better Homes and Gardens Real Estate Kenney & Company
2285 Cliffrose Lane,Louisville, CO 80027
$765,000
- 3 Beds
- 3 Baths
- 1,800 sq. ft.
- Single family
- Active
Listed by: cameron white, james esparza
Office: precision homes real estate
MLS#:8432166
Source:ML
Price summary
- Price:$765,000
- Price per sq. ft.:$425
About this home
Welcome to this exceptional Louisville home on one of the largest lots in the community, backing to open space with direct access to miles of scenic walking and biking trails. Offering privacy, comfort, and convenience, this home captures the Colorado lifestyle.
The thoughtfully designed floor plan features 3 bedrooms, 3 bathrooms, a spacious primary suite with an ensuite with radiant heated-flooring, cedar floors in the walk-in closet, and a new roof for added peace of mind. The full-size washer and dryer are included. The attached 2-car garage offers additional shelving, while the backyard storage shed provides exceptional functionality.
The professionally finished basement is a true extension of the living space, ideal as a home theater, 4th bedroom, guest suite, office, or fitness room. Enjoy built-in in-wall surround sound, projector-ready wiring, and multiple HDMI connections. The spa-inspired full bath features custom tile, radiant-heated flooring, a walk-in shower, a separate Jacuzzi jetted soaking tub, in-wall audio, and a wall-mounted TV for the ultimate retreat adding an extra touch of comfort and luxury to this beautifully appointed home....
Contact an agent
Home facts
- Year built:1986
- Subdivision & Development:Hunters Ridge
- Listing ID #:8432166
Rooms and interior
- Bedrooms:3
- Total bathrooms:3
- Full bathrooms:1
- Flooring:Carpet, Laminate
- Kitchen Description:Dishwasher, Disposal, Eat-in Kitchen, Microwave, Oven, Range, Refrigerator
- Basement:Yes
- Basement Description:Finished
- Living area:1,800 sq. ft.
Heating and cooling
- Cooling:Evaporative Cooling
- Heating:Forced Air
Structure and exterior
- Roof:Composition
- Year built:1986
- Building area:1,800 sq. ft.
- Lot area:0.14 Acres
- Lot Features:Cul-De-Sac, Greenbelt, Sprinklers In Front, Sprinklers In Rear
- Architectural Style:Traditional
- Construction Materials:Frame
- Exterior Features:Patio, Private Yard, Rain Gutters
- Foundation Description:Slab
- Levels:Tri-Level
Schools
- High school:Monarch
- Middle school:Louisville
- Elementary school:Coal Creek
Utilities
- Water:Public
- Sewer:Public Sewer
Finances and disclosures
- Price:$765,000
- Price per sq. ft.:$425
- Tax amount:$4,606 (2025)
Features and amenities
- Laundry features:Dryer, Washer
- Amenities:Double Pane Windows
Parking
- Total parking spaces:2
- Garage:Yes
- Garage spaces:2
 Based on information submitted to the MLS GRID as of August 14, 2026 04:02 PM. All data is obtained from various sources and may not have been verified by broker or MLS GRID. Supplied Open House information is subject to change without notice. All information should be independently reviewed and verified for accuracy. Properties may or may not be listed by the office/agent presenting the information.
New listings near 2285 Cliffrose Lane
- New
 $460,000Active3 beds 3 baths1,568 sq. ft.
150 Pheasant Run, Louisville, CO 80027
MLS# IR1066324Listed by: LIV SOTHEBY'S INTL REALTY - Open Sat, 11am to 1pmNew
 $2,250,000Active6 beds 5 baths5,109 sq. ft.
137 S Warbler Court, Louisville, CO 80027
MLS# IR1066141Listed by: MILEHIMODERN - BOULDER - New
 $450,000Active2 beds 2 baths1,232 sq. ft.
1053 W Century Drive #101, Louisville, CO 80027
MLS# IR1066081Listed by: EQUITY COLORADO-FRONT RANGE - New
 $514,900Active2 beds 2 baths1,121 sq. ft.
1316 Snowberry Lane #201, Louisville, CO 80027
MLS# IR1066024Listed by: RE/MAX OF BOULDER, INC - New
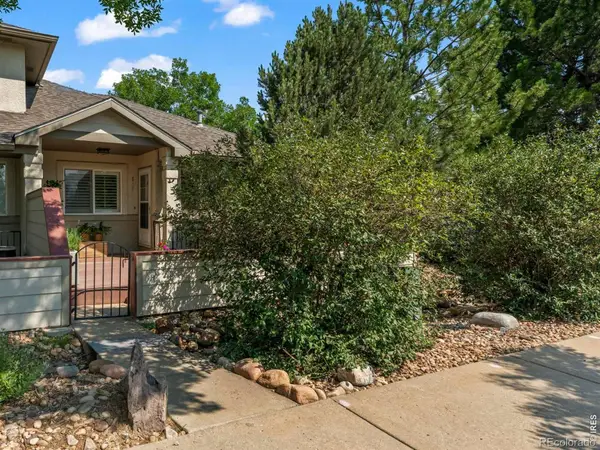 $570,000Active3 beds 3 baths2,126 sq. ft.
517 Ridgeview Drive, Louisville, CO 80027
MLS# IR1066031Listed by: WK REAL ESTATE - New
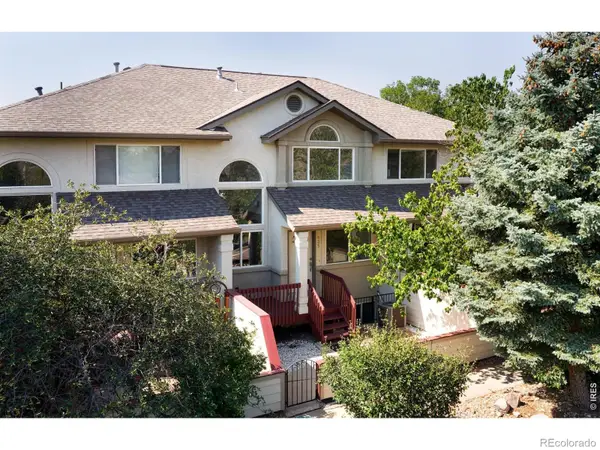 $460,000Active2 beds 2 baths1,550 sq. ft.
535 Ridgeview Drive, Louisville, CO 80027
MLS# IR1066043Listed by: RE/MAX OF BOULDER, INC - Open Sat, 12 to 2pmNew
 $725,000Active3 beds 2 baths2,236 sq. ft.
701 Lois Drive, Louisville, CO 80027
MLS# IR1066012Listed by: RE/MAX ELEVATE - Open Fri, 2 to 4pmNew
 $395,000Active2 beds 2 baths1,005 sq. ft.
780 Copper Lane #207, Louisville, CO 80027
MLS# IR1065999Listed by: KELLER WILLIAMS-ADVANTAGE RLTY - Open Sat, 11am to 1pmNew
 $1,484,000Active4 beds 3 baths2,086 sq. ft.
202 Short Place, Louisville, CO 80027
MLS# IR1065888Listed by: WK REAL ESTATE


Protect your home and budget from life's surprises with an Assurant Home Warranty, backed by a partner that supports you through every step of homeownership. Explore Plans.
© 2026 Better Homes and Gardens Real Estate LLC. An Anywhere Real Estate company. All rights reserved. Better Homes and Gardens® Real Estate is a registered trademark owned by Meredith Operations Corporation, licensed to Better Homes and Gardens Real Estate LLC and used with permission. Better Homes and Gardens Real Estate LLC fully supports the principles of the Fair Housing Act and the Equal Opportunity Act. Listing information is deemed reliable but is not guaranteed accurate.
Each office is independently owned and operated.
Any services or products provided by third parties are not provided by, affiliated with or related to Better Homes and Gardens Real Estate LLC, or its affiliated companies.