
6410 First Street, Louviers, CO 80131
Local realty services provided by:Better Homes and Gardens Real Estate Kenney & Company
Listed by: jeni vanornum
Office: exit realty dtc, cherry creek, pikes peak
MLS#:3355662
Source:CO_PPAR
Price summary
- Price:$725,000
- Price per sq. ft.:$271.23
About this home
***Seller offering a $10,000 concession towards rate buy down or buyers closing costs*** Welcome to historic Louviers—one of Colorado’s hidden gems. Known for its small-town charm, mature trees, history, and character, Louviers offers a lifestyle that’s hard to find. Enjoy neighborhood parks, community events, and a true front-porch community feel. Ideally located just minutes from Highlands Ranch, Castle Rock, Sedalia, Littleton, Sterling Ranch, Chatfield Reservoir, and E-470 for easy access to shopping, dining, recreation, and commuting. From the moment you arrive, this home feels welcoming—starting with the inviting front porch. Inside, beautiful hardwood floors and a stunning staircase set the tone. Timeless character blends with thoughtful updates throughout. The formal dining room is perfect for gatherings, while the updated kitchen offers modern finishes, a center island, and all appliances included. The open layout connects the kitchen, dining, and living spaces for easy everyday living and entertaining. The light-filled sunroom creates the perfect space for morning coffee, a home office, or relaxing year-round. Upstairs features three bedrooms with hardwood floors, including a spacious primary suite with private ensuite bath. The basement offers room to expand with future living space, a gym, hobby area, or storage. Outside, enjoy a large yard with space to garden, entertain, or unwind, plus ample parking, RV parking, and a storage shed. Originally established as a DuPont company town, Louviers homes rarely become available—making this a unique opportunity to own a piece of Colorado history with modern comfort and convenience....
Contact an agent
Home facts
- Year built:1915
- Listing ID #:3355662
- Added:1 day(s) ago
- Updated:October 28, 2026 at 08:44 PM
Rooms and interior
- Bedrooms:3
- Total bathrooms:3
- Full bathrooms:2
- Half bathrooms:1
- Flooring:Carpet, Wood, Wood Laminate
- Kitchen Description:Cook Top, Dishwasher, Disposal, Kitchen Vent Fan, Microwave Oven, Oven, Refrigerator
- Basement Description:Full Basement
- Living area:2,673 sq. ft.
Heating and cooling
- Cooling:Ceiling Fan(s), Wall Unit(s)
- Heating:Forced Air
Structure and exterior
- Roof:Composite Shingle
- Year built:1915
- Building area:2,673 sq. ft.
- Lot area:0.18 Acres
Utilities
- Water:Municipal
- Sewer:Sewer
Finances and disclosures
- Price:$725,000
- Price per sq. ft.:$271.23
- Tax amount:$2,714 (2025)
Features and amenities
- Laundry features:Dryer, Washer
- Amenities:French Doors
 The information being provided by Pikes Peak REALTOR® Services Corp. is for the consumer's personal, non-commercial use and may not be used for any purpose other than to identify prospective properties consumer may be interested in purchasing. Any information relating to real estate for sale referenced on this web site comes from the Internet Data Exchange (IDX) program of the Pikes Peak REALTOR® Services Corp.. Better Homes and Gardens Real Estate Kenney & Company is not a Multiple Listing Service (MLS), nor does it offer MLS access. This website is a service of Better Homes and Gardens Real Estate Kenney & Company, a broker participant of Pikes Peak REALTOR® Services Corp.. This web site may reference real estate listing(s) held by a brokerage firm other than the broker and/or agent who owns this web site.
The accuracy of all information, regardless of source, including but not limited to open house information, square footages and lot sizes, is deemed reliable but not guaranteed and should be personally verified through personal inspection by and/or with the appropriate professionals. The data contained herein is copyrighted by Pikes Peak REALTOR® Services Corp. and is protected by all applicable copyright laws. Any unauthorized dissemination of this information is in violation of copyright laws and is strictly prohibited.
The real estate listing information and related content displayed on this site is provided exclusively for consumers' personal, non-commercial use and may not be used for any purpose other than to identify prospective properties consumers may be interested in purchasing. This information and related content is deemed reliable but is not guaranteed accurate by the Pikes Peak REALTOR® Services Corp.
Copyright 2026 Pikes Peak REALTOR® Services Corp. All rights reserved.
New listings near 6410 First Street
 $850,000Active4 beds 2 baths2,852 sq. ft.
7819 Hill Crest, Louviers, CO 80131
MLS# IR1069663Listed by: COMPASS-DENVER $740,000Active3 beds 3 baths2,166 sq. ft.
6410 First, Louviers, CO 80131
MLS# 6785389Listed by: EXIT REALTY DTC, CHERRY CREEK, PIKES PEAK.- Open Fri, 4 to 6pm
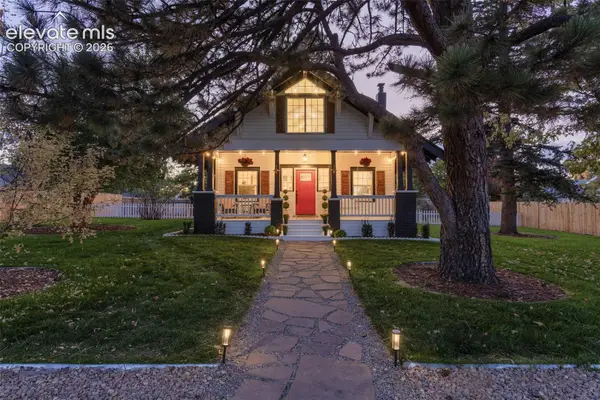 $925,000Active4 beds 2 baths2,346 sq. ft.
7801 Valley View Street, Louviers, CO 80131
MLS# 9301435Listed by: 360 REAL ESTATE 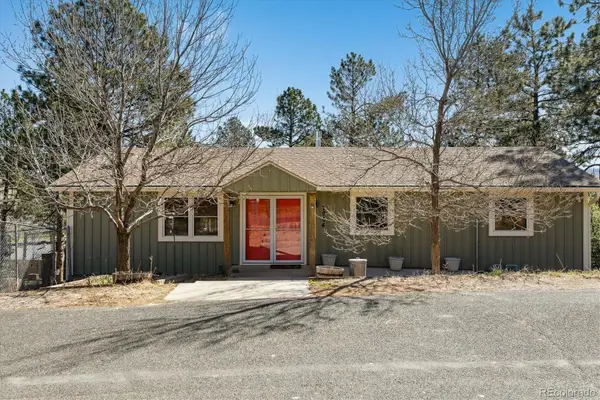 $524,250Active4 beds 3 baths2,002 sq. ft.
7904 Hill Crest, Louviers, CO 80131
MLS# 4072793Listed by: COMPASS - DENVER- Open Fri, 4 to 6pm
 $925,000Active4 beds 2 baths2,100 sq. ft.
7801 Valley View, Louviers, CO 80131
MLS# 8210274Listed by: 360 REAL ESTATE INC


Protect your home and budget from life's surprises with an Assurant Home Warranty, backed by a partner that supports you through every step of homeownership. Explore Plans.
© 2026 Better Homes and Gardens Real Estate LLC. An Anywhere Real Estate company. All rights reserved. Better Homes and Gardens® Real Estate is a registered trademark owned by Meredith Operations Corporation, licensed to Better Homes and Gardens Real Estate LLC and used with permission. Better Homes and Gardens Real Estate LLC fully supports the principles of the Fair Housing Act and the Equal Opportunity Act. Listing information is deemed reliable but is not guaranteed accurate.
Each office is independently owned and operated.
Any services or products provided by third parties are not provided by, affiliated with or related to Better Homes and Gardens Real Estate LLC, or its affiliated companies.