
7904 Hill Crest Drive, Louviers, CO 80131
Local realty services provided by:Better Homes and Gardens Real Estate Kenney & Company
Listed by: tlc brokers group, steve sandifer
Office: compass - denver
MLS#:4072793
Source:ML
Price summary
- Price:$549,870
- Price per sq. ft.:$274.66
About this home
Let's Get This Sold....Incredible Opportunity in the charming historic community of Louviers! This ranch-style home offers Exceptional Value and is priced well below replacement cost, making it an outstanding opportunity for buyers looking to build sweat equity and create their dream place. While the property does need work and updating, the potential is undeniable for the right buyer willing to invest some time and vision. -Situated on a large lot with space for all your toys, this home features important exterior and mechanical updates already completed, including newer siding, soffits, gutters, furnace, hot water heater, and updated electrical. The washer and dryer are also included. With no HOA, there is plenty of flexibility to bring your RV, boat, or trailer, and the property offers a two-car garage, additional off-street parking, and a storage shed.-Enjoy the character and convenience of Louviers while being just minutes from Highlands Ranch and Castle Rock. The home is close to open space, the neighborhood park, and the Douglas County Library. This is an ideal opportunity for investors, renovators, or owner-occupants seeking a home with tremendous upside potential at an attractive price point....
Contact an agent
Home facts
- Year built:1972
- Subdivision & Development:Louviers
- Listing ID #:4072793
Rooms and interior
- Bedrooms:4
- Total bathrooms:3
- Full bathrooms:1
- Flooring:Carpet, Laminate, Vinyl
- Kitchen Description:Dishwasher, Disposal, Range, Refrigerator
- Basement:Yes
- Basement Description:Exterior Entry, Finished, Interior Entry, Partial, Walk-Out Access
- Living area:2,002 sq. ft.
Heating and cooling
- Cooling:Evaporative Cooling
- Heating:Forced Air
Structure and exterior
- Roof:Composition
- Year built:1972
- Building area:2,002 sq. ft.
- Lot area:0.34 Acres
- Lot Features:Foothills, Sloped
- Architectural Style:Traditional
- Construction Materials:Frame, Vinyl Siding
- Exterior Features:Covered, Deck, Front Porch, Private Yard
- Foundation Description:Slab
- Levels:1 Story
Schools
- High school:Castle View
- Middle school:Castle Rock
- Elementary school:Sedalia
Utilities
- Water:Public
- Sewer:Public Sewer
Finances and disclosures
- Price:$549,870
- Price per sq. ft.:$274.66
- Tax amount:$3,701 (2024)
Features and amenities
- Laundry features:Dryer, Laundry Closet, Washer
- Amenities:Double Pane Windows, Skylight(s)
Parking
- Total parking spaces:2
- Parking description:Oversized
- Garage:Yes
- Garage spaces:2
 Based on information submitted to the MLS GRID as of August 28, 2026 04:46 PM. All data is obtained from various sources and may not have been verified by broker or MLS GRID. Supplied Open House information is subject to change without notice. All information should be independently reviewed and verified for accuracy. Properties may or may not be listed by the office/agent presenting the information.
New listings near 7904 Hill Crest Drive
 $740,000Active3 beds 3 baths2,673 sq. ft.
6410 First Street, Louviers, CO 80131
MLS# 6785389Listed by: EXIT REALTY DTC, CHERRY CREEK, PIKES PEAK. $924,900Active4 beds 2 baths3,312 sq. ft.
7819 Hill Crest Drive, Louviers, CO 80131
MLS# 2096679Listed by: COMPASS - DENVER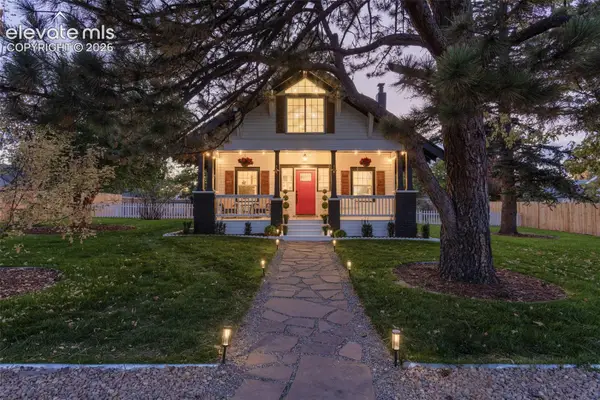 $950,000Active4 beds 2 baths2,346 sq. ft.
7801 Valley View Street, Louviers, CO 80131
MLS# 9301435Listed by: 360 REAL ESTATE $950,000Active4 beds 2 baths2,346 sq. ft.
7801 Valley View Street, Louviers, CO 80131
MLS# 8210274Listed by: 360 REAL ESTATE INC


Protect your home and budget from life's surprises with an Assurant Home Warranty, backed by a partner that supports you through every step of homeownership. Explore Plans.
© 2026 Better Homes and Gardens Real Estate LLC. An Anywhere Real Estate company. All rights reserved. Better Homes and Gardens® Real Estate is a registered trademark owned by Meredith Operations Corporation, licensed to Better Homes and Gardens Real Estate LLC and used with permission. Better Homes and Gardens Real Estate LLC fully supports the principles of the Fair Housing Act and the Equal Opportunity Act. Listing information is deemed reliable but is not guaranteed accurate.
Each office is independently owned and operated.
Any services or products provided by third parties are not provided by, affiliated with or related to Better Homes and Gardens Real Estate LLC, or its affiliated companies.