
7801 Valley View, Louviers, CO 80131
Local realty services provided by:Better Homes and Gardens Real Estate Kenney & Company
Upcoming open houses
- Fri, Oct 3004:00 pm - 06:00 pm
- Sun, Nov 0110:00 am - 01:00 pm
Listed by: shanna tauck
Office: 360 real estate inc
MLS#:8210274
Source:ML
Price summary
- Price:$925,000
- Price per sq. ft.:$440.48
About this home
Priced below Appraisal! No Hoa, large lot fronting to open space!! Minutes to Chatfield Reservoir, Sterling Ranch & Highlands Ranch! Step into timeless charm with this completely remodeled 4 bed, 2 bath , 1911 Farmhouse in the heart of historic Louviers, Colorado. Perfectly situated on a .41-acre lot fronting to open space and with no HOA, this property blends classic architecture with modern luxury. The inviting covered front porch—complete with swing, rocking chairs, and string lights—sets the tone for relaxed Colorado living. Inside, you’ll find solid hickory hand-scraped hardwood floors, new interior & exterior paint, & all-new lighting throughout. The family room features custom wood-accented built-ins & a new electric fireplace, creating a cozy space that honors the home’s original craftsmanship. The newly added master suite offers hardwood floors, skylights, and a luxurious en-suite bath with a rain showerhead and designer tile. The updated kitchen pairs vintage flair with modern convenience—retro-style refrigerators, quartz slab countertops, tile backsplash, undercabinet lighting and white shaker cabinetry. Additional upgrades include all new windows, new patterned carpet, new furnace, new central A/C with supplemental mini-splits, new electrical, new garage door. The finished basement—complete with recessed lighting and ample storage—offers flexible space ideal for a media room, rec area, or guest retreat. Outdoors, enjoy the new backyard deck perfect for entertaining, all new landscaping and sprinkler system, new fence and gutters, raised garden beds, firepit and a ready-to-go chicken coop. The attached garage includes a workshop area for hobbies or projects, & there’s ample room to build a large detached garage or ADU for future expansion. Sold fully furnished with full-price offer, this move-in-ready masterpiece perfectly combines historic character, modern comfort, small-town freedom-making it one of Louvier's most distinctive homes!...
Contact an agent
Home facts
- Year built:1911
- Subdivision & Development:Louviers
- Listing ID #:8210274
Rooms and interior
- Bedrooms:4
- Total bathrooms:2
- Full bathrooms:2
- Flooring:Carpet, Tile, Wood
- Kitchen Description:Bar Fridge, Cooktop, Dishwasher, Disposal, Microwave, Range, Refrigerator, Self Cleaning Oven
- Basement Description:Cellar, Crawl Space, Finished, Partial
- Living area:2,100 sq. ft.
Heating and cooling
- Cooling:Air Conditioning-Room, Central Air
- Heating:Forced Air
Structure and exterior
- Roof:Composition
- Year built:1911
- Building area:2,100 sq. ft.
- Lot Features:Historical District, Irrigated, Landscaped, Level, Many Trees, Meadow, Sprinklers In Front, Sprinklers In Rear
- Architectural Style:A-Frame
- Construction Materials:Brick, Frame, Vinyl Siding
- Exterior Features:Balcony, Covered, Deck, Fire Pit, Front Porch, Garden, Lighting, Patio, Private Yard, Smart Irrigation
- Foundation Description:Concrete Perimeter
- Levels:2 Story
Schools
- High school:Castle View
- Middle school:Castle Rock
- Elementary school:Sedalia
Utilities
- Water:Well
- Sewer:Public Sewer
Finances and disclosures
- Price:$925,000
- Price per sq. ft.:$440.48
- Tax amount:$2,970
Features and amenities
- Laundry features:Dryer, In Unit, Washer
- Amenities:Bar Fridge, Double Pane Windows, Gas Water Heater, Window Treatments
Parking
- Parking description:Driveway-Gravel
- Garage spaces:1
 Based on information submitted to the MLS GRID as of October 27, 2026 01:42 AM. All data is obtained from various sources and may not have been verified by broker or MLS GRID. Supplied Open House information is subject to change without notice. All information should be independently reviewed and verified for accuracy. Properties may or may not be listed by the office/agent presenting the information.
New listings near 7801 Valley View
- New
 $725,000Active3 beds 3 baths2,673 sq. ft.
6410 First Street, Louviers, CO 80131
MLS# 3355662Listed by: EXIT REALTY DTC, CHERRY CREEK, PIKES PEAK  $850,000Active4 beds 2 baths2,852 sq. ft.
7819 Hill Crest, Louviers, CO 80131
MLS# IR1069663Listed by: COMPASS-DENVER $725,000Active3 beds 3 baths2,166 sq. ft.
6410 First, Louviers, CO 80131
MLS# 6785389Listed by: EXIT REALTY DTC, CHERRY CREEK, PIKES PEAK.- Open Fri, 4 to 6pm
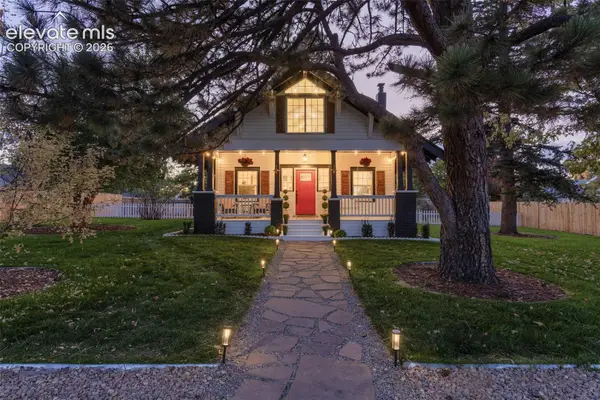 $925,000Active4 beds 2 baths2,346 sq. ft.
7801 Valley View Street, Louviers, CO 80131
MLS# 9301435Listed by: 360 REAL ESTATE 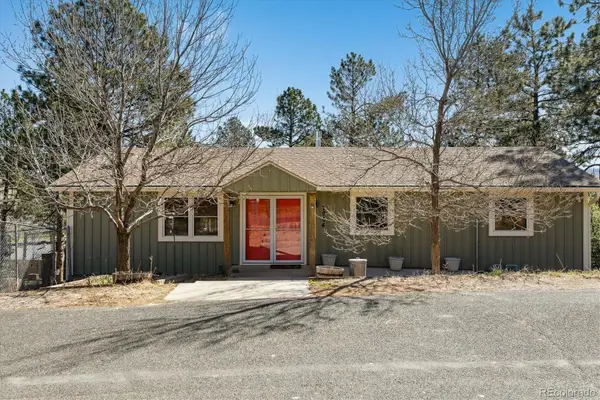 $524,250Active4 beds 3 baths2,002 sq. ft.
7904 Hill Crest, Louviers, CO 80131
MLS# 4072793Listed by: COMPASS - DENVER


Protect your home and budget from life's surprises with an Assurant Home Warranty, backed by a partner that supports you through every step of homeownership. Explore Plans.
© 2026 Better Homes and Gardens Real Estate LLC. An Anywhere Real Estate company. All rights reserved. Better Homes and Gardens® Real Estate is a registered trademark owned by Meredith Operations Corporation, licensed to Better Homes and Gardens Real Estate LLC and used with permission. Better Homes and Gardens Real Estate LLC fully supports the principles of the Fair Housing Act and the Equal Opportunity Act. Listing information is deemed reliable but is not guaranteed accurate.
Each office is independently owned and operated.
Any services or products provided by third parties are not provided by, affiliated with or related to Better Homes and Gardens Real Estate LLC, or its affiliated companies.