
7819 Hill Crest Drive, Louviers, CO 80131
Local realty services provided by:Better Homes and Gardens Real Estate Kenney & Company
7819 Hill Crest Drive,Louviers, CO 80131
$949,900
- 4 Beds
- 2 Baths
- 3,312 sq. ft.
- Single family
- Active
Listed by: jessica northrop, the northrop group
Office: compass - denver
MLS#:2096679
Source:ML
Price summary
- Price:$949,900
- Price per sq. ft.:$286.81
About this home
Set in historic Louviers, this 1915 home has been fully remodeled, blending early-1900s character with a fresh, polished feel. Fronting to open space and capturing panoramic mountain views, the setting feels especially private and connected to the surrounding landscape. The generously sized country kitchen features an expansive cook’s island, double ovens, a skylight, and peaceful views outside. Abundant windows fill the interiors with natural light, creating bright, welcoming spaces that open to equally inviting outdoor areas. An expansive patio and dedicated outdoor entertaining area lead to a level lawn and fire pit, creating an ideal backdrop for relaxed dinners, morning coffee and evenings outside. Deer, foxes, wild turkeys and other wildlife are frequent visitors, adding to the home’s quiet, tucked-away Colorado charm. An oversized two-car garage and additional shed provide plenty of room for vehicles, gear and more. Thoughtfully refreshed inside and out, it offers a distinctive mix of history, comfort and easy everyday living....
Contact an agent
Home facts
- Year built:1915
- Subdivision & Development:Louviers
- Listing ID #:2096679
Rooms and interior
- Bedrooms:4
- Total bathrooms:2
- Flooring:Carpet, Wood
- Kitchen Description:Cooktop, Dishwasher, Disposal, Double Oven, Eat-in Kitchen, Kitchen Island, Oven, Refrigerator, Water Softener, Wine Cooler
- Basement:Yes
- Basement Description:Finished
- Living area:3,312 sq. ft.
Heating and cooling
- Cooling:Air Conditioning-Room
- Heating:Baseboard
Structure and exterior
- Roof:Composition
- Year built:1915
- Building area:3,312 sq. ft.
- Lot area:0.81 Acres
- Lot Features:Historical District, Open Space, Sloped
- Architectural Style:Traditional
- Construction Materials:Frame, Metal Siding
- Exterior Features:Covered, Lighting, Patio, Private Yard, Rain Gutters
- Levels:2 Story
Schools
- High school:Castle View
- Middle school:Castle Rock
- Elementary school:Sedalia
Utilities
- Water:Public
- Sewer:Public Sewer
Finances and disclosures
- Price:$949,900
- Price per sq. ft.:$286.81
- Tax amount:$5,365 (2025)
Features and amenities
- Laundry features:Dryer, Washer
- Amenities:Carbon Monoxide Detector(s), Gas Water Heater, Skylight(s), Smoke Detector(s), Video Doorbell, Water Softener, Wine Cooler
Parking
- Total parking spaces:2
- Parking description:Concrete Driveway, Guest Parking
- Garage:Yes
- Garage spaces:2
 Based on information submitted to the MLS GRID as of August 7, 2026 02:27 PM. All data is obtained from various sources and may not have been verified by broker or MLS GRID. Supplied Open House information is subject to change without notice. All information should be independently reviewed and verified for accuracy. Properties may or may not be listed by the office/agent presenting the information.
New listings near 7819 Hill Crest Drive
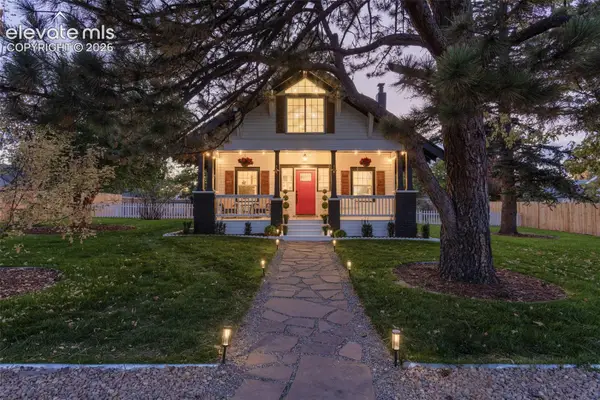 $950,000Active4 beds 2 baths2,346 sq. ft.
7801 Valley View Street, Louviers, CO 80131
MLS# 9301435Listed by: 360 REAL ESTATE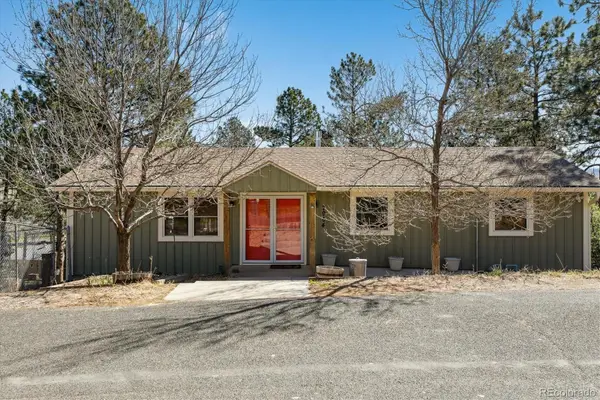 $549,870Active4 beds 3 baths2,002 sq. ft.
7904 Hill Crest Drive, Louviers, CO 80131
MLS# 4072793Listed by: COMPASS - DENVER $950,000Active4 beds 2 baths2,346 sq. ft.
7801 Valley View Street, Louviers, CO 80131
MLS# 8210274Listed by: 360 REAL ESTATE INC


Protect your home and budget from life's surprises with an Assurant Home Warranty, backed by a partner that supports you through every step of homeownership. Explore Plans.
© 2026 Better Homes and Gardens Real Estate LLC. An Anywhere Real Estate company. All rights reserved. Better Homes and Gardens® Real Estate is a registered trademark owned by Meredith Operations Corporation, licensed to Better Homes and Gardens Real Estate LLC and used with permission. Better Homes and Gardens Real Estate LLC fully supports the principles of the Fair Housing Act and the Equal Opportunity Act. Listing information is deemed reliable but is not guaranteed accurate.
Each office is independently owned and operated.
Any services or products provided by third parties are not provided by, affiliated with or related to Better Homes and Gardens Real Estate LLC, or its affiliated companies.