
1008 Cimmeron Drive, Loveland, CO 80537
Local realty services provided by:Better Homes and Gardens Real Estate Kenney & Company
1008 Cimmeron Drive,Loveland, CO 80537
$850,000
- - Beds
- - Baths
- 4,419 sq. ft.
- Multi-family
- Active
Listed by: travis annameier
Office: c3 real estate solutions, llc.
MLS#:IR1066779
Source:ML
Price summary
- Price:$850,000
- Price per sq. ft.:$192.35
About this home
Well-maintained and fully-rented 4-unit investment property featuring a desirable combination of updated interiors, solid long-term tenants, ample parking with garage spaces for each unit, and durable all-brick exterior. All units are two bedrooms with two units containing two bathrooms and two units containing one bathroom, each with its own garage space. Multiple units have had the kitchen and bathrooms updated nicely. This is a very well-maintained property with great landscaping and a nice shared courtyard provides an inviting outdoor space for residents. The property features hot water heat throughout and separately metered electric, with tenants responsible for their own electric and trash expenses. Owner pays water/sewer/gas. All units have their own washer and dryer that will convey with the property. With four solid long-term tenants already in place, this property offers an attractive opportunity for an investor seeking stable occupancy and established rental income. Ample parking, individual garage space, updated units, and a well-maintained overall condition make this a particularly appealing multifamily investment. A strong combination of location, functionality, tenant stability, and investment potential makes this four-unit property one not to miss....
Contact an agent
Home facts
- Year built:1976
- Subdivision & Development:West Mount Acres
- Listing ID #:IR1066779
Rooms and interior
- Basement:Yes
- Basement Description:Full, Walk-Out Access
- Living area:4,419 sq. ft.
Heating and cooling
- Cooling:Air Conditioning-Room, Central Air
- Heating:Hot Water
- Central air:Yes
Structure and exterior
- Roof:Composition
- Year built:1976
- Building area:4,419 sq. ft.
- Lot area:0.36 Acres
- Lot Features:Level, Rolling Slope, Sprinklers In Front
- Architectural Style:Contemporary
- Construction Materials:Brick
- Exterior Features:Deck
- Levels:2 Story
Schools
- High school:Thompson Valley
- Middle school:Other
- Elementary school:Garfield
Utilities
- Water:Public
- Sewer:Public Sewer
Finances and disclosures
- Price:$850,000
- Price per sq. ft.:$192.35
- Tax amount:$4,875 (2025)
Features and amenities
- Amenities:Smoke Detector(s)
Parking
- Total parking spaces:8
 Based on information submitted to the MLS GRID as of August 25, 2026 12:54 AM. All data is obtained from various sources and may not have been verified by broker or MLS GRID. Supplied Open House information is subject to change without notice. All information should be independently reviewed and verified for accuracy. Properties may or may not be listed by the office/agent presenting the information.
New listings near 1008 Cimmeron Drive
- Coming Soon
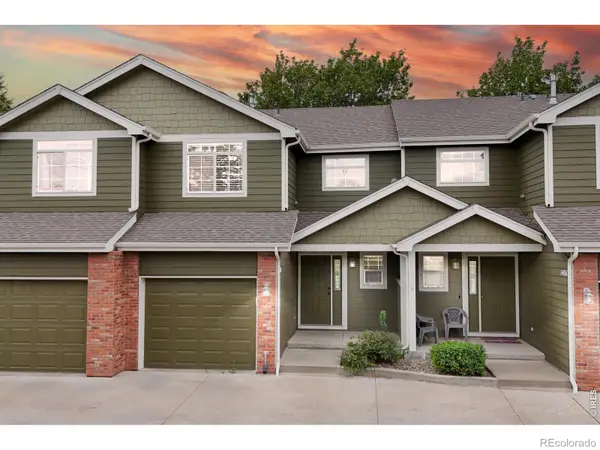 $350,000Coming Soon3 beds 4 baths1,713 sq. ft.
1408 S California Avenue, Loveland, CO 80537
MLS# IR1067129Listed by: RE/MAX ALLIANCE-FTC SOUTH - Coming Soon
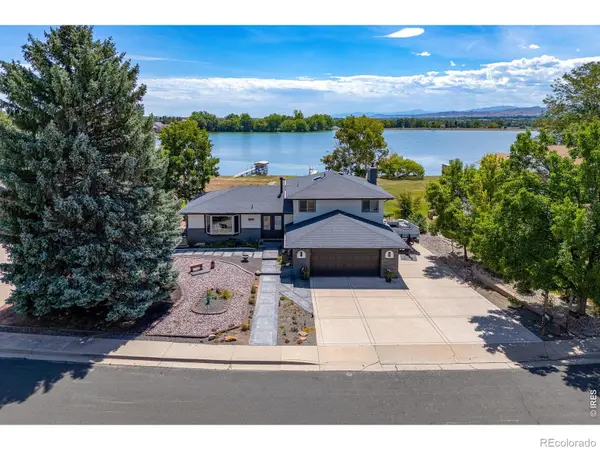 $985,000Coming Soon5 beds 4 baths2,856 sq. ft.
2706 Farisita Drive, Loveland, CO 80538
MLS# IR1067141Listed by: YELLOW DOG GROUP REAL ESTATE - Coming Soon
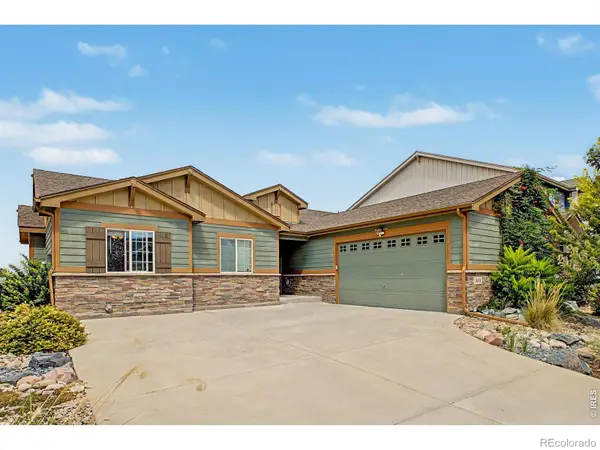 $550,000Coming Soon5 beds 3 baths3,142 sq. ft.
3431 Oberon Drive, Loveland, CO 80537
MLS# IR1067142Listed by: REAL - Coming Soon
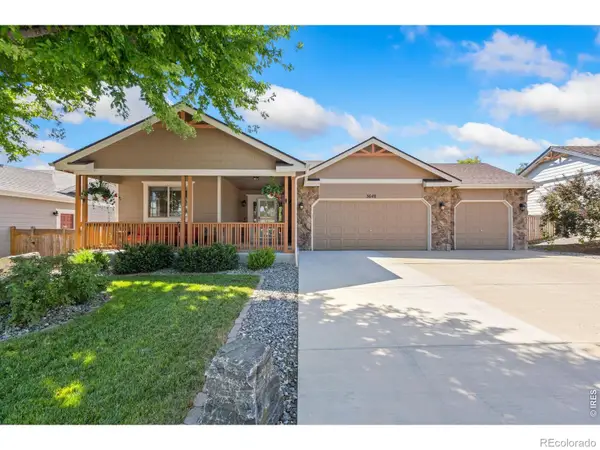 $629,000Coming Soon3 beds 3 baths2,860 sq. ft.
3648 Higgins Street, Loveland, CO 80538
MLS# IR1067107Listed by: RE/MAX ALLIANCE-FTC SOUTH - Coming Soon
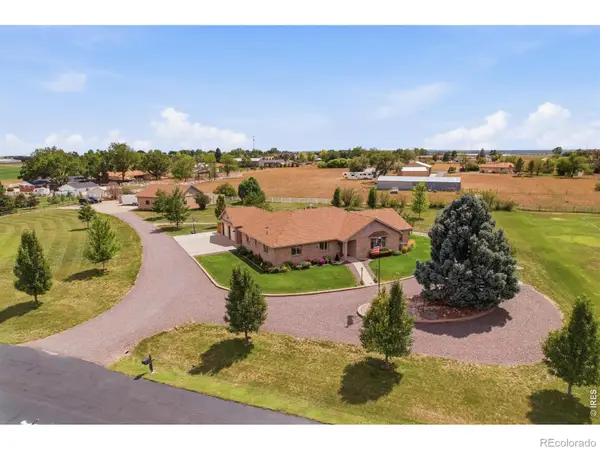 $1,175,000Coming Soon4 beds 2 baths4,298 sq. ft.
3919 Surrey Ridge Drive, Loveland, CO 80537
MLS# IR1067076Listed by: YOUR CASTLE REAL ESTATE LLC - Coming Soon
 $580,000Coming Soon3 beds 3 baths2,980 sq. ft.
4895 Laporte Avenue, Loveland, CO 80538
MLS# IR1067012Listed by: RE/MAX ALLIANCE-FTC SOUTH - Coming Soon
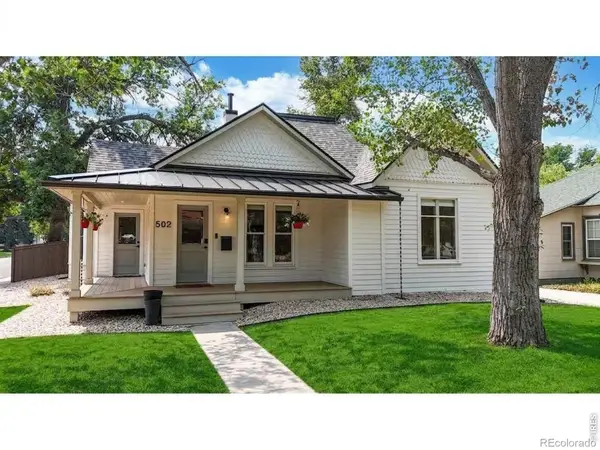 $619,900Coming Soon3 beds 2 baths1,328 sq. ft.
502 W 4th Street, Loveland, CO 80537
MLS# IR1067017Listed by: COLDWELL BANKER REALTY- FORT COLLINS - Coming Soon
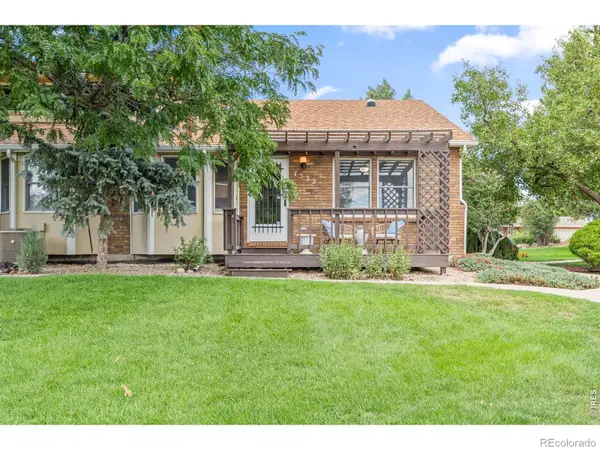 $375,000Coming Soon3 beds 2 baths1,242 sq. ft.
1522 W 29th Street, Loveland, CO 80538
MLS# IR1066963Listed by: 8Z REAL ESTATE - Coming Soon
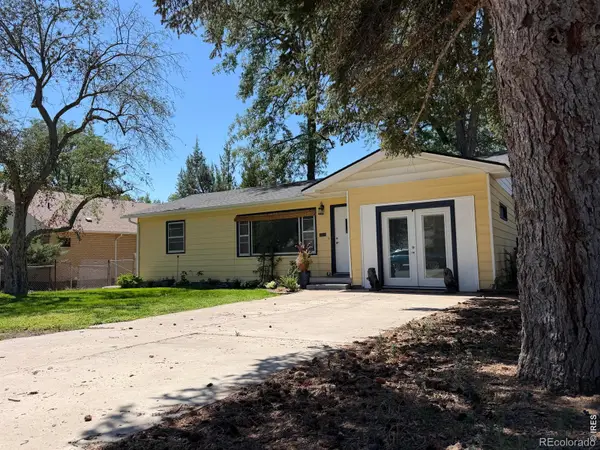 $449,500Coming Soon3 beds 1 baths1,116 sq. ft.
1053 N Franklin Avenue, Loveland, CO 80537
MLS# IR1066916Listed by: THE BENTLEY BROKERAGE, LLC - New
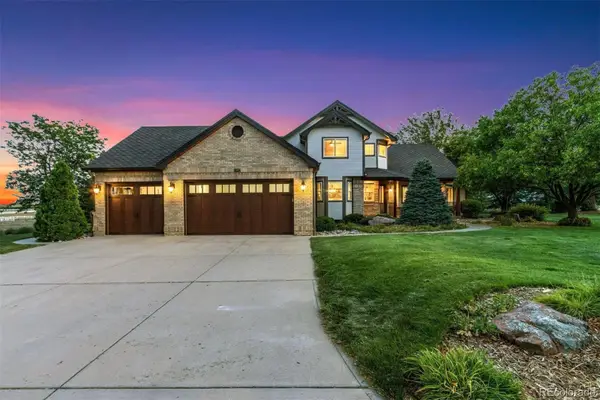 $1,599,700Active5 beds 4 baths4,386 sq. ft.
5714 Bluff Lane, Loveland, CO 80537
MLS# 2138973Listed by: LIV SOTHEBY'S INTERNATIONAL REALTY


Protect your home and budget from life's surprises with an Assurant Home Warranty, backed by a partner that supports you through every step of homeownership. Explore Plans.
© 2026 Better Homes and Gardens Real Estate LLC. An Anywhere Real Estate company. All rights reserved. Better Homes and Gardens® Real Estate is a registered trademark owned by Meredith Operations Corporation, licensed to Better Homes and Gardens Real Estate LLC and used with permission. Better Homes and Gardens Real Estate LLC fully supports the principles of the Fair Housing Act and the Equal Opportunity Act. Listing information is deemed reliable but is not guaranteed accurate.
Each office is independently owned and operated.
Any services or products provided by third parties are not provided by, affiliated with or related to Better Homes and Gardens Real Estate LLC, or its affiliated companies.